
Interior
Kitchen
- Range
- Dishwasher
- Refrigerator
- Microwave
Interior Features
- Smoke Detector
- Wshr/Dryer Connection
Floor Cover
- Vinyl
Myrtle Beach, SC 29579
Ashford Estates
In person or by video.
Adjust the down payment, interest rate, and loan term.
Estimate your payment
Estimated total monthly
$1,412/mo
$1,188 principal & interest · $166 taxes & insurance · $57 HOA
Loan amount $188,000. Estimate only — taxes, insurance, and HOA are approximate. Not a lending quote.
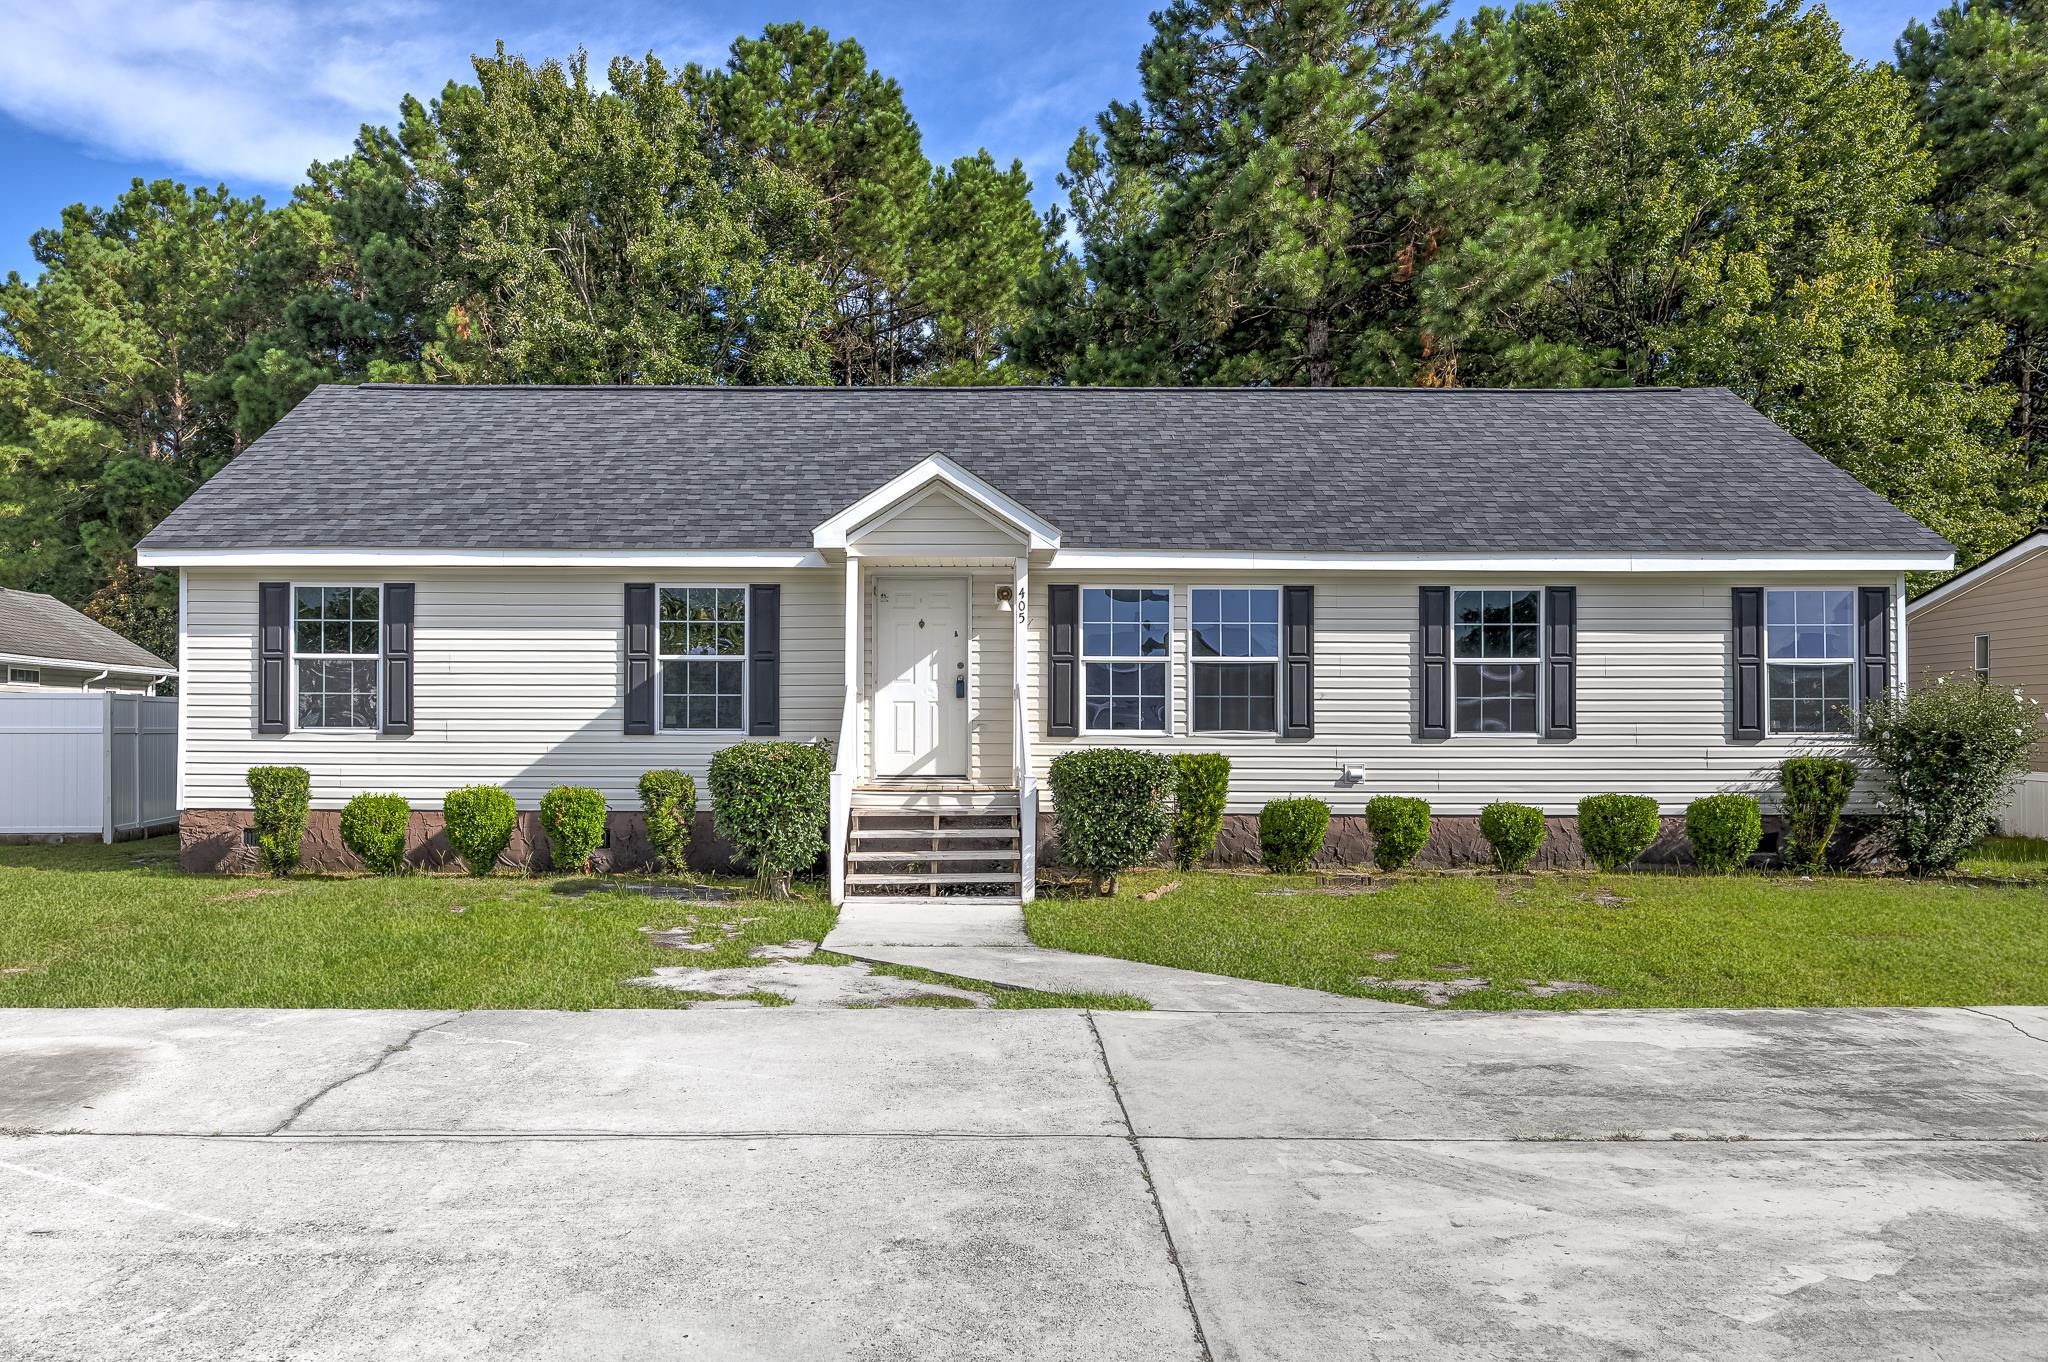
This 3-bedroom, 2-bath single-family home in Myrtle Beach, SC is listed at $235,000. The MLS record shows 1,512 square feet of living area and a 0.2-acre lot, and a 2005 build year. The MLS places it in the Ashford Estates subdivision, Horry County.
The MLS records a single-level floor plan, with flooring listed as vinyl. Inside, the record notes washer and dryer connections. Kitchen appliances on the record include a range, dishwasher, refrigerator, and microwave.
Outdoor features on the record include a rear porch, a deck, and a patio. Construction fields list vinyl siding, a wood frame, and a crawl space.
The HOA fee is recorded at $57 a month, listed as covering trash pickup and common-area maintenance. The MLS records long-term rentals and owner golf carts as allowed — confirm the current covenants before you rely on that.
Heating and cooling are listed as central air and central heat. Available utilities are listed as public water and cable TV.
Forturro summary of published Coastal Carolinas MLS fields, assembled automatically. MLS record updated . The listing brokerage's own description follows below.
BACK ON THE MARKET WITH NEW HVAC SYSTEM. Welcome home to this beautifully updated 3-bedroom, 2-bathroom single-level home in the desirable Ashford community of Carolina Forest! Featuring a spacious open floor plan with a split-bedroom layout, this home offers both comfort and functionality. Recent updates include luxury vinyl plank flooring throughout, fresh interior paint, a new roof installed in 2025, and new stainless steel kitchen appliances.
The bright and open living area features vaulted ceilings and flows seamlessly into the kitchen, where you'll find resurfaced countertops, ample cabinet space, and a layout perfect for entertaining. The spacious primary suite offers a walk-in closet and an ensuite bathroom complete with a double vanity and relaxing garden tub. Step outside to enjoy the private backyard that backs up to peaceful woods, creating the perfect setting for outdoor living. A large deck and patio provide plenty of space for grilling, entertaining, or simply relaxing.
Conveniently located in the heart of Carolina Forest, Ashford offers easy access to Tanger Outlets, shopping, dining, top-rated schools, golf courses, and entertainment. Plus, you're just a short drive from the beautiful beaches of Myrtle Beach. Whether you're looking for a primary residence, second home, or investment opportunity, this move-in-ready home is one you won't want to miss! **Owners are SC Real Estate Licensees.**Some photos have been virtually staged**
Key highlights
Listed with Beach & Forest Realty. MLS #2618850. Data source: Coastal Carolinas MLS. Information is deemed reliable but not guaranteed.