405 Bristlecone St., Longs
Photo 1 of 53

$264,900

Estimated monthly payment

Reduced from $279,900

Price reduced

405 Bristlecone St.

Longs, SC 29568

Pine Needles Estates

In person or by video.

Home type
Single family
Beds
3
Baths
2
Sq ft
1,319
Acreage
0.17 acres
Year built
2017
Garage
2-car
HOA
$15
Compare
Shop together

Estimated monthly payment

Adjust the down payment, interest rate, and loan term.

Down payment
20% · $52,980

Estimate your payment

Estimated total monthly

$1,542/mo

$1,339 principal & interest · $188 taxes & insurance · $15 HOA

20% · $52,980

Loan amount $211,920. Estimate only — taxes, insurance, and HOA are approximate. Not a lending quote.

Location and Local Market

About this home

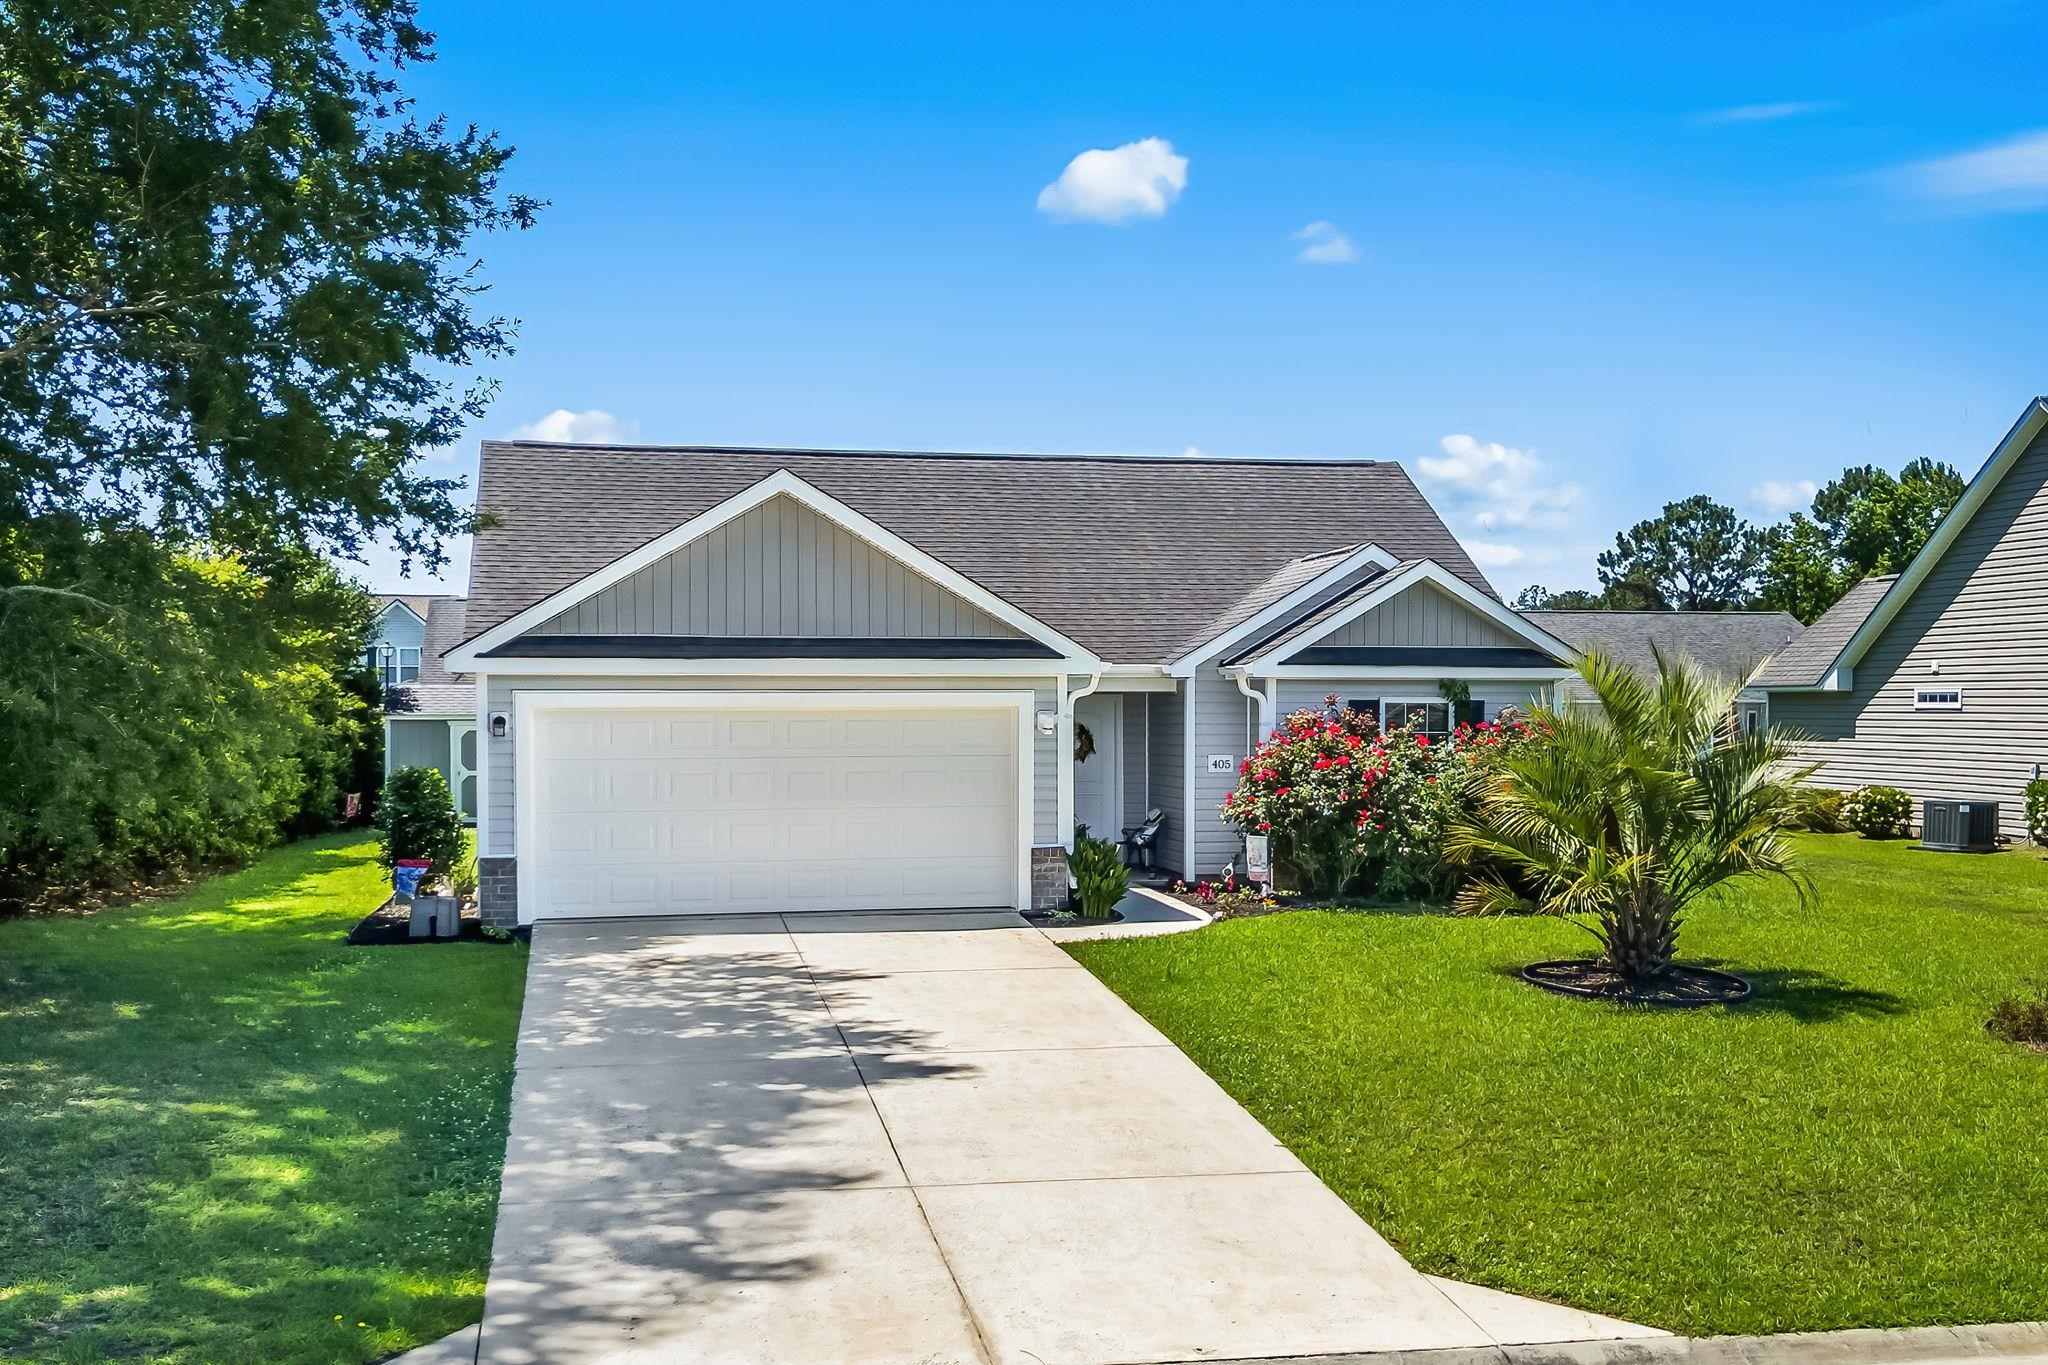
This 3-bedroom, 2-bath single-family home in Longs, SC is listed at $264,900. The MLS record shows 1,319 square feet of living area and a 0.17-acre lot, and a 2017 build year. The subdivision on the record is Pine Needles Estates.

Longs area

Forturro covers this address as part of the Longs area, Horry County.

See the Longs area guide

Inside the home

The MLS records a single-level floor plan, with flooring listed as wood, tile, and carpet. Interior fields note security system equipment and a washer and dryer. Kitchen appliances on the record include a range, dishwasher, refrigerator, microwave, and garbage disposal.

Room details

The primary bedroom is recorded with a walk-in closet and a ceiling fan, and the primary bath with a separate shower and a vanity. The kitchen is recorded with a breakfast bar and a pantry. The dining area is recorded as a kitchen/dining combination, and the family room with a ceiling fan.

Outdoor space and parking

Outdoor features on the record include a front porch and a patio. Parking is recorded as a 2-car garage and a garage door opener. Construction fields list vinyl siding and a slab foundation.

The community and HOA

The HOA fee is recorded at $15 a month, listed as covering common-area maintenance.

Systems and utilities

Heating and cooling are listed as central air and central heat. Available utilities are listed as public water and underground utilities.

Forturro summary of published Coastal Carolinas MLS fields, assembled automatically. MLS record updated . The listing brokerage's own description follows below.

A must-see! This immaculate home is surrounded by beautiful golf courses and close to North Myrtle Beach, Cherry Grove Beach and the southern charm of downtown Main Street in Loris. Pine Needle Estates in coastal Longs, South Carolina offers an upgraded and pristine 3 bedroom, 2 bathroom home with sun patio and backyard shed - close to the convenience of Highway 9 and the entire Grand Strand. Amazing 10' smooth ceiling with triple crown molding, vaulted dining area and tray ceiling in main bedroom. Specialty trim all over this home from the ceiling to the baseboards.

Open, bright and private with established landscaping. Granite in kitchen and baths, staggered kitchen cabinets with crown, wood and tile floors, alarm system and all the extras. Fully loaded kitchen with breakfast bar, pantry, stainless appliances, washer-dryer and a full size garage refrigerator all included. That coastal beach feel you're looking for. Don't miss the online 3D tour!

Key highlights

  • Pine Needle Estates in coastal Longs, South Carolina offers an upgraded and pristine 3 bedroom, 2 bathroom home with sun patio and backyard shed - close to the convenience of Highway 9 and the entire Grand Strand.
  • Amazing 10' smooth ceiling with triple crown molding, vaulted dining area and tray ceiling in main bedroom.
  • Specialty trim all over this home from the ceiling to the baseboards.

More property details

Interior

Dining Room

  • Kit/DR Combo

Family Rm/Great Rm

  • Ceiling Fan

Primary Bedroom

  • Ceiling Fan
  • Walk-in Closet

Primary Bath

  • Shower
  • Vanity

Kitchen

  • Range
  • Dishwasher
  • Garbage Disposal
  • Refrigerator
  • Microwave
  • Breakfast Bar
  • Pantry

Interior Features

  • Window Treat Convey
  • Security system equipment
  • Smoke Detector
  • Washer/Dryer
  • Furnished

Floor Cover

  • Tile
  • Wood
  • Carpeting

Exterior & construction

Architectural style
Traditional
Zoning
SF10

Exterior Finish

  • Vinyl Siding

Levels

  • Single Level

Foundation

  • Slab

Exterior Features

  • Patio
  • Front Porch

Lot Description

  • Rectangular

Parking

Garage spaces
2

Parking features

  • Garage Door Opener

Utilities

Heating and Cooling

  • Central Heat
  • Central Air
  • Electric

Utilities Available

  • Electricity
  • Water Public
  • Underground Utilities

HOA & community

Amenities Available

  • Home Owners Assoc. Fees

HOA Fee Includes

  • Common Maint/Repair

Schools

Elementary
Daisy Elementary School
Middle
Loris Middle School
High
Loris High School

Price history

Current asking price
$264,900
Original list price
$279,900
Listed
Jun 5, 2026
Last price change
Sep 26, 2026
Listing information

Listed with Carolina One Real Estate MB. MLS #2614421. Data source: Coastal Carolinas MLS. Information is deemed reliable but not guaranteed.