
Interior
Kitchen
- Range
- Dishwasher
- Garbage Disposal
- Refrigerator
- Microwave
- Range Hood
Interior Features
- Spa/Hot Tub
- Security system equipment
- Wshr/Dryer Connection
- Split Bedroom Plan
Floor Cover
- Tile
- Carpeting
$2,335,000
Estimated monthly paymentMyrtle Beach, SC 29577
In person or by video.
Adjust the down payment, interest rate, and loan term.
Estimate your payment
Estimated total monthly
$13,461/mo
$11,807 principal & interest · $1,654 taxes & insurance
Loan amount $1,868,000. Estimate only — taxes, insurance, and HOA are approximate. Not a lending quote.
This 4-bedroom, 4-bath single-family home in Myrtle Beach, SC is listed at $2,335,000. It has 3,380 square feet of living area and a 0.27-acre lot, and the MLS records a 2026 build year.
This address is in the Myrtle Beach area, Horry County, which Forturro covers with its own area guide.
The MLS records a two-story floor plan, with flooring listed as tile and carpet. Inside, the record notes a spa or hot tub, a split-bedroom plan, security system equipment, and washer and dryer connections. Kitchen appliances on the record include a range, dishwasher, refrigerator, microwave, and range hood.
Outdoor features on the record include a patio. Parking is recorded as a 2-car garage and a garage door opener. Construction fields list stucco and a slab foundation.
The MLS records long-term rentals and owner golf carts as allowed — confirm the current covenants before you rely on that.
Heating and cooling are listed as central air and central heat. Available utilities are listed as natural gas and public water.
Forturro summary of published Coastal Carolinas MLS fields, assembled automatically. MLS record updated . The listing brokerage's own description follows below.
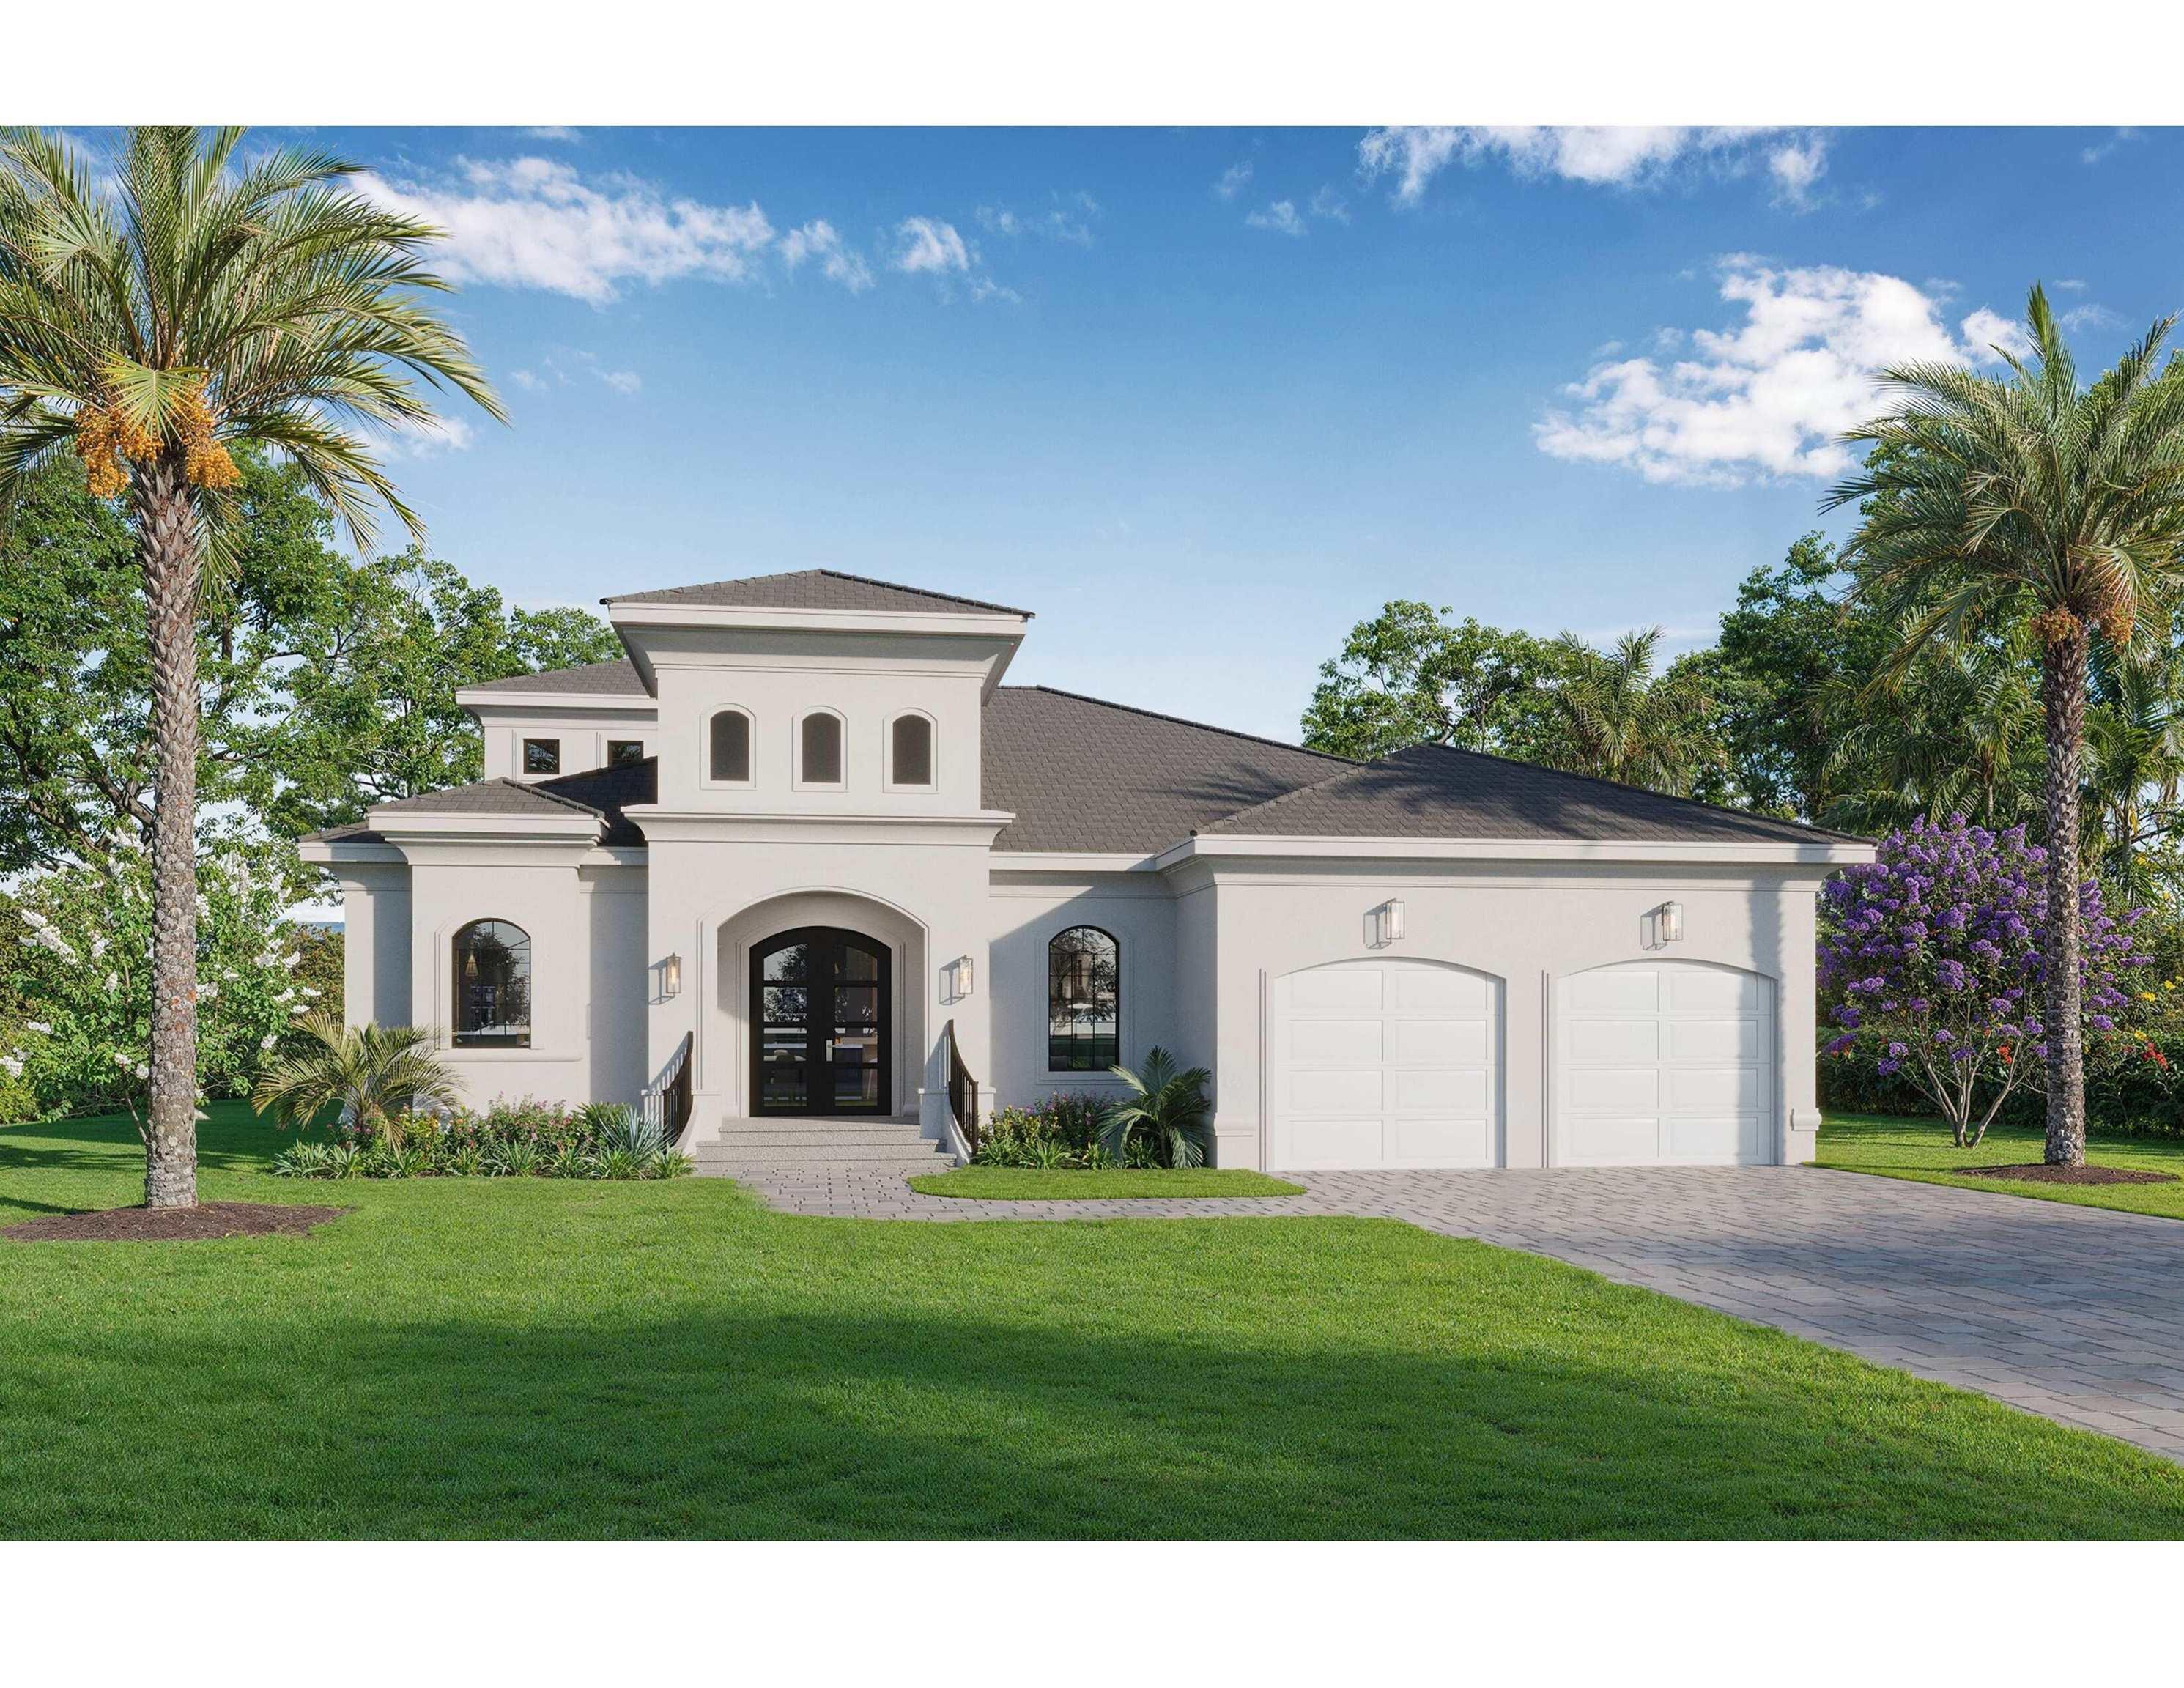
NEW Luxury Mediterranean style construction! This is truly a rare opportunity to live in the Grand Strand's "Golden Mile" -just steps down the street from the beach in the "Myrtle Heights" section of Myrtle Beach. This exquisite floor plan from a local luxury homebuilder is a 2-story Mediterranean stucco style home with a slate-style concrete tile roof boasting 4 bedrooms and 4 bathrooms with all of the upgrades you want in a non-HOA neighborhood, including a full 2-car garage. This 3,380 heated sf home has 4,632 sf under roof on a raised slab foundation.
The front entrance will have a majestic steel double entry front door that opens into an open concept floor plan that includes quartz countertops in the gourmet kitchen and master bathrooms. This luxury home is packed full of features that include 10-foot ceilings with decorative ceilings throughout, with 8 ft solid doors. The high-impact glass windows and exterior doors are a reassurance during severe tropical weather. Dual master bedrooms on the first floor have tray ceilings and walk-in tile showers.
Off the back of this luxury home is a 13’ x 30’ screened-in Lanai accented with tile flooring, including a U-shaped summer kitchen with granite countertops overlooking the outdoor swimming pool and spa for optimal outdoor entertainment while soaking up the ocean breeze off the Atlantic. The second floor adorns 2 additional bedrooms with a full bathroom that features a 14’-5” x 10’-8” Sunset Lanai.
Optional uses for the 4th bedroom could be a flex room, media room, office, study, playroom, den, etc. This amazing home is refined living for the discerning buyer. 404 32nd Ave is surrounded by lush live oaks, a gentle breeze off the Atlantic Ocean, exquisite landscaping, and a phenomenal decorative concrete paver driveway. After spending the day on the beach building sandcastles, surfing, fishing, or just soaking up the sun, you are minutes away from endless restaurants, from exotic to traditional, golfing, shopping, and the Award-winning Carolina Opry!
This immaculately built home is ready for you to make memories to last generations. Prices and Plans are subject to change without notice.
Key highlights
Listed with GRANDE DUNES PROPERTIES. MLS #2600998. Data source: Coastal Carolinas MLS. Information is deemed reliable but not guaranteed.