
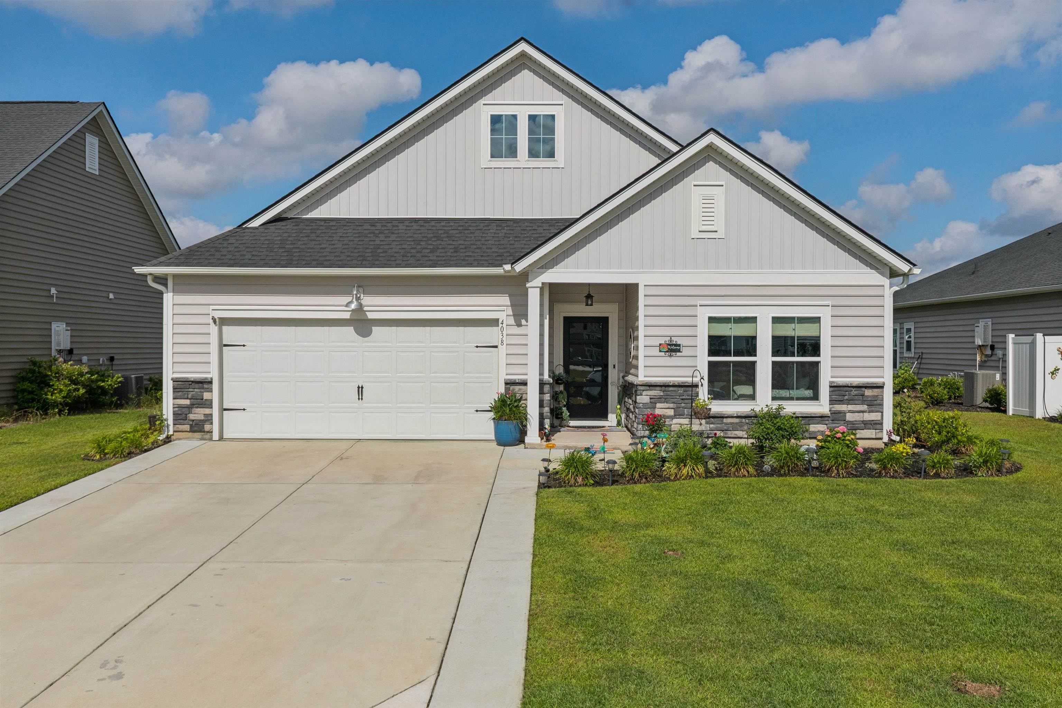
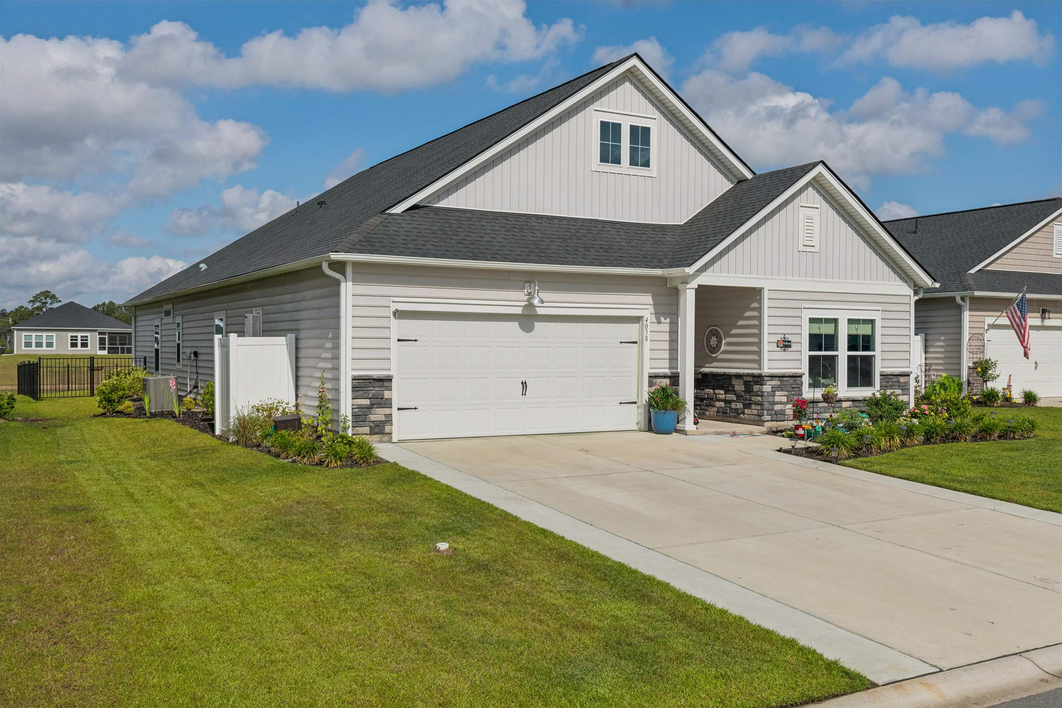
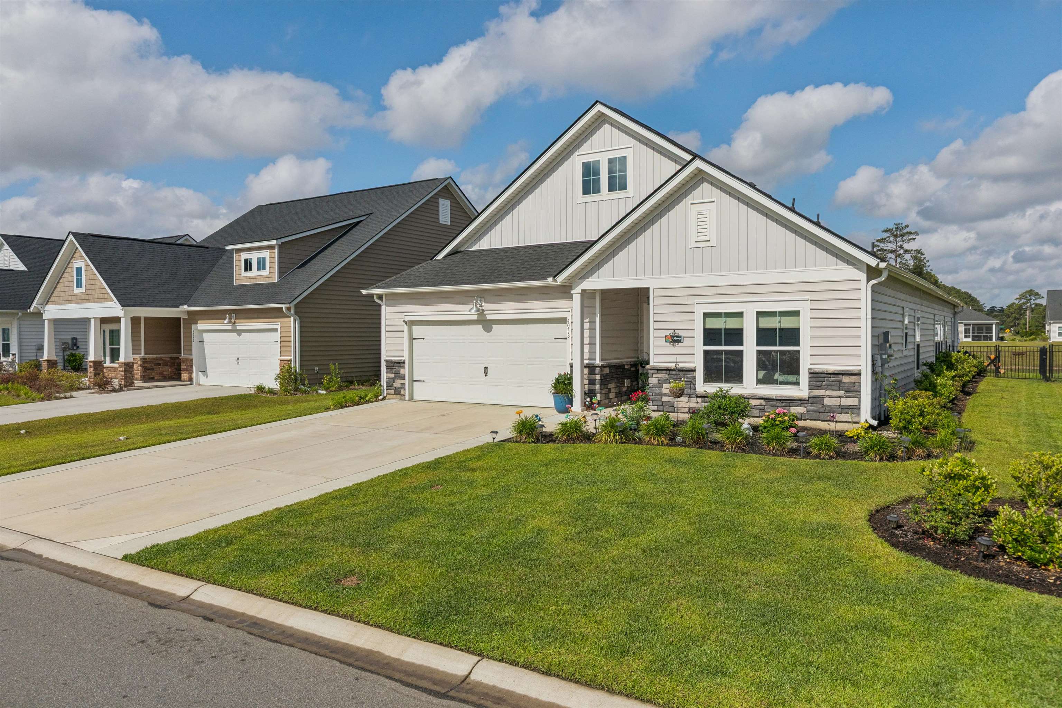
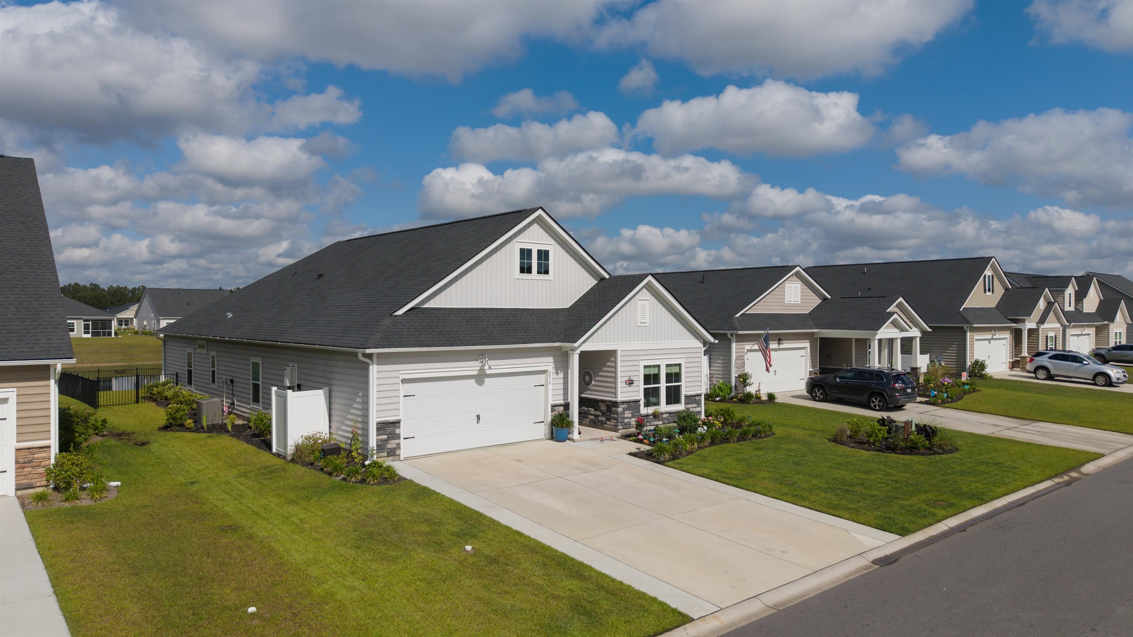
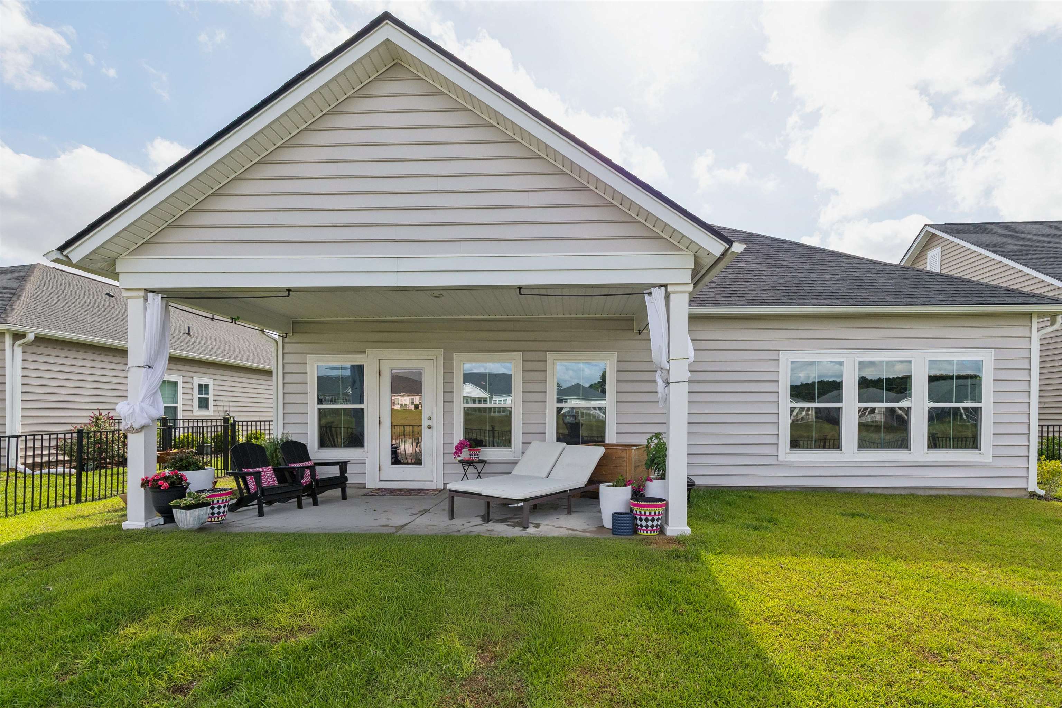
4038 Da Vinci Dr.
Myrtle Beach, 29579 · The Isles of Bella Vita
$469,000
Your take
About this property
This Beautiful Home located in the "Isles Of Bella Vita", is less than 5 miles to the beach. There is your pick of Golf Courses, Fine Dining, Shopping, Entertainment and more. 6 large windows and one glass door allowing stunning views of the pond/lake in your own back yard. The evening sunsets are truly amazing. All windows and doorways throughout the home are wrapped with Carolina Casings. The Laundry room has additional cabinets and shelving for storage with plenty of room for your extra large front loading washer and dryer. A large storage closet in the guest bathroom, for all of your extras. Overhead storage in your 2 car garage! Garage Floor (Epoxy Stain) for easy clean up. Expanded Driveway on both sides. A large Back Patio covered for all friends & family gatherings. Large Closets in the master bedroom. A gas fireplace in the Living Room with a new mantle adding a warm ambiance in winter months. Large Dining Room accommodating from 8 to12 guests. Dining Room/Family Room both adjacent to the Gourmet Kitchen. New Marble Countertops through out the kitchen and kitchen island, A beautiful new porcelain apron FarmHouse Sink, Upgraded Gas Stove Top with built in Grill. New upgraded Dishwasher. Ceiling fans in the master bedroom and a ceiling fan in the family room. There is Laminate Flooring throughout. There are updated custom light fixtures and additional recessed lighting. The large kitchen pantry is lined with custom wood shelving over the wire grates. Gorgeous master bathroom has an extra large shower and an accompanying freestanding bathtub which adds to your choice and comfort. Custom Mirrors & lighting in master bathroom. Electronic Blackout Curtains in master bedroom for owners privacy. Custom bamboo/wicker window treatments accent other windows throughout the home. Home boasts of custom paint (two toned) throughout 80% of the home with a beautiful palette of colors. All custom painted interior doors throughout. The (hardware) knobs and hinges have been upgraded to a classic black finish. A beautiful luxury midcentury front door with glass panels and electronic lock and ring camera add to the charm of this home. There is a Tesla Charging Station. 2 Remotes for the 2 car garage. The Yard is equiped with an irrigation system and Rain bird Clock for watering efficiency. Landscaping is tasteful and in full bloom. Curb appeal is at its finest. The community pool only 5 or 6 houses away. Close, but not too close! The home is on a no through traffic street. It is a grand community where your neighbors can become your friends. This Home can be sold furnished if Buyers want the home furnishings. The Seller and Buyer to decide furnishings and price. The Isles of Bella Vita is such a great place to come home to... and a grand place to call HOME. Come and see it today. Virtual Video of Home. Click on the Vieo Link to see. You will be glad that you did. Square footage is approximate and not guaranteed. Buyer is responsible for verification.
Property details
- Status
- Active
- Property type
- Detached
- Bedrooms
- 4
- Bathrooms
- 2.5
- Living area
- 2,420 sqft
- Year built
- 2022
- Lot size
- 0.17 acres
- Subdivision
- The Isles of Bella Vita
- County
- Horry
- Days on market
- 14
- HOA
- $95 / month
- MLS #
- 2613692
Property Pulse
See the Property Pulse
Market tempo and recent activity around this home — then verify what matters with a local expert.
Property & area research
Researching this property and its surroundings? Ask Forturro and we'll help.
Need property, flood, wetlands, zoning, permit, or nearby-development research?
Property, flood, wetlands, zoning, permit, and development information should be independently verified. Forturro makes no legal, flood, wetlands, zoning, permit, deed, ownership, or development-status determination.
On the map
Explore Myrtle Beach →Nearby active homes — this home + 12 nearby for sale
More in Myrtle Beach
View all


MLS #2613692 · Listed by CRG Homes
Data source: Coastal Carolinas MLS. Information is deemed reliable but not guaranteed.