Swipe, scroll, or use the arrow controls to compare nearby homes.
About this home
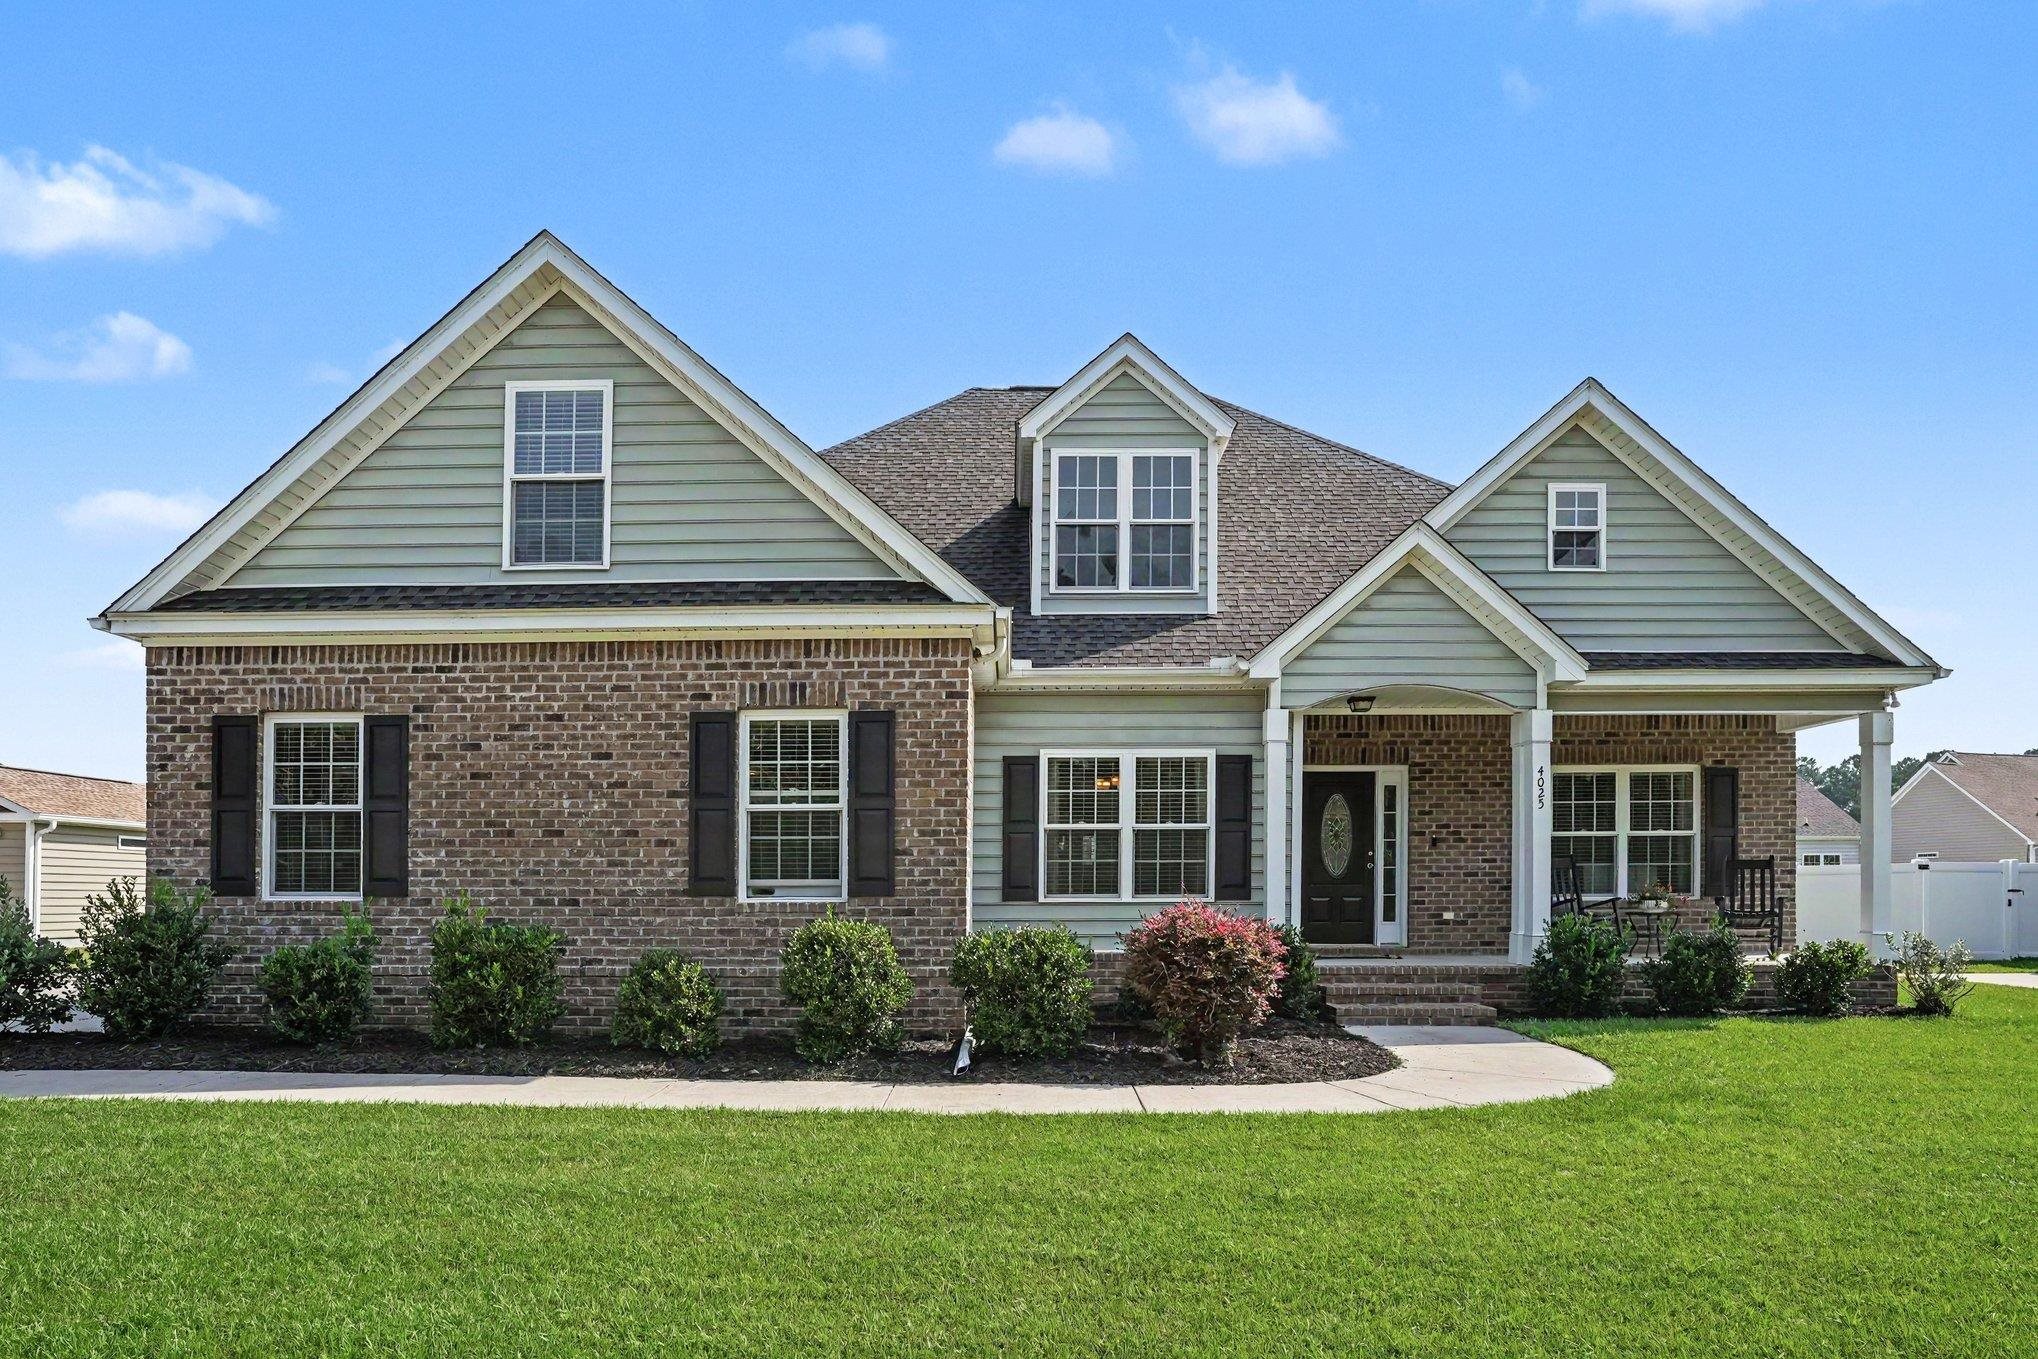
Listed at $429,000, this 4-bedroom, 3-bath single-family home is in Conway, SC. The MLS record shows 2,125 square feet of living area and a 0.29-acre lot, and a 2018 build year. It sits in the Ridgewood West subdivision in Horry County.
Inside the home
Flooring is listed as wood, tile, and carpet. Interior fields note a split-bedroom plan and a washer and dryer. Kitchen appliances on the record include a range, dishwasher, refrigerator, microwave, and garbage disposal.
Room details
The primary bedroom is recorded with a walk-in closet and a ceiling fan, and the primary bath with a separate shower and a vanity. The kitchen is recorded with a breakfast bar and a pantry.
Outdoor space and parking
Outside, the MLS lists a rear porch, a front porch, a patio, and a lawn sprinkler system. Parking is recorded as a 2-car garage and a garage door opener. Construction fields list brick veneer, vinyl siding, and a slab foundation.
The community and HOA
The HOA fee is recorded at $40 a month, listed as covering trash pickup and common-area maintenance. The MLS records long-term rentals and owner golf carts as allowed — confirm the current covenants before you rely on that.
Systems and utilities
Heating and cooling are listed as central air, central heat, and forced-air heating. Available utilities are listed as public water, underground utilities, and cable TV.
Overview written by The Forturro Group from Coastal Carolinas MLS fields for this listing. The listing brokerage's own description follows below.
Welcome home to Ridgewood West in Conway, South Carolina, a quiet, established neighborhood conveniently located just minutes from historic Downtown Conway, the Conway Riverwalk, shopping, dining, and approximately 20–25 minutes from the beaches and attractions of Myrtle Beach This beautifully designed home offers a spacious and highly desirable split-bedroom floor plan with three bedrooms on the main level, three full bathrooms, and a private bonus room with its own full bath above the garage, providing the flexibility to serve as a fourth bedroom, guest suite, home office, media room, or additional living space. A welcoming 20-foot front porch leads into a wide formal foyer and an open, light-filled interior. The spacious great room features a soaring vaulted ceiling, abundant windows, and double French doors that extend the living space outdoors. Wood flooring flows through the foyer, formal dining room, living room, kitchen, and hallways, while the formal dining room is accented by an elegant tray ceiling. At the heart of the home, the kitchen is designed for both everyday living and entertaining, featuring custom solid-wood cabinetry with crown molding, solid-surface countertops, stainless-steel appliances, a large pantry, and an oversized breakfast bar overlooking the great room. The private primary suite offers a relaxing retreat with a tray ceiling, large walk-in closet, and spacious ensuite bathroom complete with dual sinks, a garden tub, separate walk-in shower, and tile flooring. Two generously sized guest bedrooms are positioned on the opposite side of the home for added privacy. Step through the French doors and enjoy an impressive outdoor living area overlooking the private backyard, with covered and screened porch space, an adjoining patio, and ceiling fans—perfect for morning coffee, outdoor dining, entertaining, or simply relaxing in the Carolina weather. Additional features include a side-entry two-car garage, large driveway, brick-front exterior, smooth ceilings, recessed lighting, upgraded trim and molding, laundry room, professionally landscaped and sodded yard, and irrigation system Ridgewood West offers a peaceful residential setting with sidewalks, streetlights, and neighborhood ponds, while keeping you close to everything Conway and the Grand Strand have to offer. If you're searching for a home for sale in Conway, SC with a flexible four-bedroom layout, three full bathrooms, a private backyard, spacious outdoor living areas, and easy access to Myrtle Beach, this home deserves a closer look. Schedule your private showing and discover why Ridgewood West is such a wonderful place to call home.
Key highlights
A welcoming 20-foot front porch leads into a wide formal foyer and an open, light-filled interior.
The spacious great room features a soaring vaulted ceiling, abundant windows, and double French doors that extend the living space outdoors.
Wood flooring flows through the foyer, formal dining room, living room, kitchen, and hallways, while the formal dining room is accented by an elegant tray ceiling.
More property details
Interior
Primary Bedroom
Ceiling Fan
Walk-in Closet
Primary Bath
Shower
Vanity
Kitchen
Range
Dishwasher
Garbage Disposal
Refrigerator
Microwave
Breakfast Bar
Pantry
Interior Features
Window Treat Convey
Smoke Detector
Wshr/Dryer Connection
Washer/Dryer
Split Bedroom Plan
Floor Cover
Tile
Wood
Carpeting
Exterior & construction
Architectural style
Ranch
Zoning
RES
Exterior Finish
Brick Veneer
Vinyl Siding
Foundation
Slab
Exterior Features
Patio
Front Porch
Rear Porch
Lawn Sprinkler
Storm Doors
Parking
Garage spaces
2
Parking features
Garage Door Opener
Utilities
Heating and Cooling
Central Heat
Forced Air
Central Air
Electric
Utilities Available
Electricity
Water Public
Cable TV
Underground Utilities
Telephone
HOA & community
Amenities Available
Home Owners Assoc. Fees
Seller Disclosure
Long Term Rental Allowed
Owner Allowed Golf Cart
Tenant Allowed Golf Cart
HOA Fee Includes
Trash Pickup
Manager
Common Maint/Repair
Legal and Accounting
Schools
Elementary
Conway Elementary School
Middle
Conway Middle School
High
Conway High School
Price history
Current asking price
$429,000
Original list price
$439,000
Listed
Aug 15, 2026
Last price change
Sep 15, 2026
Location and local market
Map, nearby homes, and current market facts.
Conway area
Nearby active homes — this home + 12 nearby for sale
Loading the mapYour matching homes will appear here.