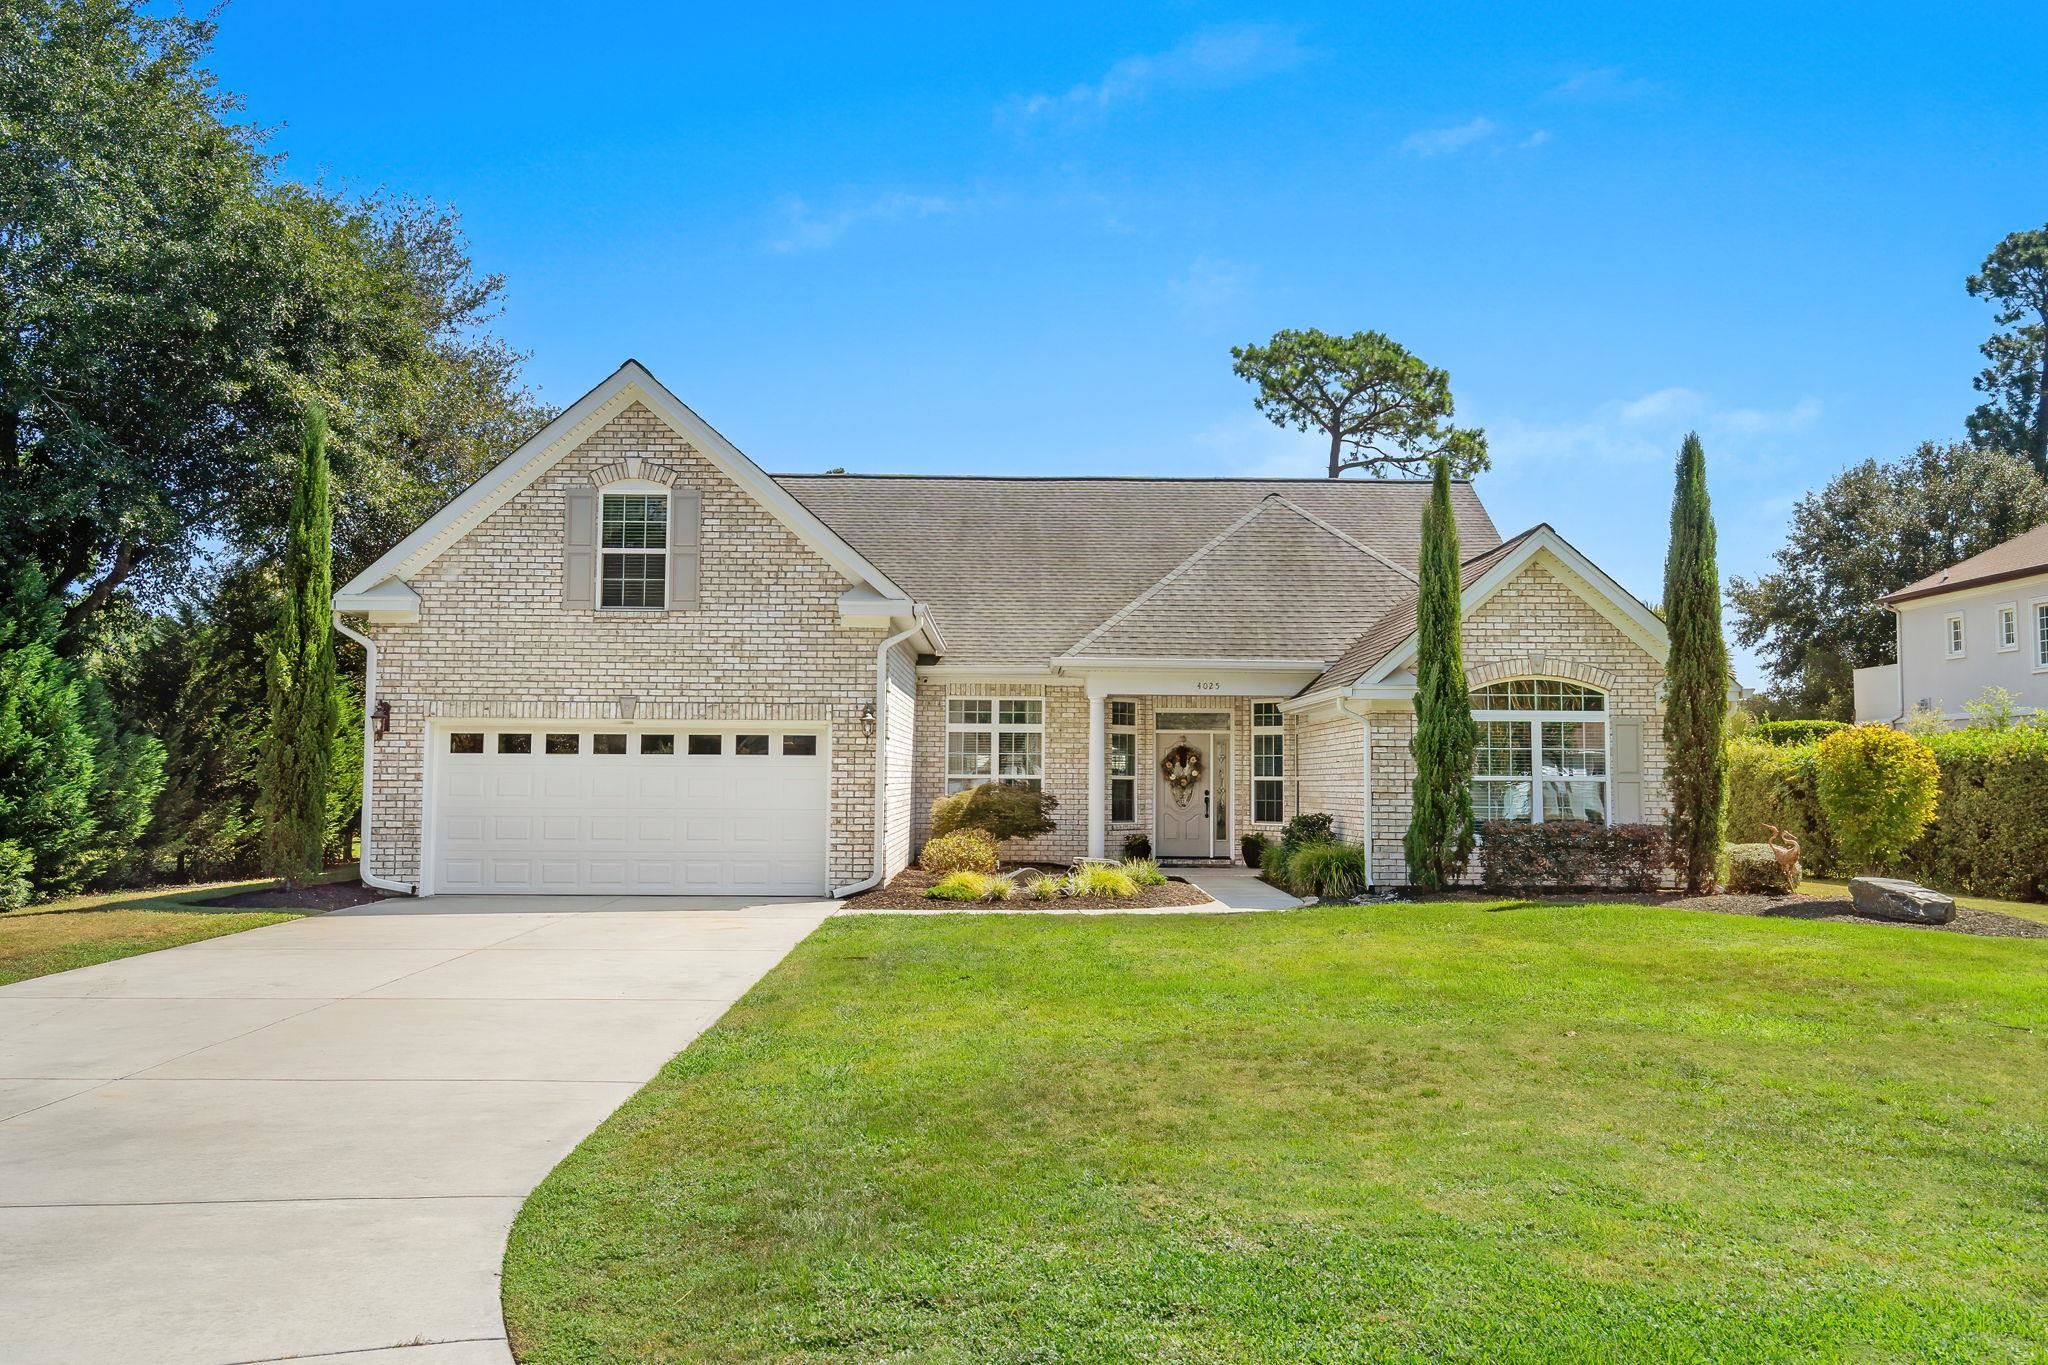
4025 Girvan Dr., Myrtle Beach
Photo 1 of 60
Home type
Single family
Beds
4
Baths
3
Sq ft
2,327
Acreage
0.38 acres
Year built
2017
Garage
2-car
HOA
$170

In person or by video.

Compare
Shop together

Nearby homes

Nearest active homes by reported MLS coordinates · within about 4 mi

About this home

Location! Location! Location! Enjoy an oversized golf course lot, all brick construction and a wall of windows overlooking the Parkland golf course from this 4 BR/3 BA home in the desirable Legend's neighborhood. The split bedroom floor plan offers spacious living and dining areas filled with natural light, a main-level primary suite, plus a versatile fourth bedroom/bonus room with full bath; ideal for guests, an office or media space. Step onto the screened porch and enjoy the expansive golf course setting and extra breathing room of this generously sized homesite. Enjoy neutral colors throughout this well maintained home! Legends offers three on site golf courses, soon to be "Piper Par 3", Ailsa Pub, walking paths and an exceptional lineup of amenities. Parkland residents also enjoy a private clubhouse with pool, fitness room, tennis and bocce, plus an evening security gate. A beautiful combination of golf course views, space, amenities and an established Myrtle Beach location. Don't Delay! Arrange a private tour today!

Key highlights

  • Enjoy an oversized golf course lot, all brick construction and a wall of windows overlooking the Parkland golf course from this 4 BR/3 BA home in the desirable Legend's neighborhood.
  • Step onto the screened porch and enjoy the expansive golf course setting and extra breathing room of this generously sized homesite.
  • Enjoy neutral colors throughout this well maintained home!

More property details

Interior

Kitchen

  • Range
  • Dishwasher
  • Garbage Disposal
  • Refrigerator
  • Microwave

Interior Features

  • Smoke Detector
  • Wshr/Dryer Connection
  • Split Bedroom Plan

Floor Cover

  • Tile
  • Wood
  • Carpeting

Exterior & construction

Architectural style
Traditional
Zoning
RES

Levels

  • Single Level

Foundation

  • Slab

Exterior Features

  • Patio
  • Lawn Sprinkler

Lot Description

  • Rectangular

Lot Location

  • Golf Course View

Parking

Garage spaces
2

Parking features

  • Garage Door Opener

Utilities

Heating and Cooling

  • Central Heat
  • Central Air
  • Electric

Utilities Available

  • Electricity
  • Water Public
  • Cable TV
  • Underground Utilities
  • Telephone

HOA & community

Amenities Available

  • Home Owners Assoc. Fees
  • Clubhouse/Rec/Facilities
  • Pool - Outdoor Community
  • Tennis Court
  • Association security service
  • Seller Disclosure
  • Controlled-access community
  • Long Term Rental Allowed
  • Owner Allowed Motorcycle
  • Owner Allowed Golf Cart

HOA Fee Includes

  • Trash Pickup
  • Pool Service
  • Manager
  • Common Maint/Repair
  • Recreation Facilities
  • Legal and Accounting

Schools

Elementary
Pine Island Elementary School
Middle
Ten Oaks Middle
High
Carolina Forest High School

Price history

Current asking price
$585,000
Listed
Sep 16, 2026
Last price change
Sep 15, 2026

Location and local market

Map, nearby homes, and current market facts.

Myrtle Beach area

Nearby active homes — this home + 12 nearby for sale

Loading the mapYour matching homes will appear here.
See more nearby homes in Myrtle Beach

Estimated monthly payment

Adjust the down payment, interest rate, and loan term.

Down payment
20% · $117,000

Estimate your payment

Estimated total monthly

$3,542/mo

$2,958 principal & interest · $414 taxes & insurance · $170 HOA

20% · $117,000

Loan amount $468,000. Estimate only — taxes, insurance, and HOA are approximate. Not a lending quote.

Listing information

Listed with RE/MAX Southern Shores. MLS #2622920. Data source: Coastal Carolinas MLS. Information is deemed reliable but not guaranteed.