
Interior
Kitchen
- Range
- Dishwasher
- Garbage Disposal
- Refrigerator
Interior Features
- Wshr/Dryer Connection
Floor Cover
- Vinyl
- Carpeting
$369,000
Estimated monthly paymentConway, SC 29527
In person or by video.
Adjust the down payment, interest rate, and loan term.
Estimate your payment
Estimated total monthly
$2,127/mo
$1,866 principal & interest · $261 taxes & insurance
Loan amount $295,200. Estimate only — taxes, insurance, and HOA are approximate. Not a lending quote.
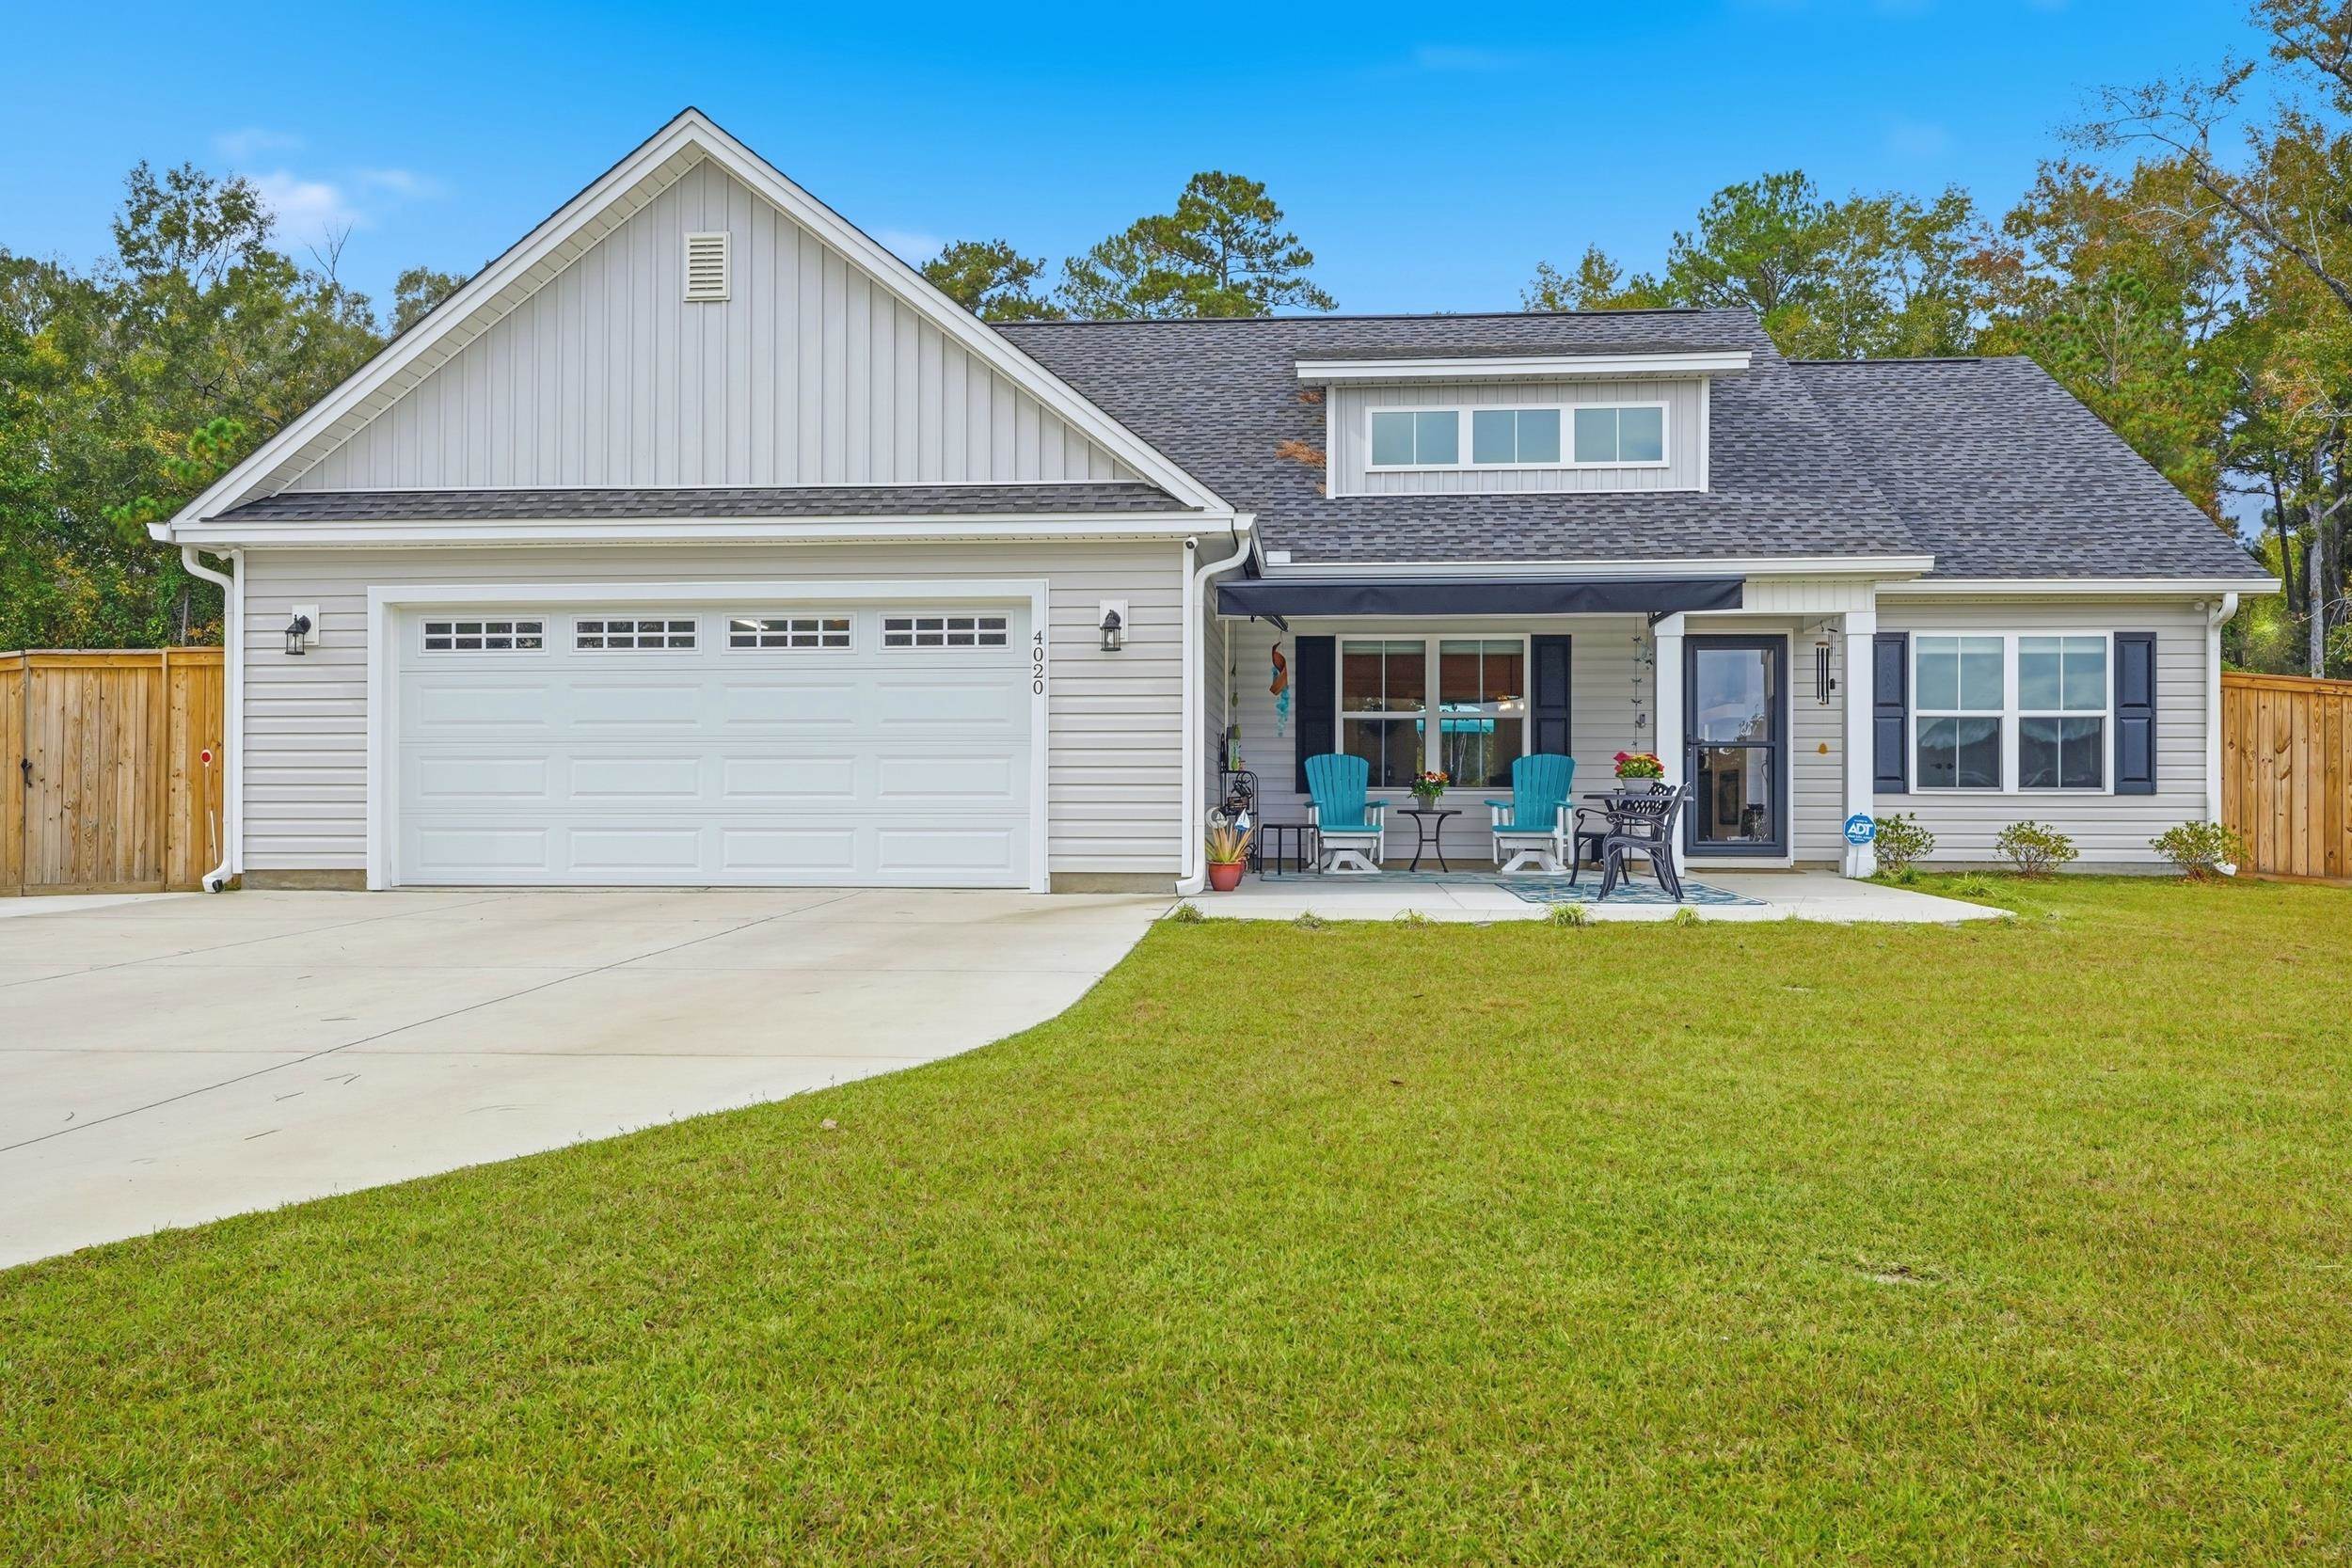
Listed at $369,000, this 3-bedroom, 2-bath single-family home is in Conway, SC. The MLS record shows 1,662 square feet of living area and a 0.65-acre lot, and a 2025 build year. The MLS places it in Horry County.
The MLS records a single-level floor plan, with flooring listed as carpet and vinyl. Inside, the record notes washer and dryer connections. Kitchen appliances on the record include a range, dishwasher, refrigerator, and garbage disposal.
Parking is recorded as a 2-car garage. Construction fields list vinyl siding and a slab foundation.
Heating and cooling are listed as central air and central heat. Available utilities are listed as public water, underground utilities, and cable TV.
Forturro summary of published Coastal Carolinas MLS fields, assembled automatically. MLS record updated . The listing brokerage's own description follows below.
Nearly new construction, NO HOA, and beautiful sunset views just 4 miles from downtown Conway! Situated on a spacious .65-acre lot, 4020 Copperhead Road offers 3 bedrooms, 2 bathrooms, a 2-car garage, and approximately 1,662 heated square feet with 2,209 square feet under roof. A craftsman-style front door welcomes you into a generous 320-square-foot living area featuring a 10-foot ceiling and an electric fireplace accented with shiplap and a mantel shelf.
The kitchen includes a work island, shaker-style all-wood cabinetry, and upgraded countertops, complemented by a dining area with wainscoting. Riverside interior doors, LVP flooring, carpet, and a dedicated laundry room add to the home’s appeal. The approximately 16' x 14'4" primary bedroom features crown molding, an accent wall, and a boxed tray ceiling. The primary bathroom offers a double vanity, shower, and two clothes closets. A barn door separates the two additional bedrooms and guest bathroom from the main living area for added privacy.
Step outside to enjoy one of this property’s most special features: a patio where you can unwind beneath the retractable awning, take in colorful sunsets, and watch the horses at the neighboring horse farm. Whether you’re sipping your morning coffee, enjoying dinner outdoors, or relaxing at the end of the day, this inviting space brings the peaceful country setting to life. A large back porch offers additional space to gather, while the fully fenced backyard provides room for pets, outdoor activities, and entertaining.
A raised garden bed is ready for your favorite vegetables, herbs, or flowers, and there’s ample space to park your boat or RV. With newer construction, generous outdoor space, and a charming setting near historic downtown Conway, this home offers room to enjoy life inside and out!
Key highlights
Listed with GRANDE DUNES PROPERTIES. MLS #2627288. Data source: Coastal Carolinas MLS. Information is deemed reliable but not guaranteed.