
Interior
Kitchen
- Range
- Dishwasher
- Microwave
Interior Features
- Smoke Detector
- Wshr/Dryer Connection
- Split Bedroom Plan
- Fireplace
Floor Cover
- Luxury Vinyl Plank/Tile
$550,000
Estimated monthly paymentLoris, SC 29569
In person or by video.
Adjust the down payment, interest rate, and loan term.
Estimate your payment
Estimated total monthly
$3,171/mo
$2,781 principal & interest · $390 taxes & insurance
Loan amount $440,000. Estimate only — taxes, insurance, and HOA are approximate. Not a lending quote.
This 3-bedroom, 2-bath single-family home in Loris, SC is listed at $550,000. The MLS record shows 1,700 square feet of living area and a 2.15-acre lot, and a 2026 build year. The MLS places it in Horry County.
The MLS records a single-level floor plan, with flooring listed as vinyl plank or tile. Interior fields note a fireplace, a split-bedroom plan, and washer and dryer connections. Kitchen appliances on the record include a range, dishwasher, and microwave.
Outdoor features on the record include a rear porch, a front porch, and a patio. Parking is recorded as a 2-car garage and a garage door opener. Construction fields list a slab foundation.
The MLS records long-term rentals and owner golf carts as allowed — confirm the current covenants before you rely on that.
Heating and cooling are listed as central air and central heat. Available utilities are listed as septic.
Forturro summary of published Coastal Carolinas MLS fields, assembled automatically. MLS record updated . The listing brokerage's own description follows below.
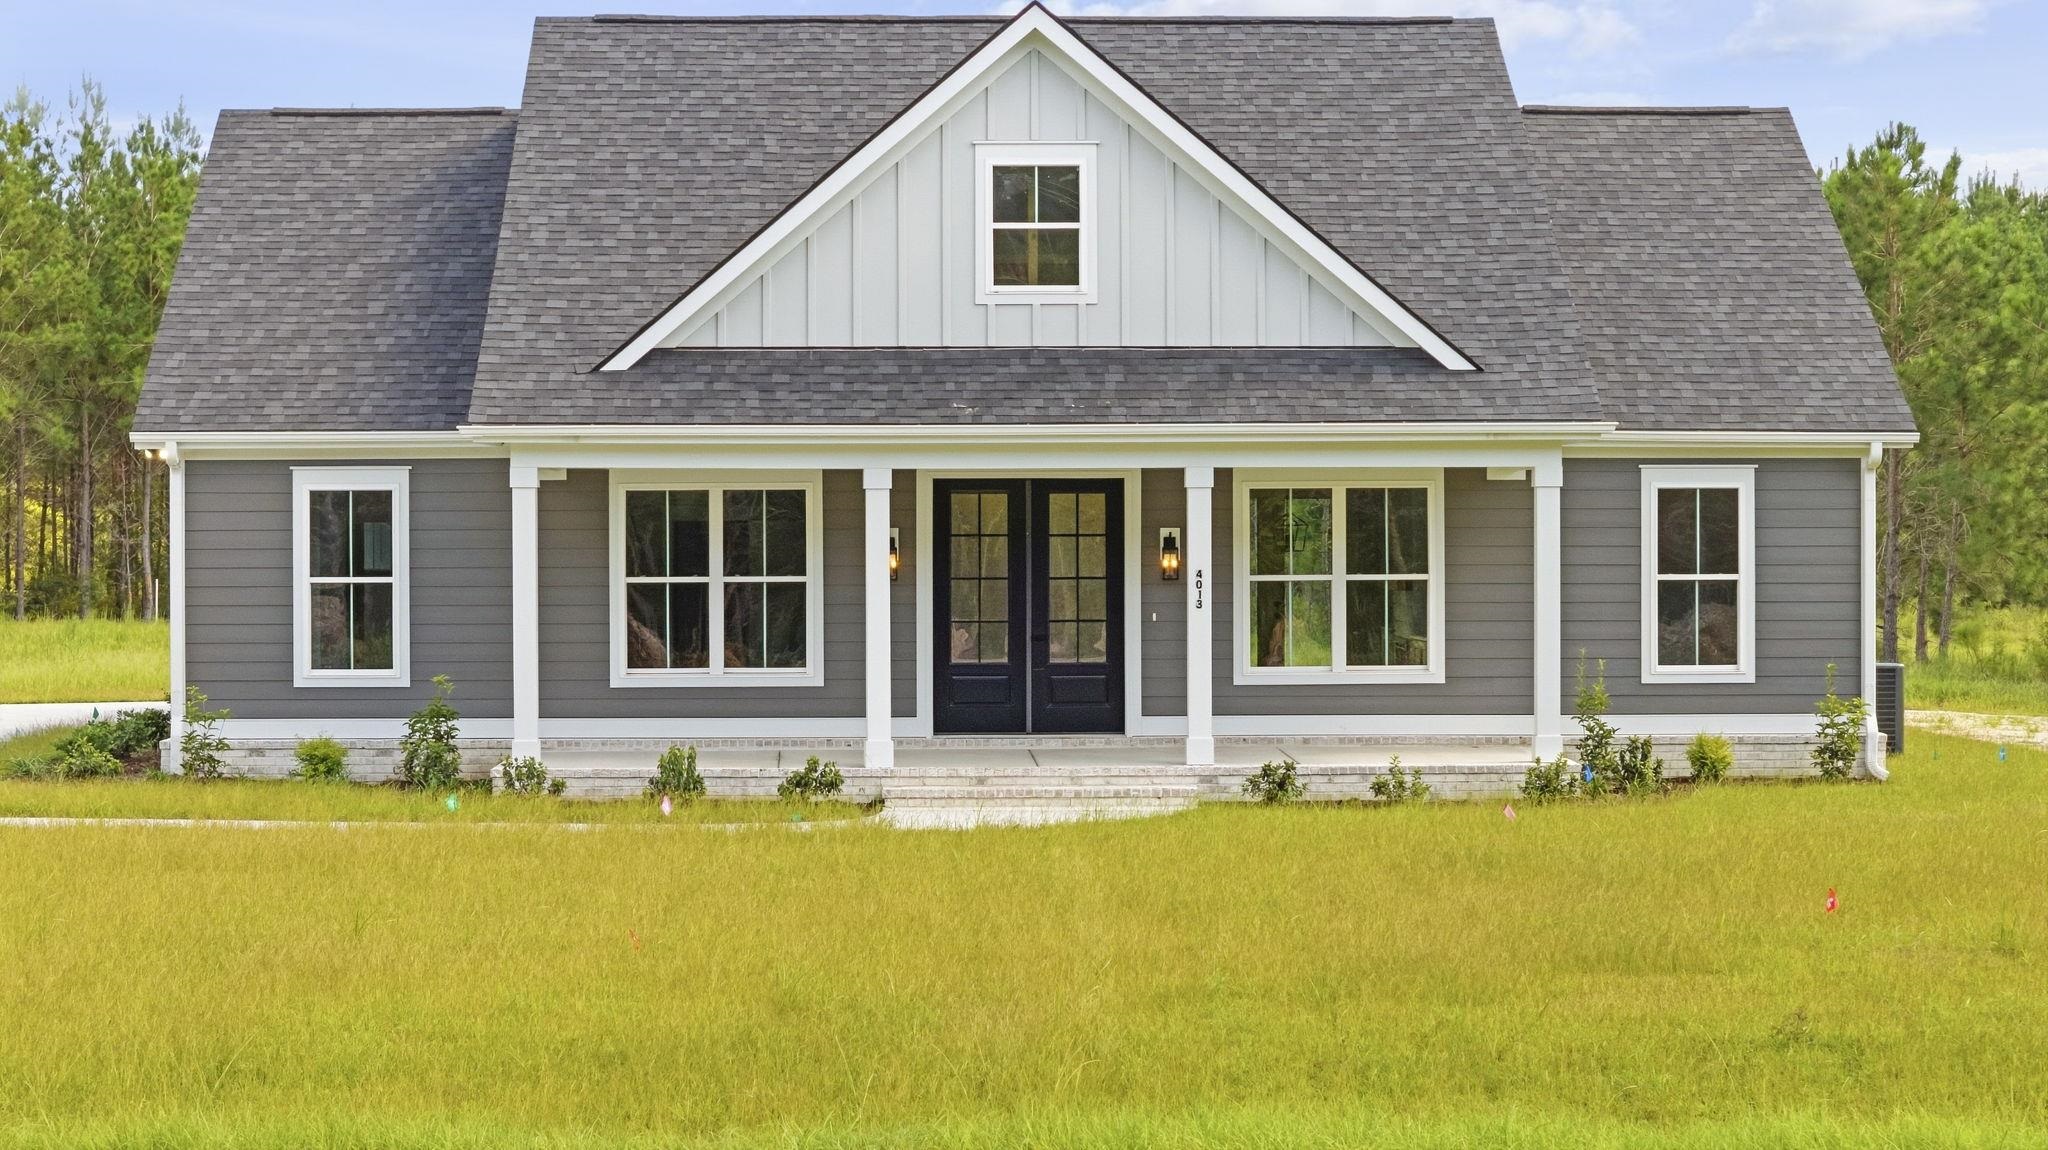
Country Living, Elevated — Beautifully Appointed Home on 1.09 Acres Welcome to a beautifully appointed home where refined finishes, thoughtful design, and the freedom of 2.15 acres come together in one exceptional property. Offering the space and privacy of an acreage homesite with an elevated, comfortable interior, this home is designed for both everyday living and effortless entertaining. Step inside to an inviting living room featuring soaring vaulted ceilings and a gas fireplace, creating an impressive yet welcoming gathering space.
The kitchen is thoughtfully designed with a window over the sink, bringing natural light into the heart of the home, while a pocket door leading to the pantry adds both function and a clean, polished aesthetic. The primary suite offers a private retreat with a beautifully finished bath featuring a tile shower and a primary closet outfitted with custom built-ins, providing exceptional organization and storage. Outdoor living is equally inviting.
An oversized covered front porch welcomes you home and provides the perfect spot to enjoy your morning coffee, while the covered back porch creates additional space for relaxing, entertaining, or simply taking in the privacy of your expansive homesite. Set on 2.15 acres in Loris, this property offers something increasingly hard to find — room to breathe without sacrificing comfort or style. Bring your vision for the outdoors, whether that means creating gardens, entertaining spaces, play areas, or simply enjoying the peace and privacy that comes with owning acreage.
A beautiful combination of quality finishes, thoughtful details, inviting outdoor spaces, and 2.15 acres, this is a property that deserves to be experienced in person. **There is an option to exclude the neighboring lot from this sale
Key highlights
Listed with EXP Realty, LLC. MLS #2625422. Data source: Coastal Carolinas MLS. Information is deemed reliable but not guaranteed.