
Interior
Kitchen
- Range
- Dishwasher
- Garbage Disposal
- Microwave
Interior Features
- Wshr/Dryer Connection
Floor Cover
- Tile
- Carpeting
- Luxury Vinyl Plank/Tile
$454,997
Estimated monthly paymentMyrtle Beach, SC 29588
Crescent Cove
In person or by video.
Adjust the down payment, interest rate, and loan term.
Estimate your payment
Estimated total monthly
$2,728/mo
$2,301 principal & interest · $322 taxes & insurance · $105 HOA
Loan amount $363,998. Estimate only — taxes, insurance, and HOA are approximate. Not a lending quote.
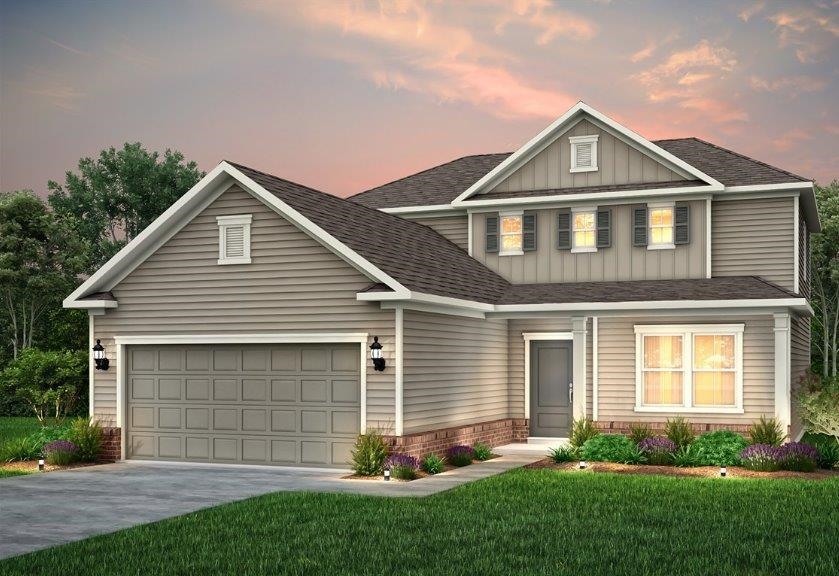
Listed at $454,997, this 5-bedroom, 3-bath single-family home is in Myrtle Beach, SC. It has 2,705 square feet of living area and a 0.16-acre lot, and the MLS records a 2025 build year. The MLS places it in the Crescent Cove subdivision, Horry County.
In Forturro's MLS data, Crescent Cove has 17 active listings. List prices there run from $399,998 to $769,900. Recorded living areas range from 1,702 to 3,711 square feet. Build years on those records span 2024 to 2026. Forturro refreshes this summary about every 15 minutes.
The MLS records a two-story floor plan, with flooring listed as vinyl plank or tile, tile, and carpet. Inside, the record notes washer and dryer connections. Kitchen appliances on the record include a range, dishwasher, microwave, and garbage disposal.
Outside, the MLS lists a rear porch and a patio. Parking is recorded as a 2-car garage and a garage door opener. Construction fields list brick veneer, vinyl siding, and a slab foundation.
The HOA fee is recorded at $105 a month, listed as covering trash pickup, internet, and common-area maintenance. Community amenities on the record include a community boat dock and an outdoor community pool. The MLS records long-term rentals and owner golf carts as allowed — confirm the current covenants before you rely on that.
Heating and cooling are listed as forced-air heating. Available utilities are listed as natural gas, public water, underground utilities, and cable TV.
Forturro summary of published Coastal Carolinas MLS fields, assembled automatically. MLS record updated . The listing brokerage's own description follows below.
You don't want to miss this spacious, two-story Hampton! Interior Features include white cabinets with quartz countertops and a tile backsplash, accent lighting and decorative trim added throughout. Primary bedroom and laundry upstairs. Gutters, irrigation and blinds also added!
Also included: Smart Home & Energy-Efficient Features Rinnai tankless gas water heater Lennox central gas heating & cooling system Programmable smart thermostat Ring video doorbell myQ-compatible garage door opener with 2 remotes Energy Star-rated components Pre-wired access points and smart home infrastructure Schedule your tour today so you don't miss out!
Community Highlights – Crescent Cove by Pulte Homes Located just minutes from Market Common, with easy access to Hwy 707, 17, 544, and 31. Enjoy a quick 5–10-minute commute to MYR airport, medical facilities, shopping, dining, beaches, and more. Future Amenities Include: Direct Intracoastal Waterway access with day dock Private boat ramp (residents & guests only) Pickleball courts Outdoor pool & pavilion Playground HOA Includes Garbage service High-speed internet Cable TV (Spectrum) Contact us today or stop by for a tour—don’t miss your opportunity to own in this exceptional community!
Key highlights
Listed with Pulte Home Company, LLC. MLS #2622615. Data source: Coastal Carolinas MLS. Information is deemed reliable but not guaranteed.