
Interior
Kitchen
- Range
- Dishwasher
- Garbage Disposal
- Refrigerator
- Microwave
Interior Features
- Window Treat Convey
- Security system equipment
- Smoke Detector
- Wshr/Dryer Connection
- Split Bedroom Plan
Floor Cover
- Tile
- Carpeting
- Luxury Vinyl Plank/Tile
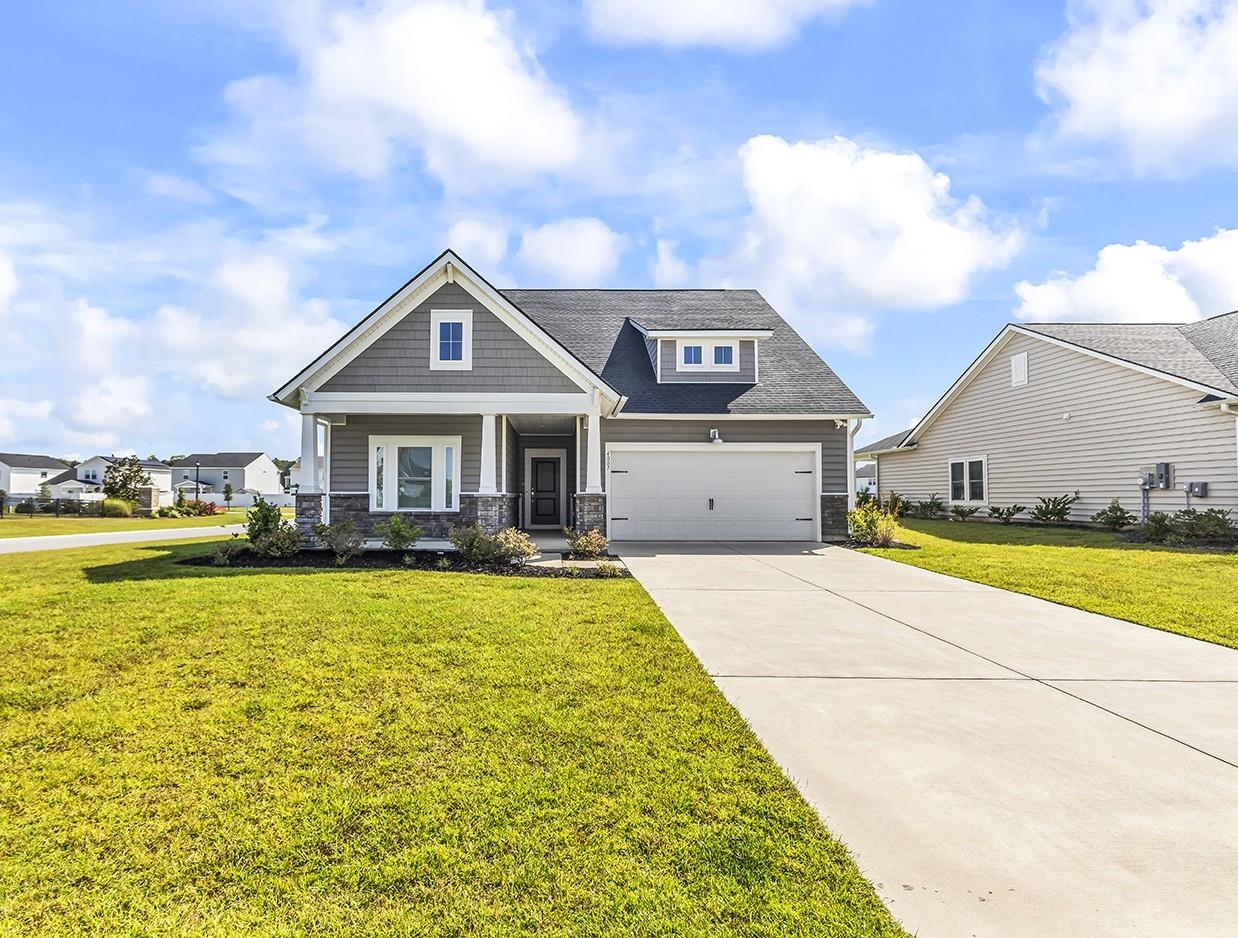
Myrtle Beach, SC 29579
The Isles of Bella Vita
In person or by video.
Adjust the down payment, interest rate, and loan term.
Estimate your payment
Estimated total monthly
$2,405/mo
$2,022 principal & interest · $283 taxes & insurance · $100 HOA
Loan amount $319,920. Estimate only — taxes, insurance, and HOA are approximate. Not a lending quote.
This 3-bedroom, 2-bath single-family home in Myrtle Beach, SC is listed at $399,900. The MLS record shows 1,935 square feet of living area and a 0.19-acre lot, and a 2022 build year. It sits in the The Isles of Bella Vita subdivision in Horry County.
Forturro's MLS data includes 5 active listings in The Isles of Bella Vita. List prices there run from $399,900 to $449,900. Recorded living areas range from 1,921 to 2,420 square feet. Build years on those records span 2022 to 2023. Forturro refreshes this summary about every 15 minutes.
The MLS records a single-level floor plan, with flooring listed as vinyl plank or tile, tile, and carpet. Inside, the record notes a split-bedroom plan, security system equipment, and washer and dryer connections. Kitchen appliances on the record include a range, dishwasher, refrigerator, microwave, and garbage disposal.
Outside, the MLS lists a rear porch, a front porch, and a lawn sprinkler system. Parking is recorded as a 2-car garage and a garage door opener. Construction fields list vinyl siding and a slab foundation.
The HOA fee is recorded at $100 a month, listed as covering trash pickup, pool service, recreation facilities, and common-area maintenance. Community amenities on the record include a clubhouse and recreation facilities and an outdoor community pool. The MLS records long-term rentals as allowed — confirm the current covenants before you rely on that.
Heating and cooling are listed as central air and central heat. Available utilities are listed as natural gas, public water, and cable TV.
Forturro summary of published Coastal Carolinas MLS fields, assembled automatically. MLS record updated . The listing brokerage's own description follows below.
Welcome to this bright and airy 3-bedroom, 2-bath home situated on a desirable corner lot. Used only as a second home and hardly lived in, this beautifully maintained property shows like NEW! Its convenient location places you close to the community pool while remaining comfortably removed from the activity and noise. Inside, an open-concept design, high ceilings, recessed lighting, and numerous windows create an inviting living space filled with natural light.
Upgraded Shaw luxury vinyl plank flooring flows throughout the main living areas, while the split-bedroom floor plan provides added privacy for the primary suite and guests. The spacious kitchen features white cabinetry, stainless steel appliances, a natural gas range, and a large functional island—perfect for entertaining, preparing meals, or pulling up a chair for casual dining. An oversized walk-in pantry provides exceptional storage for groceries, small appliances, and household essentials. The large primary bedroom offers a tray ceiling and oversized windows overlooking the backyard.
Its private bathroom features a tiled walk-in shower, an oversized linen closet, and a generous walk-in closet. The spacious living area also showcases multiple windows with views of the backyard and covered rear porch, creating an easy transition to outdoor relaxation. Additional features include a tankless natural gas water heater, an irrigation system, an attached two-car garage, and charming covered front and rear porches. With its like-new condition, abundant natural light, generous storage, and thoughtfully designed floor plan, this move-in-ready home is one you will not want to miss!
Key highlights
Listed with Century 21 Palms Realty. MLS #2623013. Data source: Coastal Carolinas MLS. Information is deemed reliable but not guaranteed.