


Interior
Kitchen
- Dishwasher
- Garbage Disposal
- Microwave
- Range Hood
Interior Features
- Smoke Detector
- Wshr/Dryer Connection
Floor Cover
- Carpeting
- Luxury Vinyl Plank/Tile
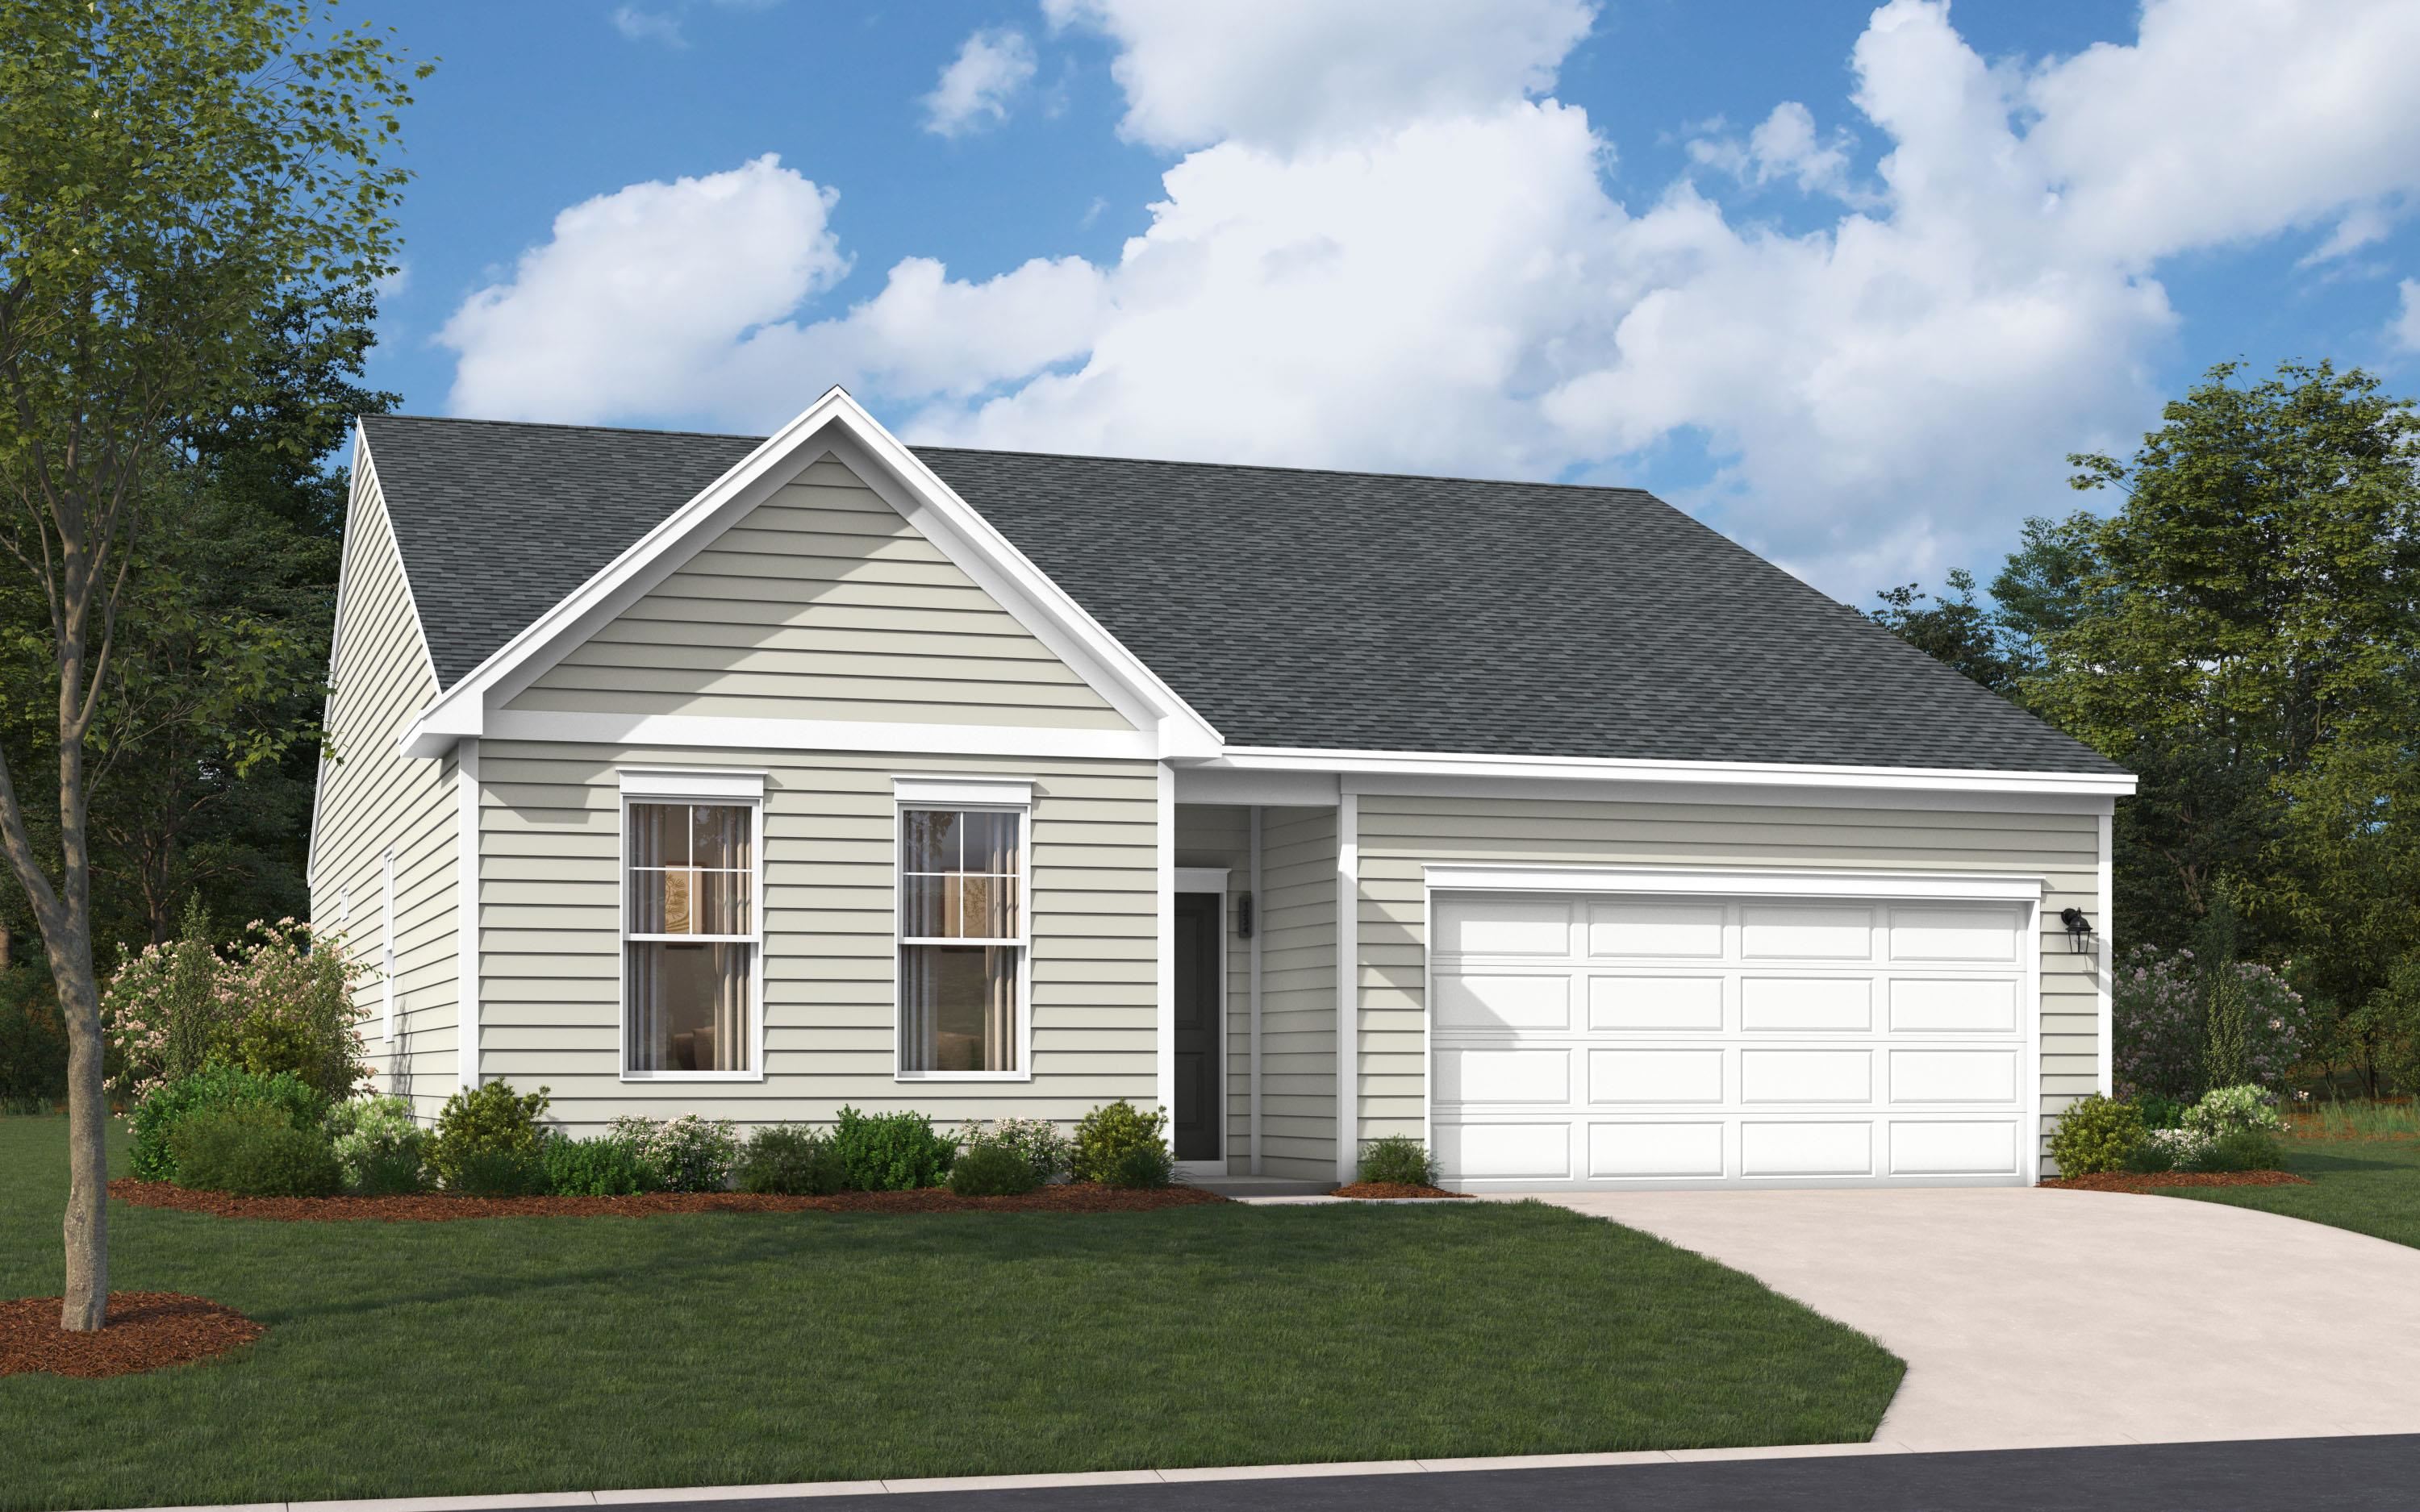
$309,990
Estimated monthly paymentLoris, SC 29569
Edgefield
In person or by video.
Swipe, scroll, or use the arrow controls to compare nearby homes.
Adjust the down payment, interest rate, and loan term.
Estimate your payment
Estimated total monthly
$1,865/mo
$1,567 principal & interest · $220 taxes & insurance · $78 HOA
Loan amount $247,992. Estimate only — taxes, insurance, and HOA are approximate. Not a lending quote.
This 3-bedroom, 2.5-bath single-family home in Loris, SC is listed at $309,990. The MLS record shows 1,725 square feet of living area and a 0.23-acre lot, and a 2026 build year. It sits in the Edgefield subdivision in Horry County.
In Forturro's MLS data, Edgefield has 10 active listings. List prices there run from $259,990 to $399,990. Recorded living areas range from 1,480 to 2,541 square feet. Forturro refreshes this summary about every 15 minutes.
Flooring is listed as vinyl plank or tile and carpet. Interior fields note washer and dryer connections. Kitchen appliances on the record include a dishwasher, microwave, range hood, and garbage disposal.
Outside, the MLS lists a patio. Parking is recorded as a 2-car garage and a garage door opener. Construction fields list vinyl siding and a slab foundation.
The HOA fee is recorded at $78 a month, listed as covering trash pickup, pool service, and common-area maintenance. The community fields list an outdoor community pool.
Heating and cooling are listed as central air and central heat. Available utilities are listed as public water and underground utilities.
Forturro summary of published Coastal Carolinas MLS fields, assembled automatically. MLS record updated . The listing brokerage's own description follows below.
{} Welcome to the Quentin, a beautifully designed home that blends modern style, thoughtful details, and comfortable everyday living into one impressive floor plan. This is a TBB listing for the Quentin Plan in Edgefield. The price does not include any options, upgrades, or lot premium. Stanley Martin offers Build-to-Order (BTO)homes for those who want to build a home from the ground up. The Quentin plan offers a tons of options to personalize your home, allowing you to create a space that in undeniably yours!
Offering approximately 1,775 heated square feet, this thoughtfully designed home features 3 bedrooms, 2 bathrooms, a 2-car garage, and an incredibly functional layout filled with desirable details. With its stylish finishes, smart use of space, and combination of comfort and functionality, the Quentin is a floor plan designed to feel like home from the moment you walk through the door. This is a built to order home. Estimated completion time March 2027. Estimated completion dates are subject to change.
All measurements and square footage are approximate and not guaranteed; Buyer and Buyer’s Agent to verify. Photos are for illustrative purposes only and may depict a similar home with options, upgrades, colors, or finishes that are not included in this property. Please contact the Sales Center directly for the exact color scheme, interior selections, and features included in this home.
Key highlights
Listed with SM South Carolina Brokerage, LLC. MLS #2625203. Data source: Coastal Carolinas MLS. Information is deemed reliable but not guaranteed.