
Interior
Primary Bedroom
- Walk-in Closet
Primary Bath
- Shower
Kitchen
- Range
- Dishwasher
- Garbage Disposal
- Refrigerator
- Microwave
- Breakfast Bar
Interior Features
- Window Treat Convey
- Smoke Detector
- Split Bedroom Plan
Floor Cover
- Tile
- Wood
Myrtle Beach, SC 29588
Steeplechase
In person or by video.
Adjust the down payment, interest rate, and loan term.
Estimate your payment
Estimated total monthly
$2,493/mo
$2,149 principal & interest · $301 taxes & insurance · $43 HOA
Loan amount $339,999. Estimate only — taxes, insurance, and HOA are approximate. Not a lending quote.
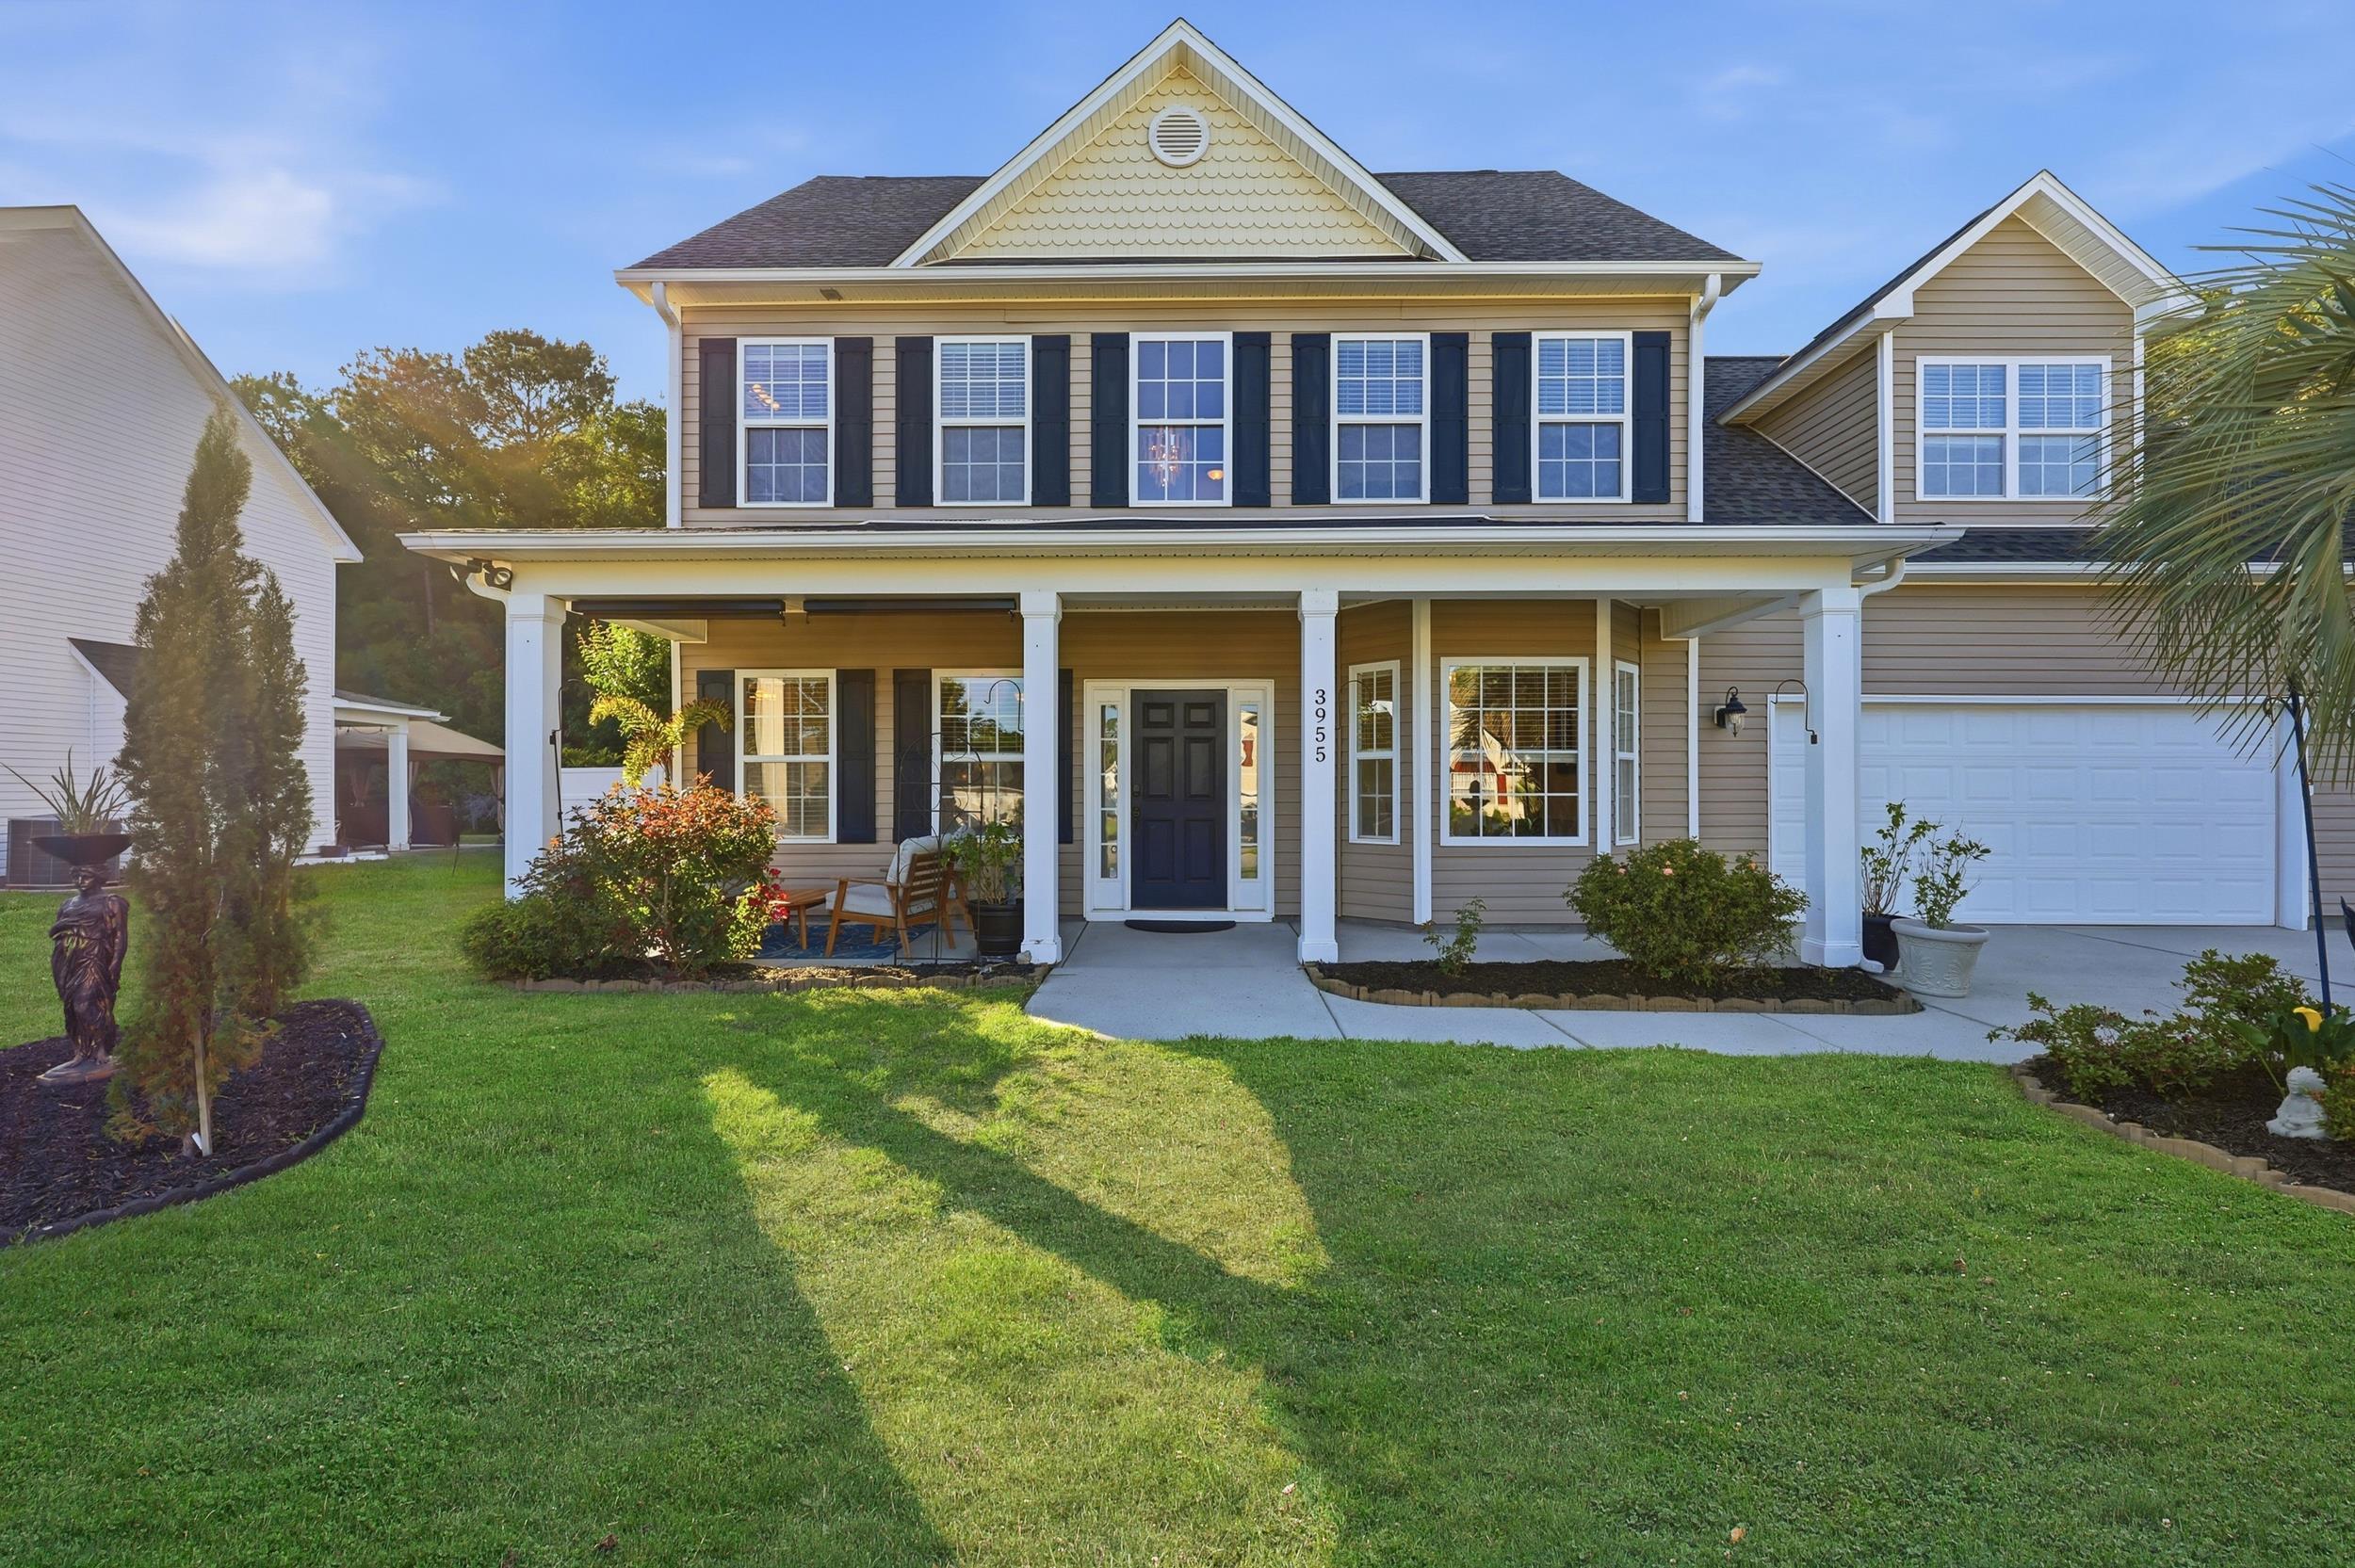
This 4-bedroom, 3.5-bath single-family home in Myrtle Beach, SC is listed at $424,999. It has 2,298 square feet of living area and a 0.26-acre lot, and the MLS records a 2004 build year. The subdivision on the record is Steeplechase.
This address is in the Myrtle Beach area, Horry County, which Forturro covers with its own area guide.
The MLS records a two-story floor plan, with flooring listed as wood and tile. Inside, the record notes a split-bedroom plan. Kitchen appliances on the record include a range, dishwasher, refrigerator, microwave, and garbage disposal.
The primary bedroom is recorded with a walk-in closet, and the primary bath with a separate shower. The kitchen is recorded with a breakfast bar.
Outside, the MLS lists a patio and fencing. Parking is recorded as a 2-car garage and a garage door opener. Construction fields list a slab foundation.
The HOA fee is recorded at $43 a month, listed as covering pool service and common-area maintenance. Community amenities on the record include an outdoor community pool. The MLS records long-term rentals as allowed — confirm the current covenants before you rely on that.
Heating and cooling are listed as central air and central heat. Available utilities are listed as public water, underground utilities, and cable TV.
Forturro summary of published Coastal Carolinas MLS fields, assembled automatically. MLS record updated . The listing brokerage's own description follows below.
Quiet CUL-DE-SAC in the established community of Steeplechase, stunning 4 bedroom and 3.5 bath home offers a PRIVATE FENCED in backyard. Roof replaced in 2020, HVAC 2023, WATER HEATER 2026, beautifully customized kitchen complete with rich GRANITE COUNTERTOPS and a massive island/breakfast bar, double oven/convection microwave, NEW RANGE 2026, FRIDGE 2024 and a formal dinning room - designed for both everyday living and entertaining. All bedrooms located on the 2nd floor - perfect for living and entertaining.
Featuring TWO spacious PRIMARY SUITES, the one owner's retreat is truly exceptional with it's own private office/lounge area paired with a spa inspired En-suite showcasing; Marble tile extended to the ceilings, a deep soaking tub and a lofty Marble WALK-IN SHOWER with NEW glass door. Thoughtful and intentionally designed floor plan, provides flexibility and comfort for guests or multi-generational living.
Stepping outside you find; an oversized GARAGE over 600ft with a workshop space offering endless storage and hobby potential, additional DEEP DRIVEWAY alongside of garage for extra parking with side door access, your fully fenced and private backyard oasis featuring a large green space for year round enjoyment, Gazebo and covered porch area - perfect for grilling & chilling.
Residents of Steeplechase enjoy access to the COMMUNITY POOL & LOW HOA FEE, making this home an incredible opportunity in a prime location centrally located; Top-rated schools, less than 20 minutes to Myrtle Beach International Airport, quick access to 501 and Tanger Outlets, less than 20 minutes to the Atlantic Ocean and everything the Grand Strand has to offer.
Listed with Century 21 Palms Realty. MLS #2613417. Data source: Coastal Carolinas MLS. Information is deemed reliable but not guaranteed.