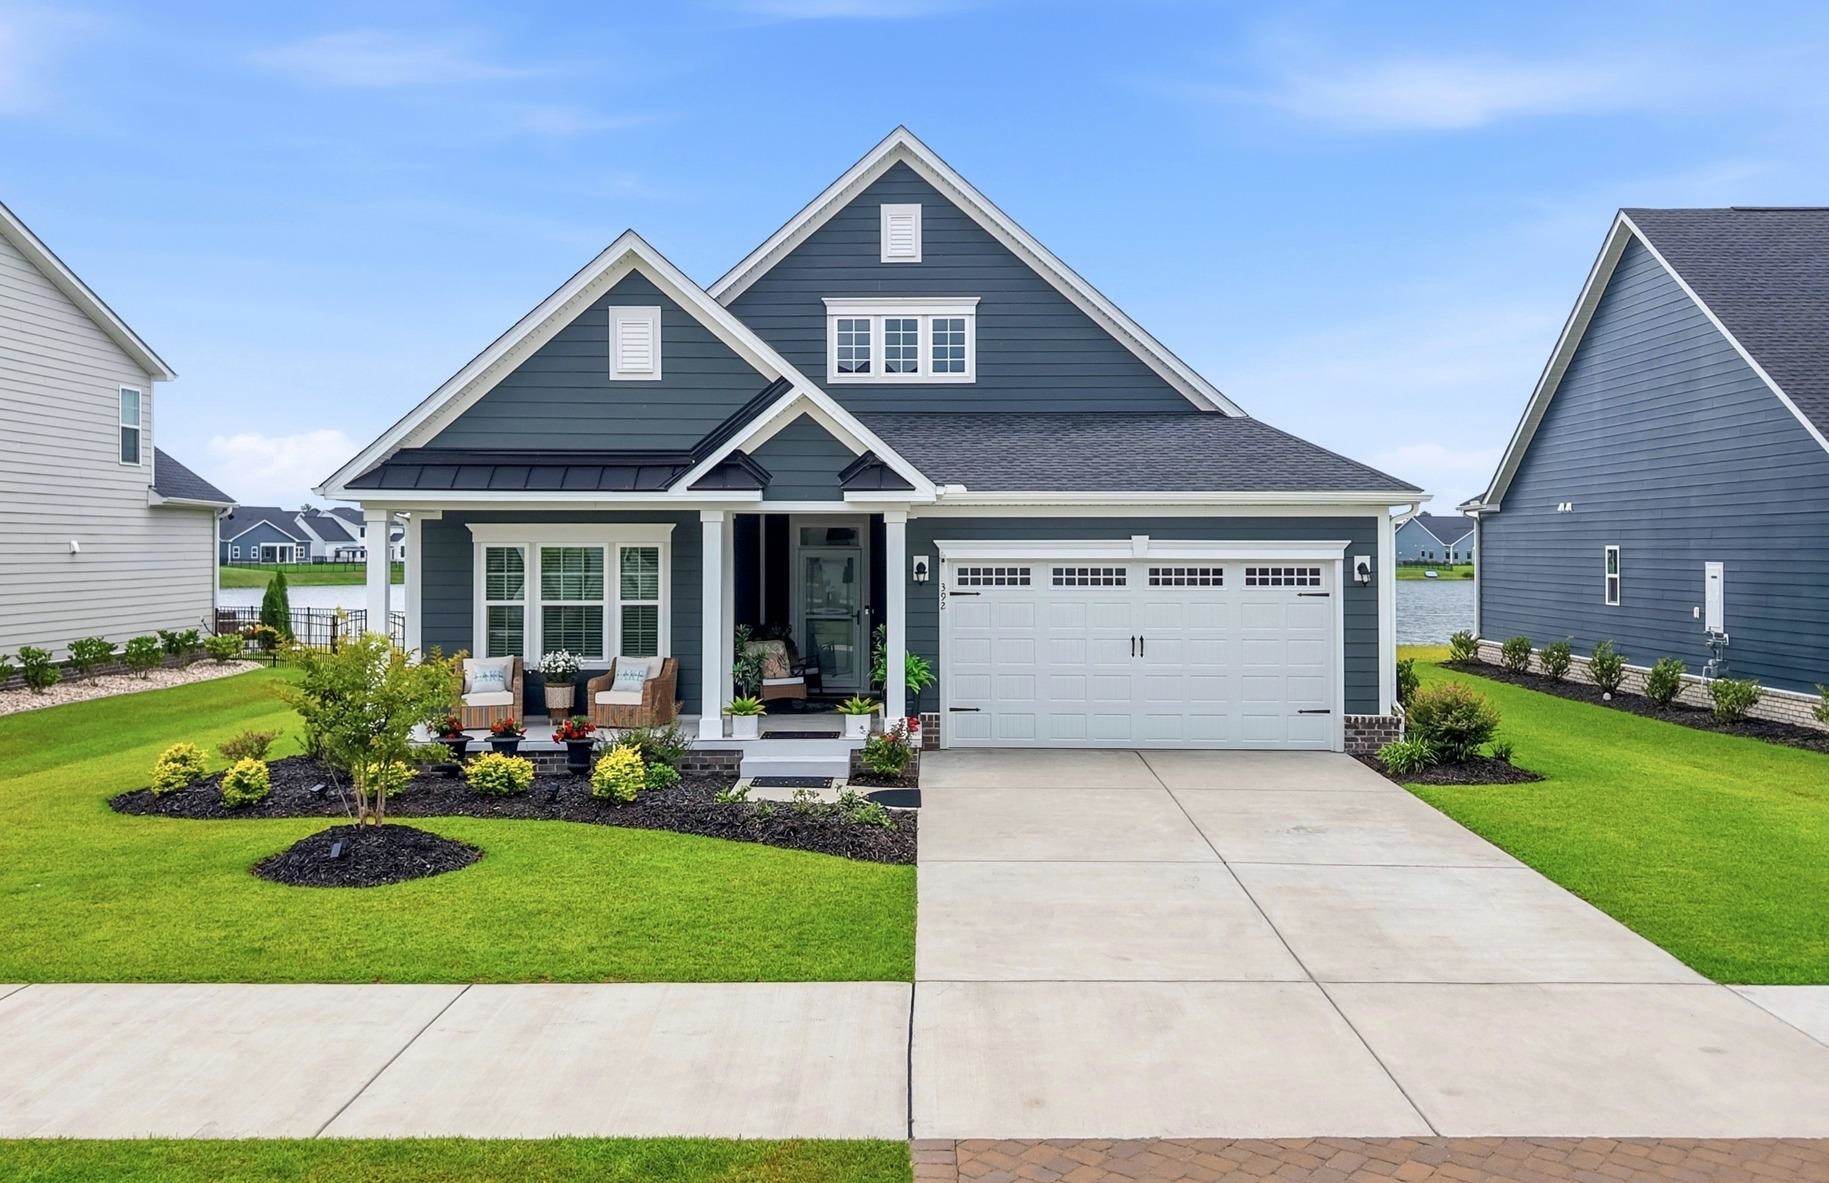
392 Indigo Bay Circle, Myrtle Beach
Photo 1 of 49

$617,000

Estimated monthly payment

Reduced from $639,900

Price reduced

392 Indigo Bay Circle

Myrtle Beach, SC 29579

Indigo Bay

In person or by video.

Home type
Single family
Beds
3
Baths
2
Sq ft
1,907
Acreage
0.20 acres
Year built
2024
Garage
2-car
HOA
$127
Compare
Shop together

Estimated monthly payment

Adjust the down payment, interest rate, and loan term.

Down payment
20% · $123,400

Estimate your payment

Estimated total monthly

$3,684/mo

$3,120 principal & interest · $437 taxes & insurance · $127 HOA

20% · $123,400

Loan amount $493,600. Estimate only — taxes, insurance, and HOA are approximate. Not a lending quote.

Location and Local Market

About this home

Listed at $617,000, this 3-bedroom, 2-bath single-family home is in Myrtle Beach, SC. It has 1,907 square feet of living area and a 0.2-acre lot, and the MLS records a 2024 build year. It sits in the Indigo Bay subdivision in Horry County.

Indigo Bay active-listing snapshot

Forturro's MLS data includes 7 active listings in Indigo Bay. List prices there run from $599,000 to $709,990. Recorded living areas range from 1,907 to 3,392 square feet. Build years on those records span 2022 to 2026. Forturro refreshes this summary about every 15 minutes.

The setting

Lot-location fields record a lake or pond view.

Inside the home

The MLS records a single-level floor plan, with flooring listed as vinyl plank or tile, tile, and carpet. Interior fields note a fireplace, a split-bedroom plan, and a washer and dryer. Kitchen appliances on the record include a range, dishwasher, refrigerator, microwave, and range hood.

Room details

The primary bedroom is recorded with a walk-in closet and a ceiling fan, and the primary bath with a separate shower and a vanity. The kitchen is recorded with a breakfast bar and a pantry. The dining area is recorded as a family/dining combination, and the family room with a ceiling fan.

Outdoor space and parking

Outside, the MLS lists a rear porch and a front porch. Parking is recorded as a 2-car garage and a garage door opener. Construction fields list a slab foundation.

The community and HOA

The HOA fee is recorded at $127 a month, listed as covering pool service, recreation facilities, a security service, and common-area maintenance. The community fields list a gated entrance, a clubhouse and recreation facilities, an outdoor community pool, and tennis courts. The MLS records long-term rentals and owner golf carts as allowed — confirm the current covenants before you rely on that.

Systems and utilities

Heating and cooling are listed as central air and central heat. Available utilities are listed as natural gas, public water, underground utilities, and cable TV.

Forturro summary of published Coastal Carolinas MLS fields, assembled automatically. MLS record updated . The listing brokerage's own description follows below.

Enjoy one of the longest, uninterrupted views across Indigo Bay’s 56-acre lake from this single-level, 3-bedroom, 2-bath home. Set on an exceptional lakefront homesite, the open living space brings the water so close you’ll feel as though you’re floating on the lake—whether gathering in the kitchen, relaxing by the family room fireplace, or waking up to water views from your pillow. The kitchen features an oversized island, double ovens, soft-close cabinetry, and a porcelain farmhouse sink.

Elegant trim and luxury vinyl plank flooring complement the light-filled interior, while the primary suite offers a custom walk-in closet, spa-like bath, and panoramic views. Two additional bedrooms provide flexible space for family, guests, or a home office. The screened lanai invites you to slow down over morning coffee, enjoy an evening with friends, or watch wildlife along the water including turtles, swans, and cranes. With the lake stretching out behind you, the backyard offers an open, peaceful setting with a welcome sense of privacy.

Complete your lakeside retreat with the option to add a permitted dock or an inground pool, pending approval, to maximize this waterfront setting. Life in gated Indigo Bay extends beyond your backyard with kayaking, paddleboarding, fishing, and scenic walks. Residents enjoy a clubhouse, resort-style pool, fitness center, pickleball and basketball courts, walking and biking trails, and a dog park. This natural gas community puts shopping, dining, golf, and the beach just minutes away—while home feels like a peaceful waterfront escape.

Key highlights

  • Enjoy one of the longest, uninterrupted views across Indigo Bay’s 56-acre lake from this single-level, 3-bedroom, 2-bath home.
  • The kitchen features an oversized island, double ovens, soft-close cabinetry, and a porcelain farmhouse sink.
  • The screened lanai invites you to slow down over morning coffee, enjoy an evening with friends, or watch wildlife along the water including turtles, swans, and cranes.

More property details

Interior

Dining Room

  • Fam/DR Combo

Family Rm/Great Rm

  • Ceiling Fan

Primary Bedroom

  • Ceiling Fan
  • Walk-in Closet

Primary Bath

  • Shower
  • Vanity

Kitchen

  • Range
  • Dishwasher
  • Garbage Disposal
  • Refrigerator
  • Microwave
  • Breakfast Bar
  • Pantry
  • Range Hood

Interior Features

  • Window Treat Convey
  • Smoke Detector
  • Wshr/Dryer Connection
  • Washer/Dryer
  • Split Bedroom Plan
  • Fireplace

Floor Cover

  • Tile
  • Carpeting
  • Luxury Vinyl Plank/Tile

Exterior & construction

Architectural style
Ranch
Zoning
RES

Levels

  • Single Level

Foundation

  • Slab

Exterior Features

  • Front Porch
  • Rear Porch

Lot Description

  • Rectangular

Lot Location

  • Lake/Pond View

Parking

Garage spaces
2

Parking features

  • Garage Door Opener

Utilities

Heating and Cooling

  • Central Heat
  • Central Air
  • Electric
  • Gas

Utilities Available

  • Electricity
  • Natural Gas
  • Water Public
  • Cable TV
  • Underground Utilities
  • Telephone

HOA & community

Amenities Available

  • Home Owners Assoc. Fees
  • Clubhouse/Rec/Facilities
  • Pool - Outdoor Community
  • Tennis Court
  • Seller Disclosure
  • Controlled-access community
  • Long Term Rental Allowed
  • Owner Allowed Motorcycle
  • Owner Allowed Golf Cart

HOA Fee Includes

  • Pool Service
  • Manager
  • Common Maint/Repair
  • HOA security service
  • Recreation Facilities
  • Legal and Accounting

Schools

Elementary
Ten Oaks Elementary School
Middle
Ten Oaks Middle
High
Carolina Forest High School

Price history

Current asking price
$617,000
Original list price
$639,900
Listed
Aug 5, 2026
Last price change
Oct 27, 2026
Listing information

Listed with REMAX Southern Shores. MLS #2619388. Data source: Coastal Carolinas MLS. Information is deemed reliable but not guaranteed.