


Interior
Kitchen
- Range
- Dishwasher
- Garbage Disposal
- Refrigerator
- Microwave
- Freezer
Interior Features
- Window Treat Convey
- Smoke Detector
- Wshr/Dryer Connection
- Washer/Dryer
- Split Bedroom Plan
- Furnished
- Fireplace
Floor Cover
- Vinyl
- Tile
$769,000
Estimated monthly paymentPawleys Island, SC 29585
Oystercatcher Island
In person or by video.
Swipe, scroll, or use the arrow controls to compare nearby homes.
Adjust the down payment, interest rate, and loan term.
Estimate your payment
Estimated total monthly
$5,502/mo
$3,888 principal & interest · $545 taxes & insurance · $1,069 HOA
Loan amount $615,200. Estimate only — taxes, insurance, and HOA are approximate. Not a lending quote.
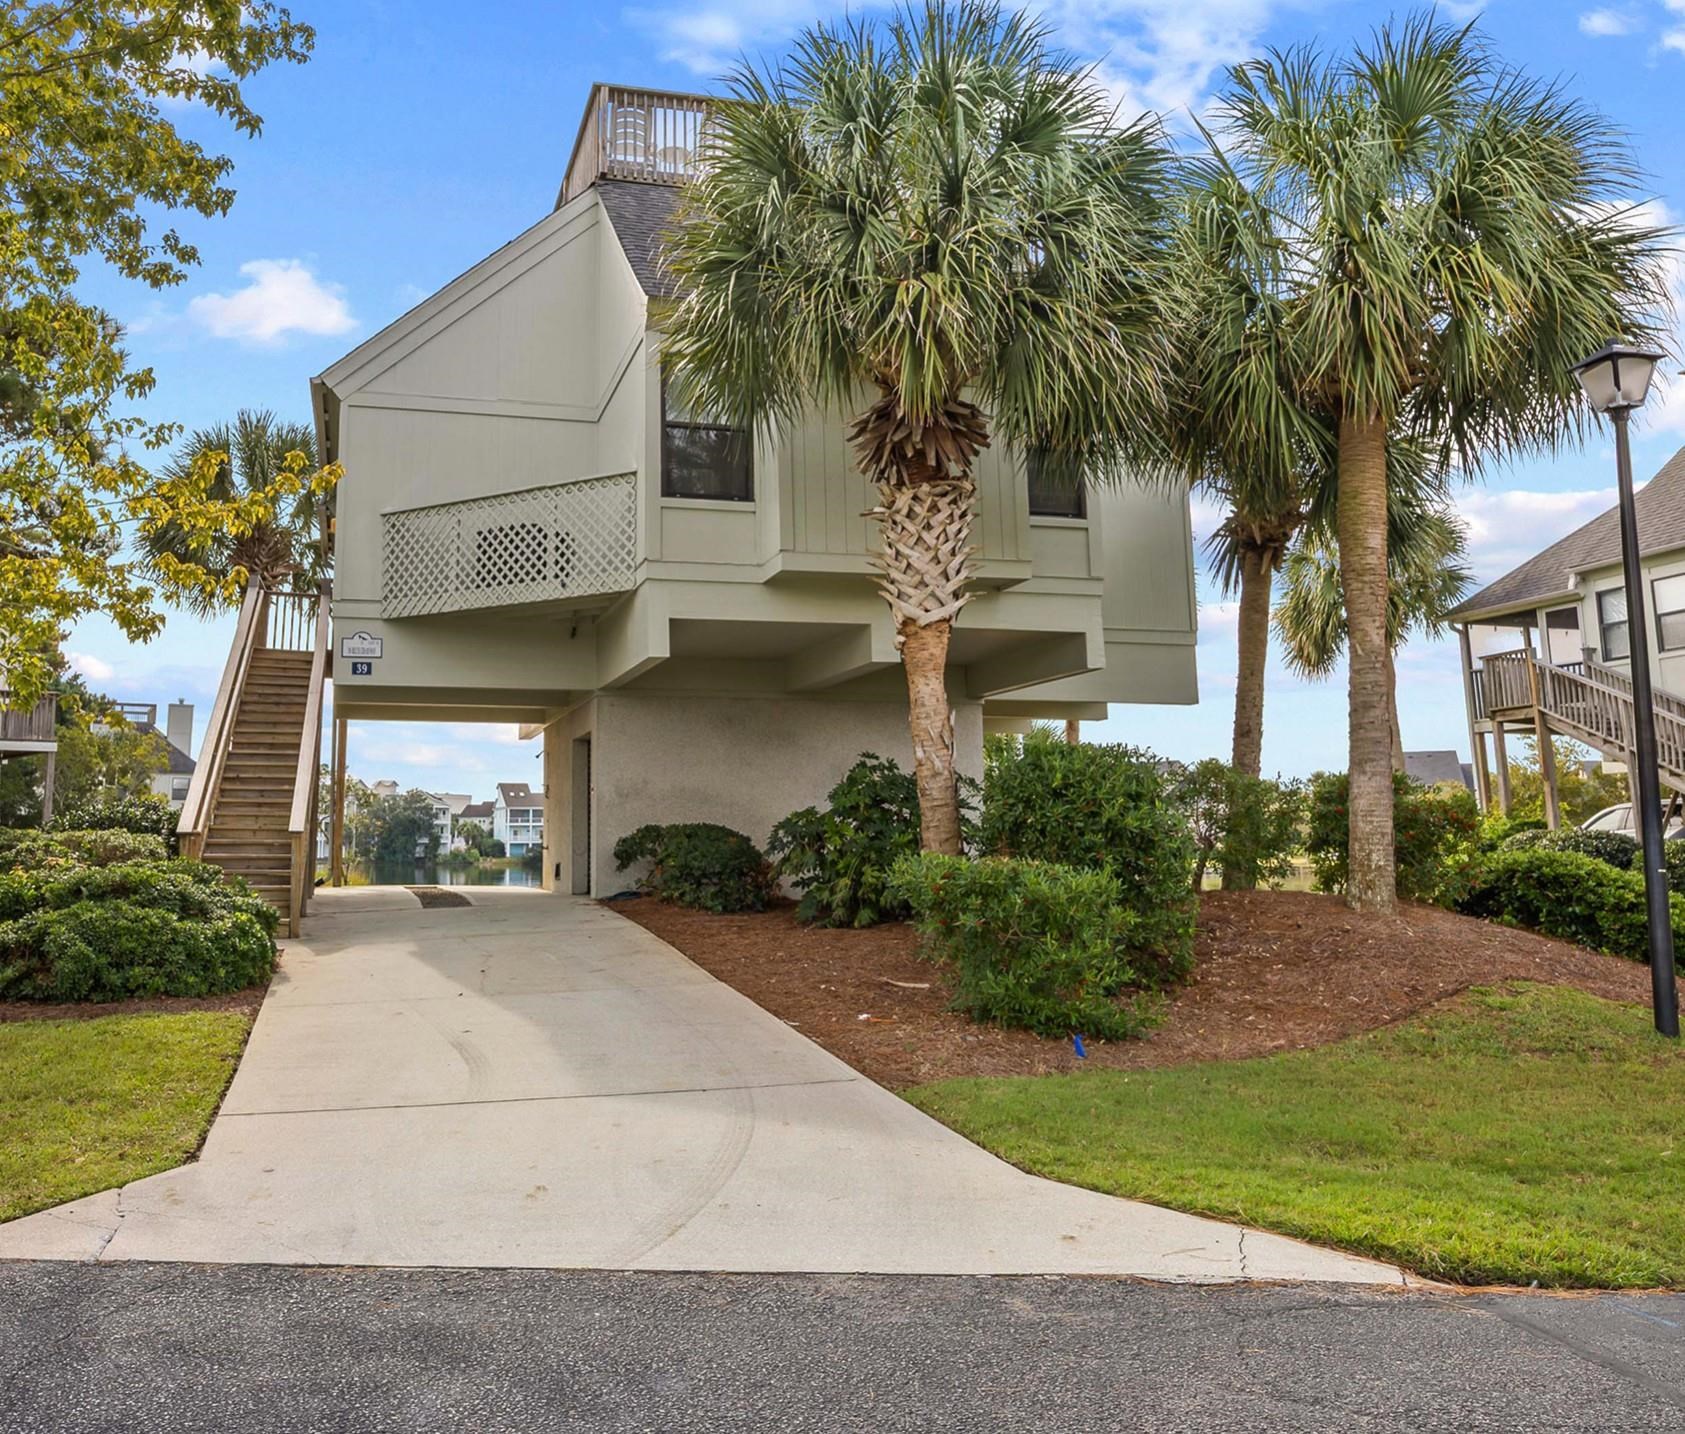
This 3-bedroom, 3-bath single-family home in Pawleys Island, SC is listed at $769,000. The MLS record shows 1,250 square feet of living area and a 2004 build year. The MLS places it in the Oystercatcher Island subdivision, Georgetown County.
Lot-location fields record a lake or pond view. The MLS lot description records a designated flood zone.
The MLS records a two-story floor plan, with flooring listed as tile and vinyl. Interior fields note a fireplace, a split-bedroom plan, and a washer and dryer. Kitchen appliances on the record include a range, dishwasher, refrigerator, microwave, and garbage disposal.
Outdoor features on the record include a front porch, a balcony, and a deck. Construction fields list a wood frame.
The HOA fee is recorded at $1,069 a month, listed as covering water and sewer, trash pickup, lawn care, pool service, and insurance. Community amenities on the record include private community beach access, a gated entrance, a clubhouse and recreation facilities, an outdoor community pool, and tennis courts. The MLS records short-term rentals, long-term rentals, and owner golf carts as allowed — confirm the current covenants before you rely on that.
Heating and cooling are listed as central air and central heat. Available utilities are listed as natural gas, public water, underground utilities, and cable TV.
Forturro summary of published Coastal Carolinas MLS fields, assembled automatically. MLS record updated . The listing brokerage's own description follows below.
With a fully renovated kitchen, new flooring throughout, and numerous other updates, this 3-bedroom, 3-bath home is ready to produce rental income from Day 1, and it provides a unique opportunity as it is one of only a handful of detached properties inside the oceanfront resort of Litchfield by the Sea. With four separate decks, the home boasts more than 540 square feet of outdoor space to enjoy the beautiful sights and sounds of ocean living.
The screened-in front porch along with a private balcony off the primary suite overlook Osprey Lake while the large roof top deck is a great place to entertain, catch some sun, and enjoy a few peeks of the Atlantic Ocean. Sitting just across from the Oystercatcher community pool and on the banks of a large lake, this property is ideally situated. Inside the home, the main floor boasts an open-floor plan with a brand-new kitchen featuring all new stainless-steel appliances including a double-oven, two-unit dishwasher and dual-function microwave as well as elegant Dekton countertops.
The kitchen combines with the dining area and living room to create a large common space that looks out to Osprey Lake while a primary suite with a private bath and private balcony sit off the living room and a secondary bedroom, full bath, and a stackable washer and dryer sit just off the kitchen. The second level holds a loft-style bedroom with a full bath plus access to two separate decks, including a 16-foot x 16-foot rooftop deck.
Other recent updates to the home include new vinyl plank flooring throughout, new interior painting throughout, new hot water heater, and the bathrooms all have new vanities and countertops, new shower doors and new shower heads. On the ground level, there is a 15-foot x 15-foot enclosed storage area directly under the home and a driveway with private parking for at least two cars.
Litchfield by the Sea is a premier oceanfront, gated community along the South Carolina coast and provides extensive amenities including community beach access with a sun deck and clubhouse, fishing and crabbing opportunities in its lakes and marshes, tennis and pickleball courts, and miles of walking paths throughout the property.
Not only do you get a private beach resort, but the Pawleys Island community and all its amazing shopping, golf, and restaurants are just outside the gate while historic Charleston is just 77 miles to the south and fun-filled Myrtle Beach just 22 miles to the north. Don't miss this rare find on Oystercatcher Island in Litchfield by the Sea. For more information or to schedule a showing, please contact the listing agent or call your Realtor before this one is gone. Square footage is approximate and not guaranteed. Buyer and/or buyer’s agent is responsible for verification of all information.
Key highlights
Listed with The Litchfield Company Real Estate-PrinceCrk. MLS #2624964. Data source: Coastal Carolinas MLS. Information is deemed reliable but not guaranteed.