
Interior
Kitchen
- Range
- Dishwasher
- Garbage Disposal
- Refrigerator
- Range Hood
Interior Features
- Window Treat Convey
- Smoke Detector
- Wshr/Dryer Connection
- Washer/Dryer
Floor Cover
- Vinyl
- Tile
- Wood
- Carpeting
$425,000
Estimated monthly paymentMyrtle Beach, SC 29588
Charleston Lakes
In person or by video.
Adjust the down payment, interest rate, and loan term.
Estimate your payment
Estimated total monthly
$2,610/mo
$2,149 principal & interest · $301 taxes & insurance · $160 HOA
Loan amount $340,000. Estimate only — taxes, insurance, and HOA are approximate. Not a lending quote.
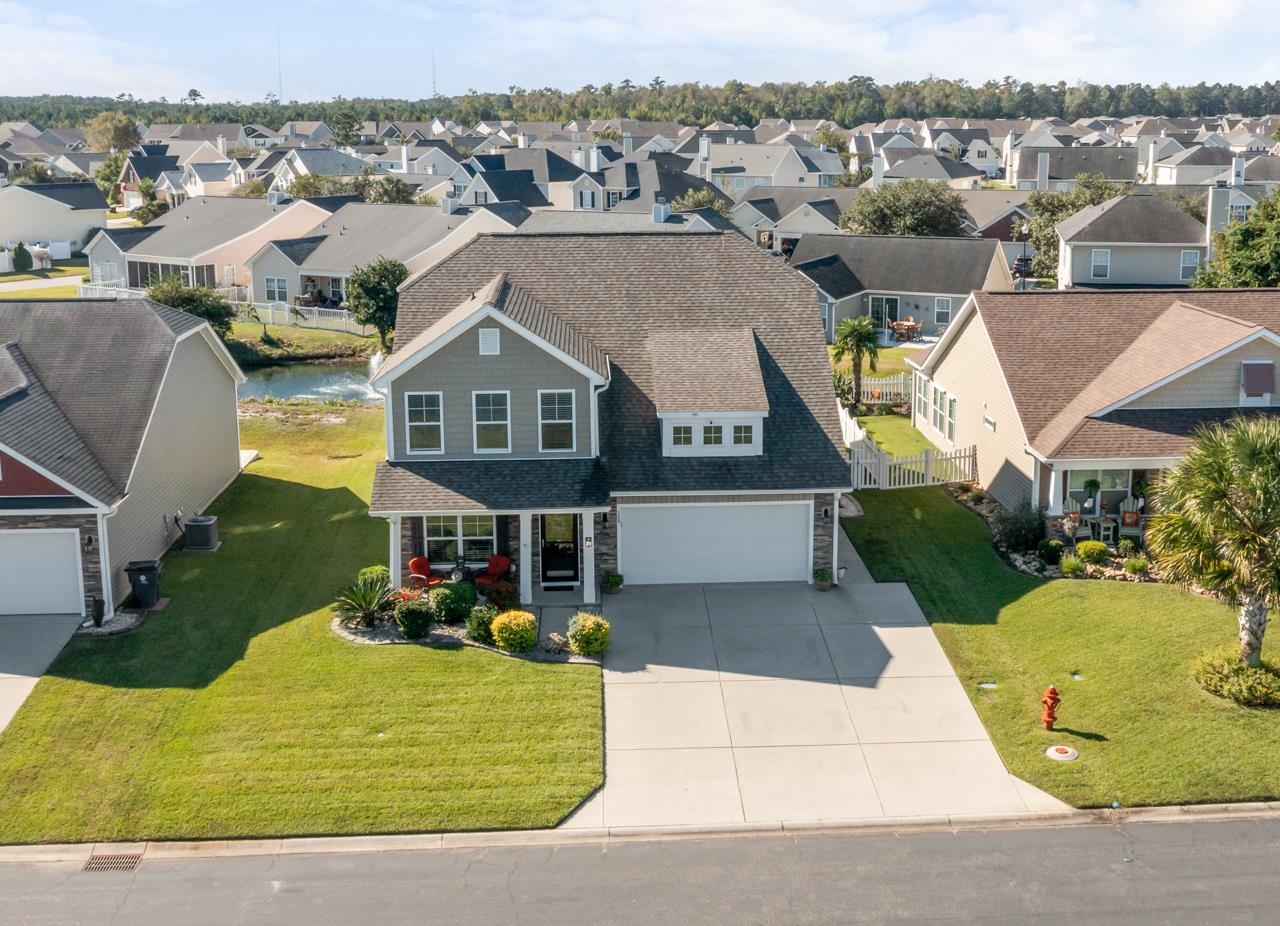
Listed at $425,000, this 4-bedroom, 2.5-bath single-family home is in Myrtle Beach, SC. It has 2,496 square feet of living area and a 0.15-acre lot, and the MLS records a 2015 build year. The MLS places it in the Charleston Lakes subdivision, Horry County.
The MLS records a two-story floor plan, with flooring listed as wood, tile, carpet, and vinyl. Inside, the record notes a washer and dryer. Kitchen appliances on the record include a range, dishwasher, refrigerator, range hood, and garbage disposal.
Outside, the MLS lists a front porch, a patio, and fencing. Parking is recorded as a 2-car garage and a garage door opener. Construction fields list vinyl siding, a slab foundation, and storm doors.
The HOA fee is recorded at $160 a month, listed as covering trash pickup, pool service, and common-area maintenance. Community amenities on the record include an outdoor community pool. The MLS records long-term rentals and owner golf carts as allowed — confirm the current covenants before you rely on that.
Heating and cooling are listed as central air and central heat. Available utilities are listed as public water, underground utilities, and cable TV.
Forturro summary of published Coastal Carolinas MLS fields, assembled automatically. MLS record updated . The listing brokerage's own description follows below.
Coastal comfort meets everyday elegance in this spacious 4-bedroom, 2.5bath home located in Charleston Lakes, a hidden gem just moments from beaches, golf, boating & dining. Designed for both entertaining and everyday living. This meticulously maintained home offers comfort, style and functional space at every turn. Step inside from the inviting front porch with a stacked stone & shake exterior into an open-concept living area featuring soaring ceilings & abundance of natural light.
The spacious eat in kitchen is a chef's dream, boasting a 7.5' center island, granite countertops, tile backsplash, stainless steel LG refrigerator, custom range hood vented outside, 42" cabinetry, double pantry and a charming bay window in the eating area. Your first-floor primary suite features a tray ceiling, bay window, walk-in closet, & beatifully appointed bath with a 5' glass-enclosed shower. Flexible 1st level spaces include a bedroom with French doors presently used as an office & a formal dining area/den.
Step outside to your private oasis: a screened porch overlooking a tranquil pond & fountain, a patio for grilling, a fenced yard & a storage shed for your yard stuff. Upstairs you will find two additional bedrooms, full bath, large loft space, media/family room that could easily serve as a 5th bedroom.
Add'tl features; 2 car garage, with side service door, freshly stained floor & painted walls, laundry sink, 39x26 driveway, powder room, laundry with washer/dryer, ceiling fans, engineered hardwood flooring, gutters, irrigation, curbscape, taexx pest control system, most rooms freshly painted, Roof 2024, HVAC 2025. Plus at the heart of this community you'll find sparkling twin lakes framing a community pool. Don't miss out on this incredible lifestyle property! Schedule your showing today!
Key highlights
Listed with CB Sea Coast Advantage MI. MLS #2626550. Data source: Coastal Carolinas MLS. Information is deemed reliable but not guaranteed.