
387 Dunbarton Ln.
Conway, 29526 · Shaftesbury Green
$374,900
Your take
About this property
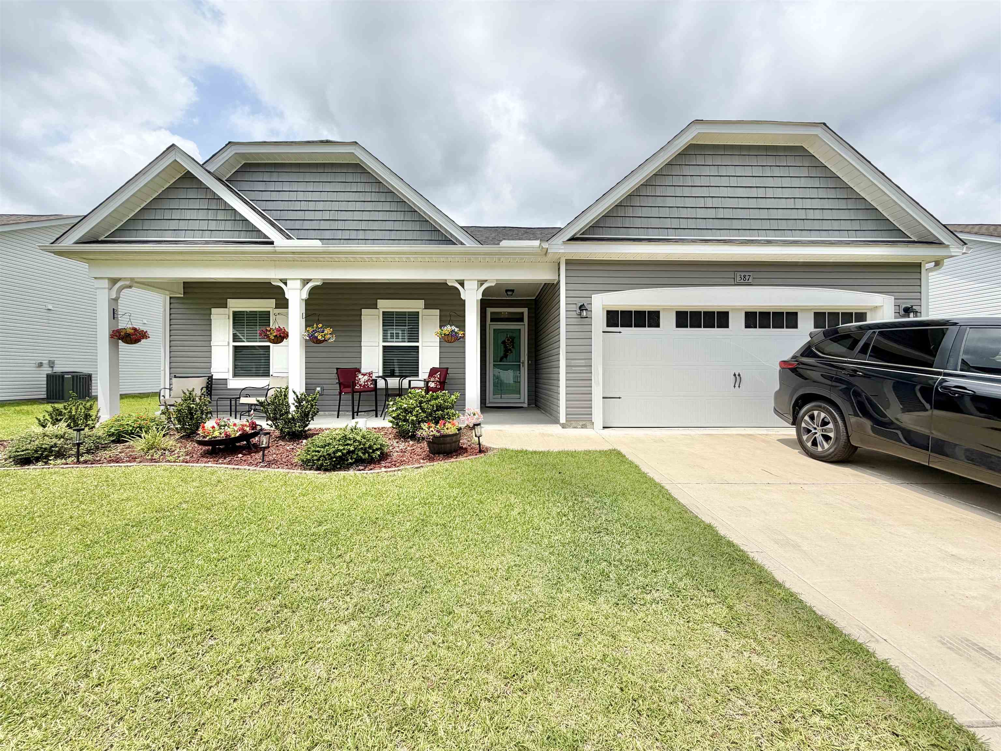
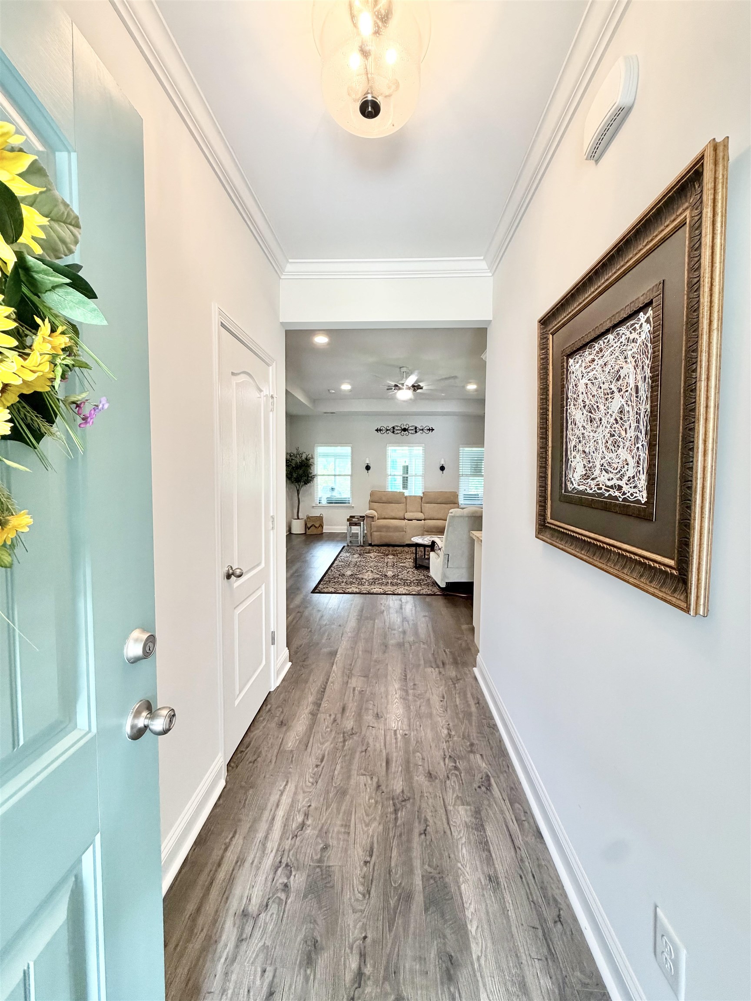
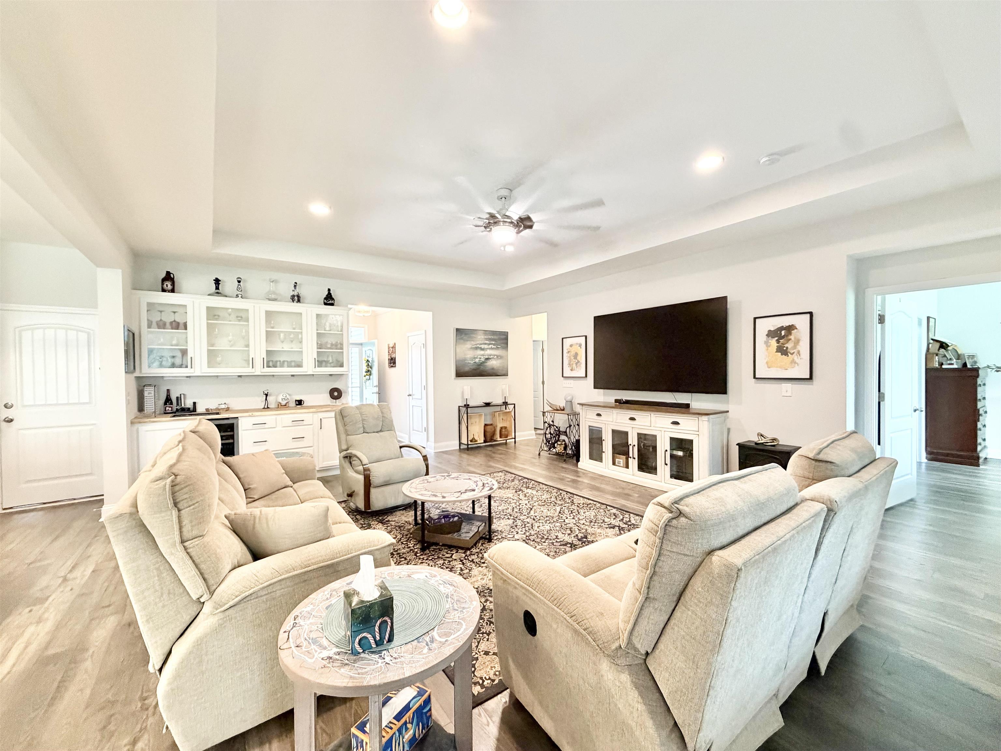
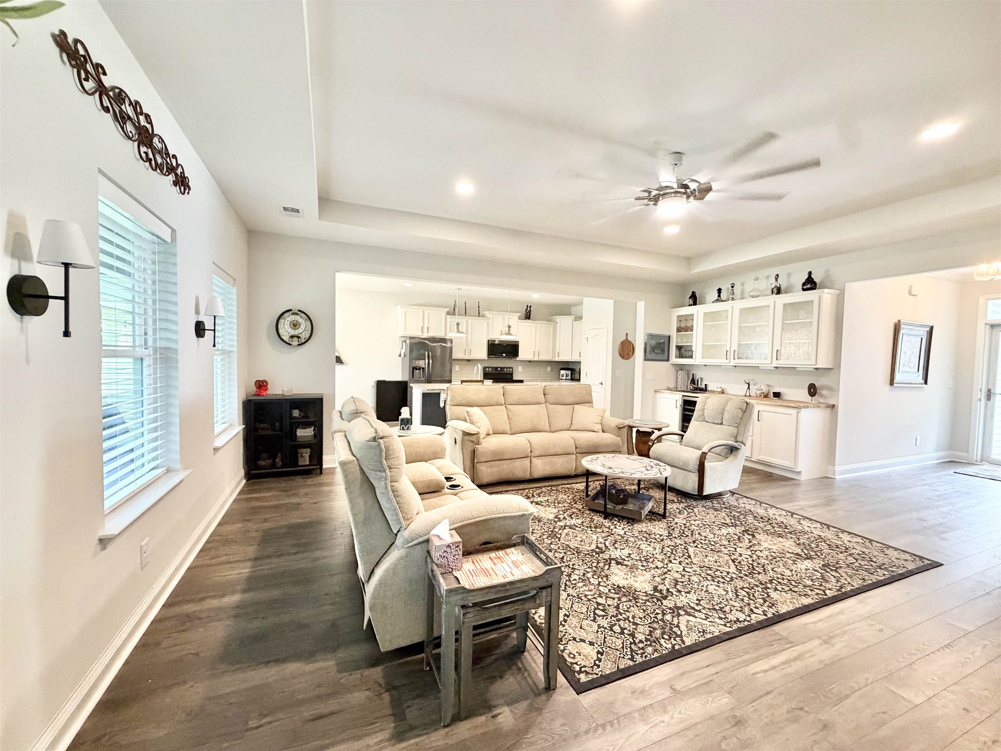
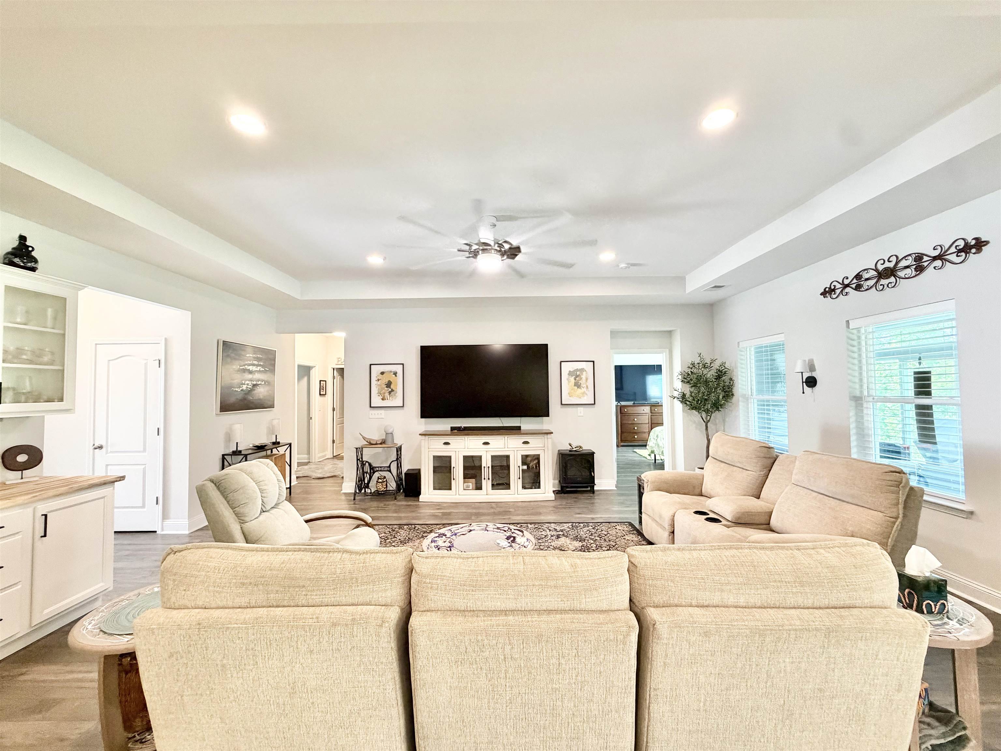
Welcome home to this beautifully maintained 3-bedroom, 2-bath home in the desirable Shaftesbury Green Golf community. An inviting front porch and welcoming foyer lead into a spacious floor plan featuring a formal dining room, dry bar, and elegant tray ceilings in both the living room and owner’s suite. The kitchen offers granite countertops, stainless steel appliances, ample cabinetry, and a functional layout perfect for everyday living and entertaining. Washer and dryer are included. The private owner’s suite features a tray ceiling, walk-in closet, and en-suite bath with dual vanities. Two additional bedrooms provide flexibility for guests, family, or a home office. Enjoy year-round comfort in the all-seasons room or relax outdoors on the paver patio. A two-car garage completes this exceptional home. Furnishings are negotiable with an acceptable offer.
Property details
- Status
- Active
- Property type
- Detached
- Bedrooms
- 3
- Bathrooms
- 2
- Living area
- 1,748 sqft
- Year built
- 2021
- Lot size
- 0.16 acres
- Subdivision
- Shaftesbury Green
- County
- Horry
- Days on market
- Listed today
- HOA
- $42 / month
- MLS #
- 2614845
Property Pulse
See the Property Pulse
Market tempo and recent activity around this home — then verify what matters with a local expert.
Property & area research
Researching this property and its surroundings? Ask Forturro and we'll help.
Need property, flood, wetlands, zoning, permit, or nearby-development research?
Property, flood, wetlands, zoning, permit, and development information should be independently verified. Forturro makes no legal, flood, wetlands, zoning, permit, deed, ownership, or development-status determination.
On the map
Explore Conway →Nearby active homes — this home + 12 nearby for sale
More in Conway
View all


MLS #2614845 · Listed by Resourceful Realty
Data source: Coastal Carolinas MLS. Information is deemed reliable but not guaranteed.