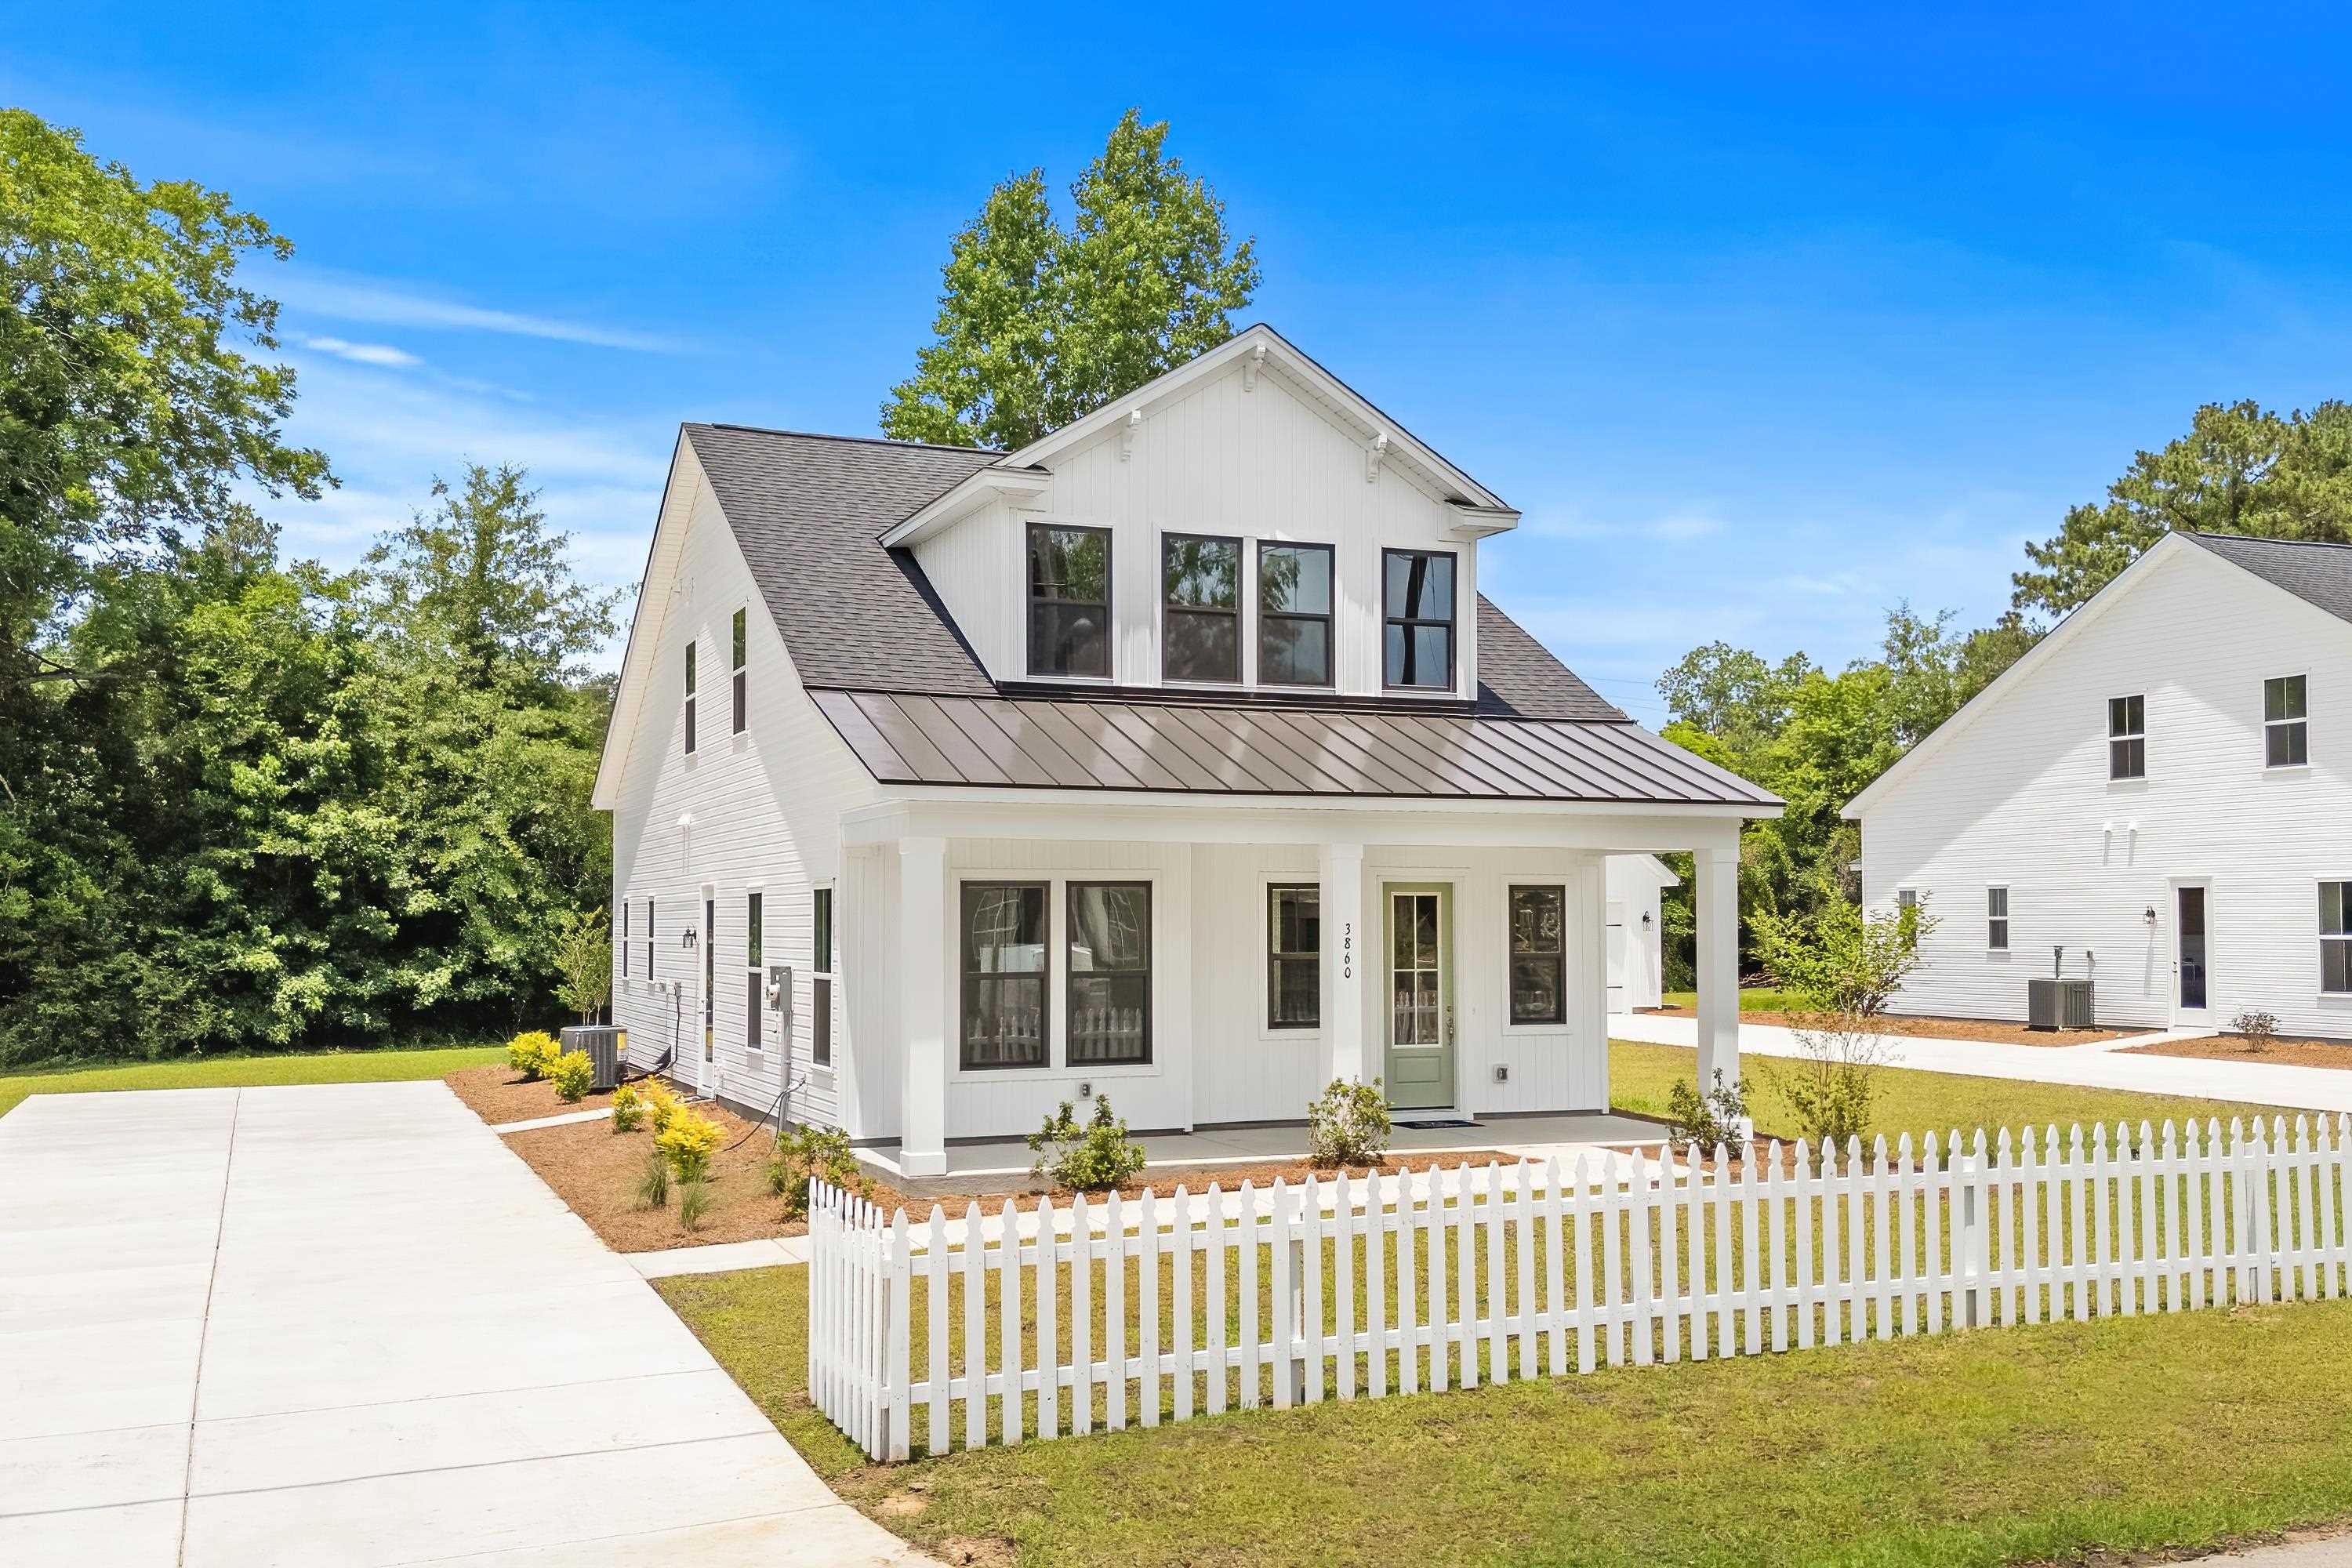
3860 Richardson St., Loris

3860 Richardson St.

Loris, 29569

$379,900

4 beds 2.5 baths 1,930 sqft

Estimated monthly payment

$2,190/mo

Est. 20% down, 6.5% rate, taxes, insurance. Not a loan quote.

Adjust payment

Forturro local-comp estimate

$309,000

Informational estimate from 96 nearby active records; not an appraisal or AVM.

Your take

About this property

Move in Ready! The Madison plan offers a spacious and open floorplan, coming in at just under 2,000 square feet. Reflecting traditional Charleston architecture, the Madison features an open foyer with a staircase at the entrance, welcoming you into the home's foyer. As you enter the living space, you're greeted by a large family room that seamlessly flows into a dining area with two large windows and the stylish kitchen featuring a large island for extra counter space. Ample cabinets surround the kitchen including cabinetry on the island for additional storage. Big, beautiful 8 foot tall glass doors open to the covered patio and squared back yard. The primary bedroom is located on the main floor of this perfect cottage and includes a large walk-in closet and a master bath with linen storage. Secondary bedrooms and full bath are upstairs. Located right in downtown Loris this home is convenient to everything Loris has to offer. Country living in a country town and yet not too far from North Myrtle Beach. Sounds perfect, doesn't it?

What stands out

From the MLS listing description

  • The Madison plan offers a spacious and open floorplan, coming in at just under 2,000 square feet.
  • Reflecting traditional Charleston architecture, the Madison features an open foyer with a staircase at the entrance, welcoming you into the home's foyer.
  • Ample cabinets surround the kitchen including cabinetry on the island for additional storage.

Facts & features

Status
Active
Property type
Detached
Bedrooms
4
Bathrooms
2.5
Living area
1,930 sqft
Year built
2026
Lot size
0.27 acres
Subdivision
None
County
Horry
Days on market
Listed today
HOA
None
MLS #
2619095

Verified MLS features

Structured features reported in the MLS.

  • Range
  • Dishwasher
  • Garbage Disposal
  • Microwave
  • Range Hood
  • Security system equipment
  • Smoke Detector
  • Wshr/Dryer Connection
  • Tile
  • Carpeting
  • Laminate
  • Vinyl Siding
  • Two-Story
  • Central Heat
  • Central Air
  • Electric
  • Slab
  • Rear Porch
  • Fencing
  • Long Term Rental Allowed
  • Owner Allowed Motorcycle
  • Tenant Allowed Motorcycle
  • Owner Allowed Golf Cart
  • Tenant Allowed Golf Cart
  • Electricity
  • Water Public
  • Cable TV
  • Underground Utilities
  • Telephone
  • Rectangular
Property PulseLocal market contextSame-type new-construction MLS activity.

Same residential type · new construction only · ZIP 29569.

Active
98
Under contract
84
Sold · 90d
107

Live MLS listing data as of now. Informational only; not an appraisal or valuation.

Property & area research

Researching this property and its surroundings? Ask Forturro and we'll help.

Parcel / PIN17615020070

Need property, flood, wetlands, zoning, permit, or nearby-development research?

Property, flood, wetlands, zoning, permit, and development information should be independently verified. Forturro makes no legal, flood, wetlands, zoning, permit, deed, ownership, or development-status determination.

Local context

Nearby active homes — this home + 12 nearby for sale

See more nearby homes in Loris

Make your next move

Plan a visit or a payment with Forturro

Start with the option that fits your timeline. Submitting a form creates or links your Forturro portal profile; it does not send an automatic message.

Tour this home

Pick a time that works — your agent confirms the exact time.

Estimate your payment

Estimated total monthly

$2,190/mo

$1,921 principal & interest · $269 taxes & insurance

20% · $75,980

Loan amount $303,920. Estimate only — taxes, insurance, and HOA are approximate. Not a lending quote.

MLS #2619095 ·
Data source: Coastal Carolinas MLS. Information is deemed reliable but not guaranteed.