
Interior
Kitchen
- Range
- Dishwasher
- Garbage Disposal
- Microwave
- Range Hood
Interior Features
- Security system equipment
- Smoke Detector
- Wshr/Dryer Connection
Floor Cover
- Tile
- Carpeting
- Laminate
- Luxury Vinyl Plank/Tile
$367,900
Estimated monthly paymentLoris, SC 29569
In person or by video.
Adjust the down payment, interest rate, and loan term.
Estimate your payment
Estimated total monthly
$2,121/mo
$1,860 principal & interest · $261 taxes & insurance
Loan amount $294,320. Estimate only — taxes, insurance, and HOA are approximate. Not a lending quote.
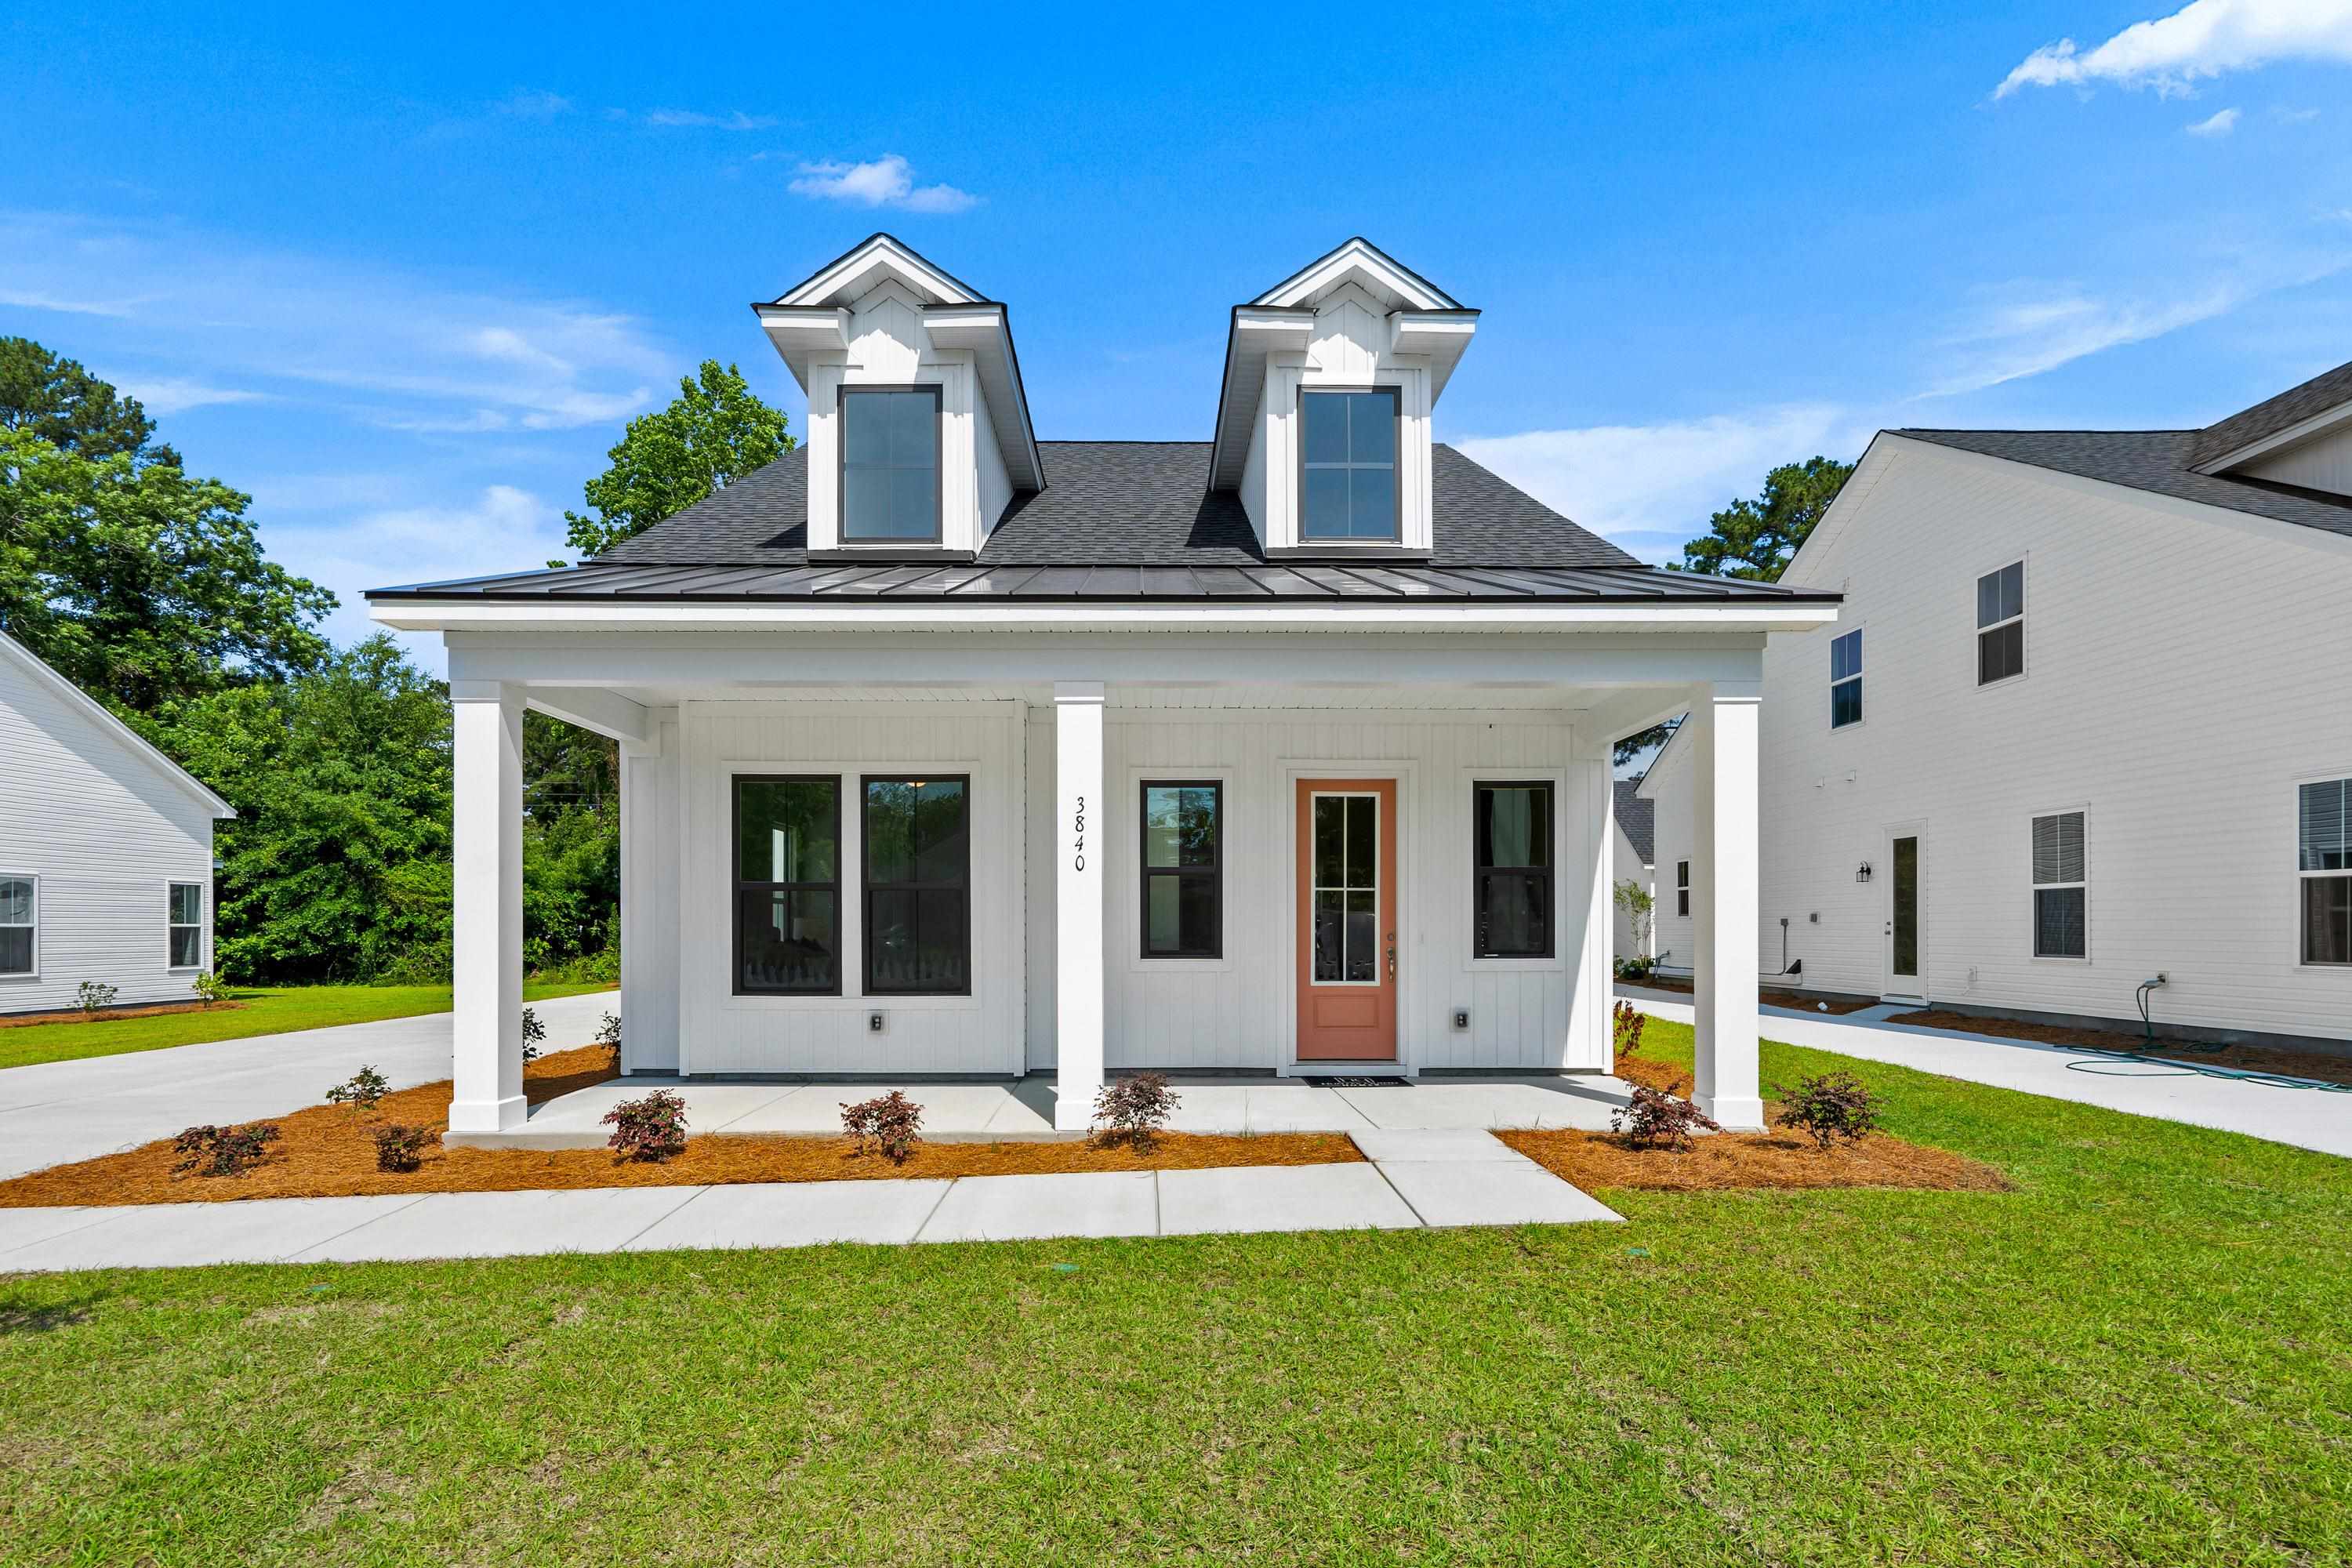
This 3-bedroom, 2.5-bath single-family home in Loris, SC is listed at $367,900. It has 1,870 square feet of living area and a 0.26-acre lot, and the MLS records a 2026 build year. The MLS places it in Horry County.
The MLS records a two-story floor plan, with flooring listed as vinyl plank or tile, tile, laminate, and carpet. Interior fields note security system equipment and washer and dryer connections. Kitchen appliances on the record include a range, dishwasher, microwave, range hood, and garbage disposal.
Outside, the MLS lists a rear porch and fencing. Parking is recorded as a 2-car garage and a garage door opener. Construction fields list vinyl siding and a slab foundation.
Heating and cooling are listed as central air and central heat. Available utilities are listed as public water, underground utilities, and cable TV.
Forturro summary of published Coastal Carolinas MLS fields, assembled automatically. MLS record updated . The listing brokerage's own description follows below.
Move in Ready! The Madison plan offers a spacious and open floorplan, coming in at just under 2,000 square feet. Reflecting traditional Charleston architecture, the Madison features an open foyer with a staircase at the entrance, welcoming you into the home. As you enter the living space, you're greeted by a large family room that seamlessly flows into a dining area with two windows and a kitchen featuring a large island for extra counter space. The primary bedroom is located on the main floor of this cottage and includes a large walk-in closet and a master bath with linen storage.
The second story of the Madison plan houses two secondary bedrooms and a bonus room that share a full bath and have access to abundant under-roof storage space. ***Photos are used for marketing representation only***Renderings and floor plans are for illustrative purposes only. Plan, elevation, finishes, materials, specifications, and other details are subject to change.***
Key highlights
Listed with HQ Real Estate LLC. MLS #2626519. Data source: Coastal Carolinas MLS. Information is deemed reliable but not guaranteed.