381 Saint Ives Rd., Longs
Photo 1 of 60

$579,900

Estimated monthly payment

Reduced from $619,750

Price reduced No HOA

381 Saint Ives Rd.

Longs, SC 29568

In person or by video.

Home type
Single family
Beds
5
Baths
3
Sq ft
2,644
Acreage
7.49 acres
Year built
2016
Garage
Not reported
HOA
$0
Compare
Shop together

Estimated monthly payment

Adjust the down payment, interest rate, and loan term.

Down payment
20% · $115,980

Estimate your payment

Estimated total monthly

$3,343/mo

$2,932 principal & interest · $411 taxes & insurance

20% · $115,980

Loan amount $463,920. Estimate only — taxes, insurance, and HOA are approximate. Not a lending quote.

Location and Local Market

About this home

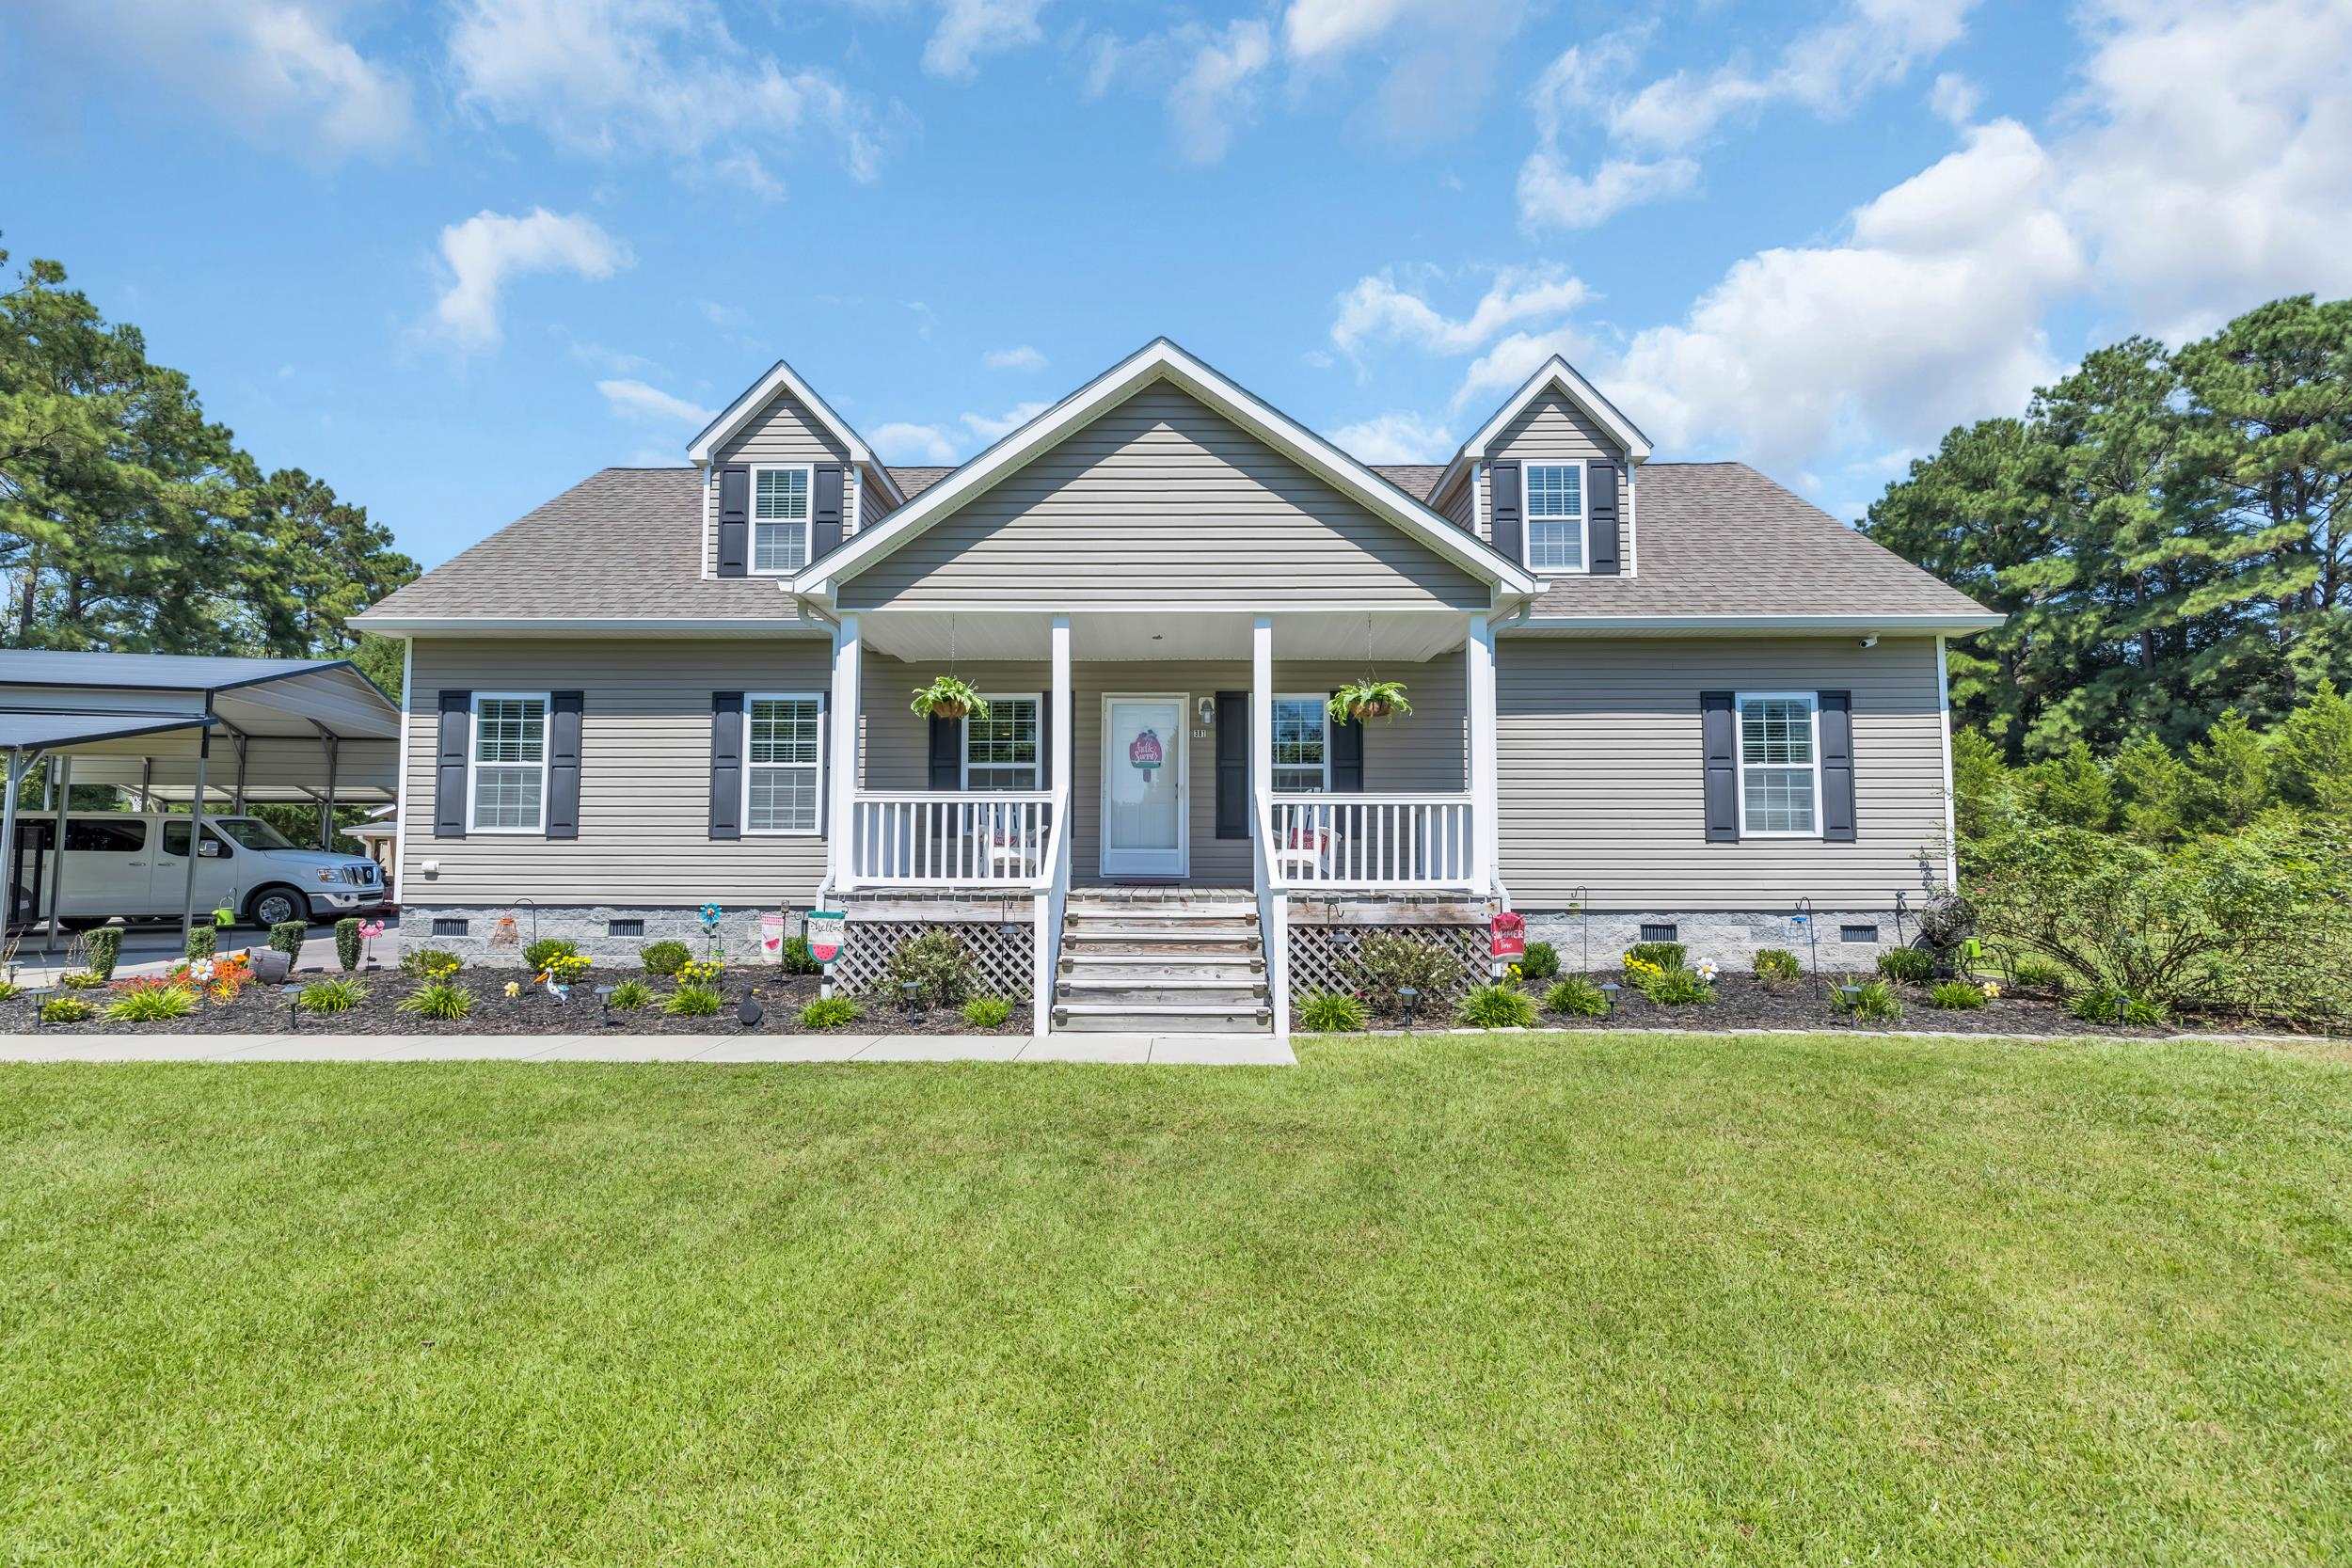
This 5-bedroom, 3-bath single-family home in Longs, SC is listed at $579,900. The MLS record shows 2,644 square feet of living area and a 7.49-acre lot, and a 2016 build year. The MLS places it in Horry County.

Inside the home

The MLS records a two-story floor plan, with flooring listed as vinyl plank or tile, tile, and carpet. Interior fields note washer and dryer connections. Kitchen appliances on the record include a range, dishwasher, refrigerator, and microwave.

Room details

The primary bedroom is recorded with a walk-in closet and a ceiling fan, and the primary bath with a separate shower and a vanity. The kitchen is recorded with a pantry. The dining area is recorded as a kitchen/dining combination.

Outdoor space and parking

Outside, the MLS lists a front porch, a deck, and fencing. Construction fields list vinyl siding and a crawl space.

Systems and utilities

Heating and cooling are listed as central air and central heat. Available utilities are listed as public water, septic, and cable TV.

Forturro summary of published Coastal Carolinas MLS fields, assembled automatically. MLS record updated . The listing brokerage's own description follows below.

Country living meets everyday convenience on 7.49 beautiful acres! This spacious 5-bedroom, 3-bath home offers the privacy and room you've been looking for while still being just minutes from shopping, dining, schools, and healthcare. Plus, enjoy added peace of mind with a one-year home warranty included. Inside, you'll find a bright, open floor plan featuring fresh paint, luxury vinyl plank flooring, an impressive 8.5-foot electric fireplace, surround sound wiring, and an updated kitchen that's ready to impress.

Highlights include granite countertops, stainless steel appliances, custom cabinetry with under-cabinet lighting, a statement range hood, and stylish shiplap and brick accents. The flexible layout includes a first-floor primary suite, two additional bedrooms, laundry room, and a spacious upstairs bonus room with a wet bar, plus two more bedrooms and a full bath—perfect for guests, a home office, or game room. Step outside and experience what makes this property truly special.

Enjoy a stocked pond, mature trees, two young pecan trees, screened porch, expansive deck, multiple patios, fenced above-ground pool, barn, workshop, oversized carport, and endless space to entertain, garden, or simply enjoy the outdoors. Whether you're dreaming of a hobby farm, storing equipment, enjoying recreational space, or simply having room to breathe, this property offers endless possibilities without giving up convenience.

Bonus Opportunity: The separately deeded one-acre parcel with a manufactured home located adjacent to the property may be available for purchase in the future, offering potential for multi-generational living, rental income, or additional acreage. Contact me for details.

Key highlights

  • This spacious 5-bedroom, 3-bath home offers the privacy and room you've been looking for while still being just minutes from shopping, dining, schools, and healthcare.
  • Plus, enjoy added peace of mind with a one-year home warranty included.
  • Highlights include granite countertops, stainless steel appliances, custom cabinetry with under-cabinet lighting, a statement range hood, and stylish shiplap and brick accents.

More property details

Interior

Dining Room

  • Kit/DR Combo

Primary Bedroom

  • Ceiling Fan
  • Walk-in Closet

Primary Bath

  • Shower
  • Vanity

Kitchen

  • Range
  • Dishwasher
  • Refrigerator
  • Microwave
  • Pantry

Interior Features

  • Window Treat Convey
  • Smoke Detector
  • Wshr/Dryer Connection

Floor Cover

  • Tile
  • Carpeting
  • Luxury Vinyl Plank/Tile

Exterior & construction

Architectural style
Traditional
Zoning
RES

Exterior Finish

  • Vinyl Siding

Levels

  • Two-Story

Foundation

  • Crawl

Exterior Features

  • Deck
  • Front Porch
  • Fencing

Lot Description

  • Irregular

Utilities

Heating and Cooling

  • Central Heat
  • Central Air
  • Electric

Utilities Available

  • Electricity
  • Water Public
  • Septic
  • Cable TV

Schools

Elementary
Daisy Elementary School
Middle
Loris Middle School
High
Loris High School

Price history

Current asking price
$579,900
Original list price
$619,750
Listed
May 10, 2026
Last price change
Aug 27, 2026
Listing information

Listed with EXP Realty, LLC. MLS #2612103. Data source: Coastal Carolinas MLS. Information is deemed reliable but not guaranteed.