380 Palm Lakes Blvd., Little River
Photo 1 of 60

$484,900

Estimated monthly payment

Reduced from $530,000

Price reduced

380 Palm Lakes Blvd.

Little River, SC 29566

Palm Lakes Plantation

In person or by video.

Home type
Single family
Beds
4
Baths
3.5
Sq ft
2,853
Acreage
0.20 acres
Year built
2017
Garage
2-car
HOA
$105
Compare
Shop together

Estimated monthly payment

Adjust the down payment, interest rate, and loan term.

Down payment
20% · $96,980

Estimate your payment

Estimated total monthly

$2,900/mo

$2,452 principal & interest · $343 taxes & insurance · $105 HOA

20% · $96,980

Loan amount $387,920. Estimate only — taxes, insurance, and HOA are approximate. Not a lending quote.

Location and Local Market

About this home

Listed at $484,900, this 4-bedroom, 3.5-bath single-family home is in Little River, SC. The MLS record shows 2,853 square feet of living area and a 0.2-acre lot, and a 2017 build year. The subdivision on the record is Palm Lakes Plantation.

Little River area

Forturro covers this address as part of the Little River area, Horry County.

See the Little River area guide

Inside the home

Flooring is listed as wood and vinyl plank or tile. Interior fields note a split-bedroom plan and washer and dryer connections. Kitchen appliances on the record include a range, dishwasher, refrigerator, microwave, and garbage disposal.

Room details

The primary bedroom is recorded with a walk-in closet and a ceiling fan, and the primary bath with a separate shower and a vanity. The kitchen is recorded with a breakfast bar and a pantry. The family room is recorded with a ceiling fan.

Outdoor space and parking

Outdoor features on the record include a front porch. Parking is recorded as a 2-car garage and a garage door opener. Construction fields list vinyl siding and a slab foundation.

The community and HOA

The HOA fee is recorded at $105 a month, listed as covering trash pickup, pool service, recreation facilities, and common-area maintenance. The community fields list a clubhouse and recreation facilities and an outdoor community pool. The MLS records long-term rentals and owner golf carts as allowed — confirm the current covenants before you rely on that.

Systems and utilities

Heating and cooling are listed as central air and central heat. Available utilities are listed as natural gas, public water, underground utilities, and cable TV.

Forturro summary of published Coastal Carolinas MLS fields, assembled automatically. MLS record updated . The listing brokerage's own description follows below.

Expert craftsmanship and refined coastal living take center stage in this exceptional waterfront residence, ideally situated in the prestigious estate section of Palm Lakes. Designed with both elegance and comfort in mind, the sought-after Madison floor plan showcases an open-concept layout highlighted by a gas fireplace, soaring tray ceilings, and an oversized side yard plus breathtaking pond views that fill nearly every room with natural beauty.

The gourmet kitchen is as functional as it is stylish, featuring stainless steel appliances including a gas range, gleaming granite countertops, a spacious work island, and custom cabinetry with soft-close drawers, decorative trim, and convenient pull-out shelving. Impeccably maintained and presenting like new, this home also offers a generous upstairs second primary suite complete with a full bathroom and walk in closet—perfect for guests, a media room, or private retreat.

Step outside to a stunning screened porch designed for year-round enjoyment, complemented by attractive masonry accents and serene water views. Additional upgrades include an expanded concrete driveway, irrigation system, gas water heater, and a utility sink in the garage. Windows featuring Llumar window film that enhances energy efficiency, reduces UV exposure, and adds an extra layer of impact resistance.

A picturesque entrance lined with swaying palm trees sets the tone for Palm Lakes, a desirable natural gas community offering resort-style amenities including a pool, clubhouse, and playground—all just five miles from the beach. See this amazing property today!

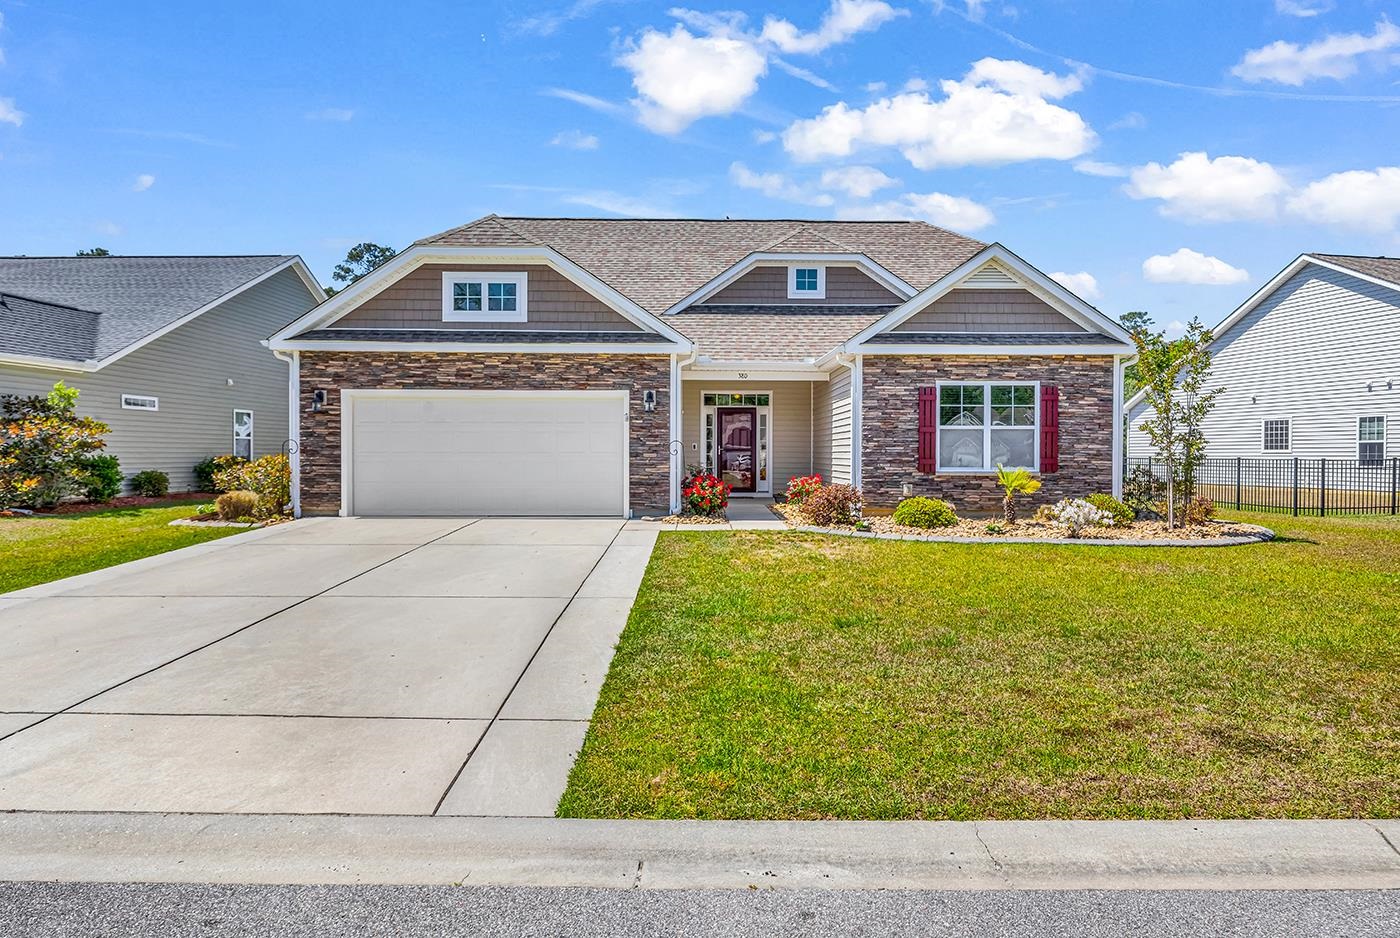
More property details

Interior

Family Rm/Great Rm

  • Ceiling Fan

Primary Bedroom

  • Ceiling Fan
  • Walk-in Closet

Primary Bath

  • Shower
  • Vanity

Kitchen

  • Range
  • Dishwasher
  • Garbage Disposal
  • Refrigerator
  • Microwave
  • Breakfast Bar
  • Pantry

Interior Features

  • Window Treat Convey
  • Smoke Detector
  • Wshr/Dryer Connection
  • Split Bedroom Plan

Floor Cover

  • Wood
  • Luxury Vinyl Plank/Tile

Exterior & construction

Architectural style
Traditional
Zoning
PDD

Exterior Finish

  • Vinyl Siding

Foundation

  • Slab

Exterior Features

  • Front Porch

Lot Description

  • Rectangular

Parking

Garage spaces
2

Parking features

  • Garage Door Opener

Utilities

Heating and Cooling

  • Central Heat
  • Central Air
  • Electric
  • Gas

Utilities Available

  • Electricity
  • Natural Gas
  • Water Public
  • Cable TV
  • Underground Utilities
  • Telephone

HOA & community

Amenities Available

  • Home Owners Assoc. Fees
  • Clubhouse/Rec/Facilities
  • Pool - Outdoor Community
  • Seller Disclosure
  • Long Term Rental Allowed
  • Owner Allowed Motorcycle
  • Owner Allowed Golf Cart

HOA Fee Includes

  • Trash Pickup
  • Pool Service
  • Manager
  • Common Maint/Repair
  • Recreation Facilities
  • Legal and Accounting

Schools

Elementary
Riverside Elementary
Middle
North Myrtle Beach Middle School
High
North Myrtle Beach High School

Price history

Current asking price
$484,900
Original list price
$530,000
Listed
Apr 21, 2026
Last price change
Sep 23, 2026
Listing information

Listed with RE/MAX Southern Shores. MLS #2610327. Data source: Coastal Carolinas MLS. Information is deemed reliable but not guaranteed.