
Interior
Primary Bedroom
- Ceiling Fan
- Walk-in Closet
Primary Bath
- Shower
- Vanity
Kitchen
- Range
- Dishwasher
- Garbage Disposal
- Refrigerator
- Microwave
Interior Features
- Smoke Detector
- Wshr/Dryer Connection
Floor Cover
- Vinyl
- Carpeting
$319,000
Estimated monthly paymentGalivants Ferry, SC 29544
In person or by video.
Adjust the down payment, interest rate, and loan term.
Estimate your payment
Estimated total monthly
$1,839/mo
$1,613 principal & interest · $226 taxes & insurance
Loan amount $255,200. Estimate only — taxes, insurance, and HOA are approximate. Not a lending quote.
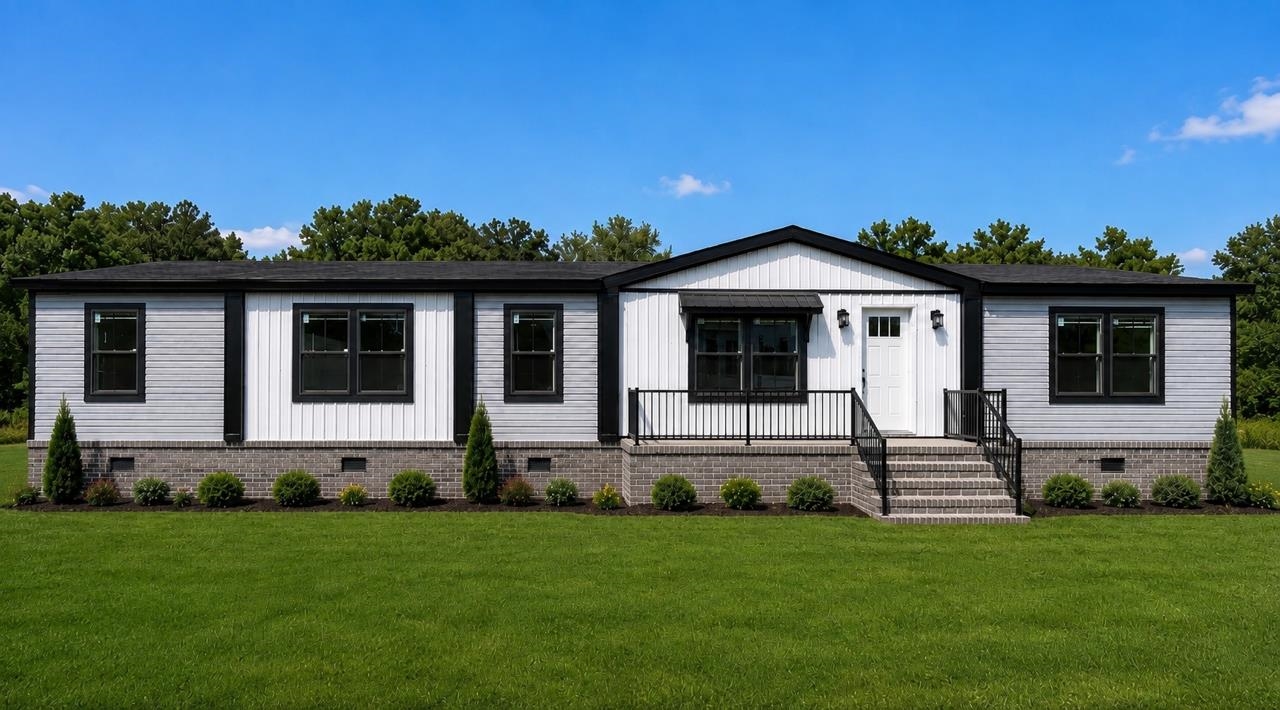
Listed at $319,000, this 4-bedroom, 3-bath manufactured home on owned land is in Galivants Ferry, SC. It has 2,280 square feet of living area and a 0.82-acre lot, and the MLS records a 2026 build year. The MLS places it in Horry County.
The MLS records a single-level floor plan, with flooring listed as carpet and vinyl. Inside, the record notes washer and dryer connections. Kitchen appliances on the record include a range, dishwasher, refrigerator, microwave, and garbage disposal.
The primary bedroom is recorded with a walk-in closet and a ceiling fan, and the primary bath with a separate shower and a vanity.
Outdoor features on the record include a rear porch, a front porch, a deck, and a patio. Construction fields list vinyl siding, double-wide manufactured construction, and a crawl space.
Heating and cooling are listed as central air and central heat. Available utilities are listed as public water and cable TV.
Forturro summary of published Coastal Carolinas MLS fields, assembled automatically. MLS record updated . The listing brokerage's own description follows below.
Welcome to 380 Brunson Spring Rd., Galivants Ferry, SC 29544, a brand-new 2026 manufactured home offering the perfect combination of modern comfort, spacious living, and the peaceful lifestyle of the South Carolina countryside. Situated on a generous 0.82-acre lot, this beautifully designed 4-bedroom, 3-bathroom home features 2,280 heated square feet of thoughtfully planned living space. Step inside to discover a bright, open-concept floor plan that seamlessly connects the living room, dining area, and kitchen, creating an ideal setting for everyday living and entertaining.
The spacious kitchen offers abundant cabinet and countertop space, making meal preparation and gatherings effortless. Whether hosting company or enjoying a quiet evening at home, this layout is designed for both comfort and functionality. The private primary suite serves as a relaxing retreat, complete with a spacious en-suite bathroom and generous closet space. Three additional bedrooms and two full bathrooms provide flexibility in the home and even has room for a home office, ensuring privacy space. Outside, you'll enjoy the freedom that comes with no HOA.
The expansive 0.82-acre property provides endless opportunities to create the outdoor lifestyle you've been dreaming of. With plenty of room for storage buildings, a detached garage, workshop, recreational vehicles, boats, trailers, or a large garden, you can truly make this property your own. Whether you're looking for space to entertain, play, or simply enjoy the privacy of country living, this property delivers.
Conveniently located in the desirable Galivants Ferry area, you'll appreciate the peaceful rural setting while remaining just a short drive from Conway, Aynor, and Myrtle Beach for shopping, dining, schools, healthcare, and the beautiful Grand Strand beaches. If you're searching for a brand-new, move-in-ready home with generous living space, modern finishes, and the freedom to enjoy your property without HOA restrictions, 380 Brunson Spring Rd. is a rare opportunity you won't want to miss!
The Nellie Elite floorplan is the largest floor plan in the NXT series at 2,280 sq. ft., featuring 4 bedrooms, 3 baths, and a commanding 32×76 doublewide footprint. This home offers the biggest, most livable floor plan in the NXT lineup, The Nellie Elite is the definitive answer. This home will come with a manufacturer's warranty as well. All sizes and dimensions are nominal or based on approximate builder measurements.
The local manufactured housing dealership reserves the right to make changes due to any local updates in material, color, specifications, and features anytime without notice or obligation.
Key highlights
Listed with Coast to Coast Realty, LLC. MLS #2619356. Data source: Coastal Carolinas MLS. Information is deemed reliable but not guaranteed.