


Interior
Kitchen
- Range
- Dishwasher
- Garbage Disposal
- Refrigerator
- Microwave
- Pantry
Interior Features
- Wshr/Dryer Connection
Floor Cover
- Tile
- Wood
- Carpeting
$1,399,000
Myrtle Beach, SC 29577
Plantation Point
In person or by video.
Swipe, scroll, or use the arrow controls to compare nearby homes.
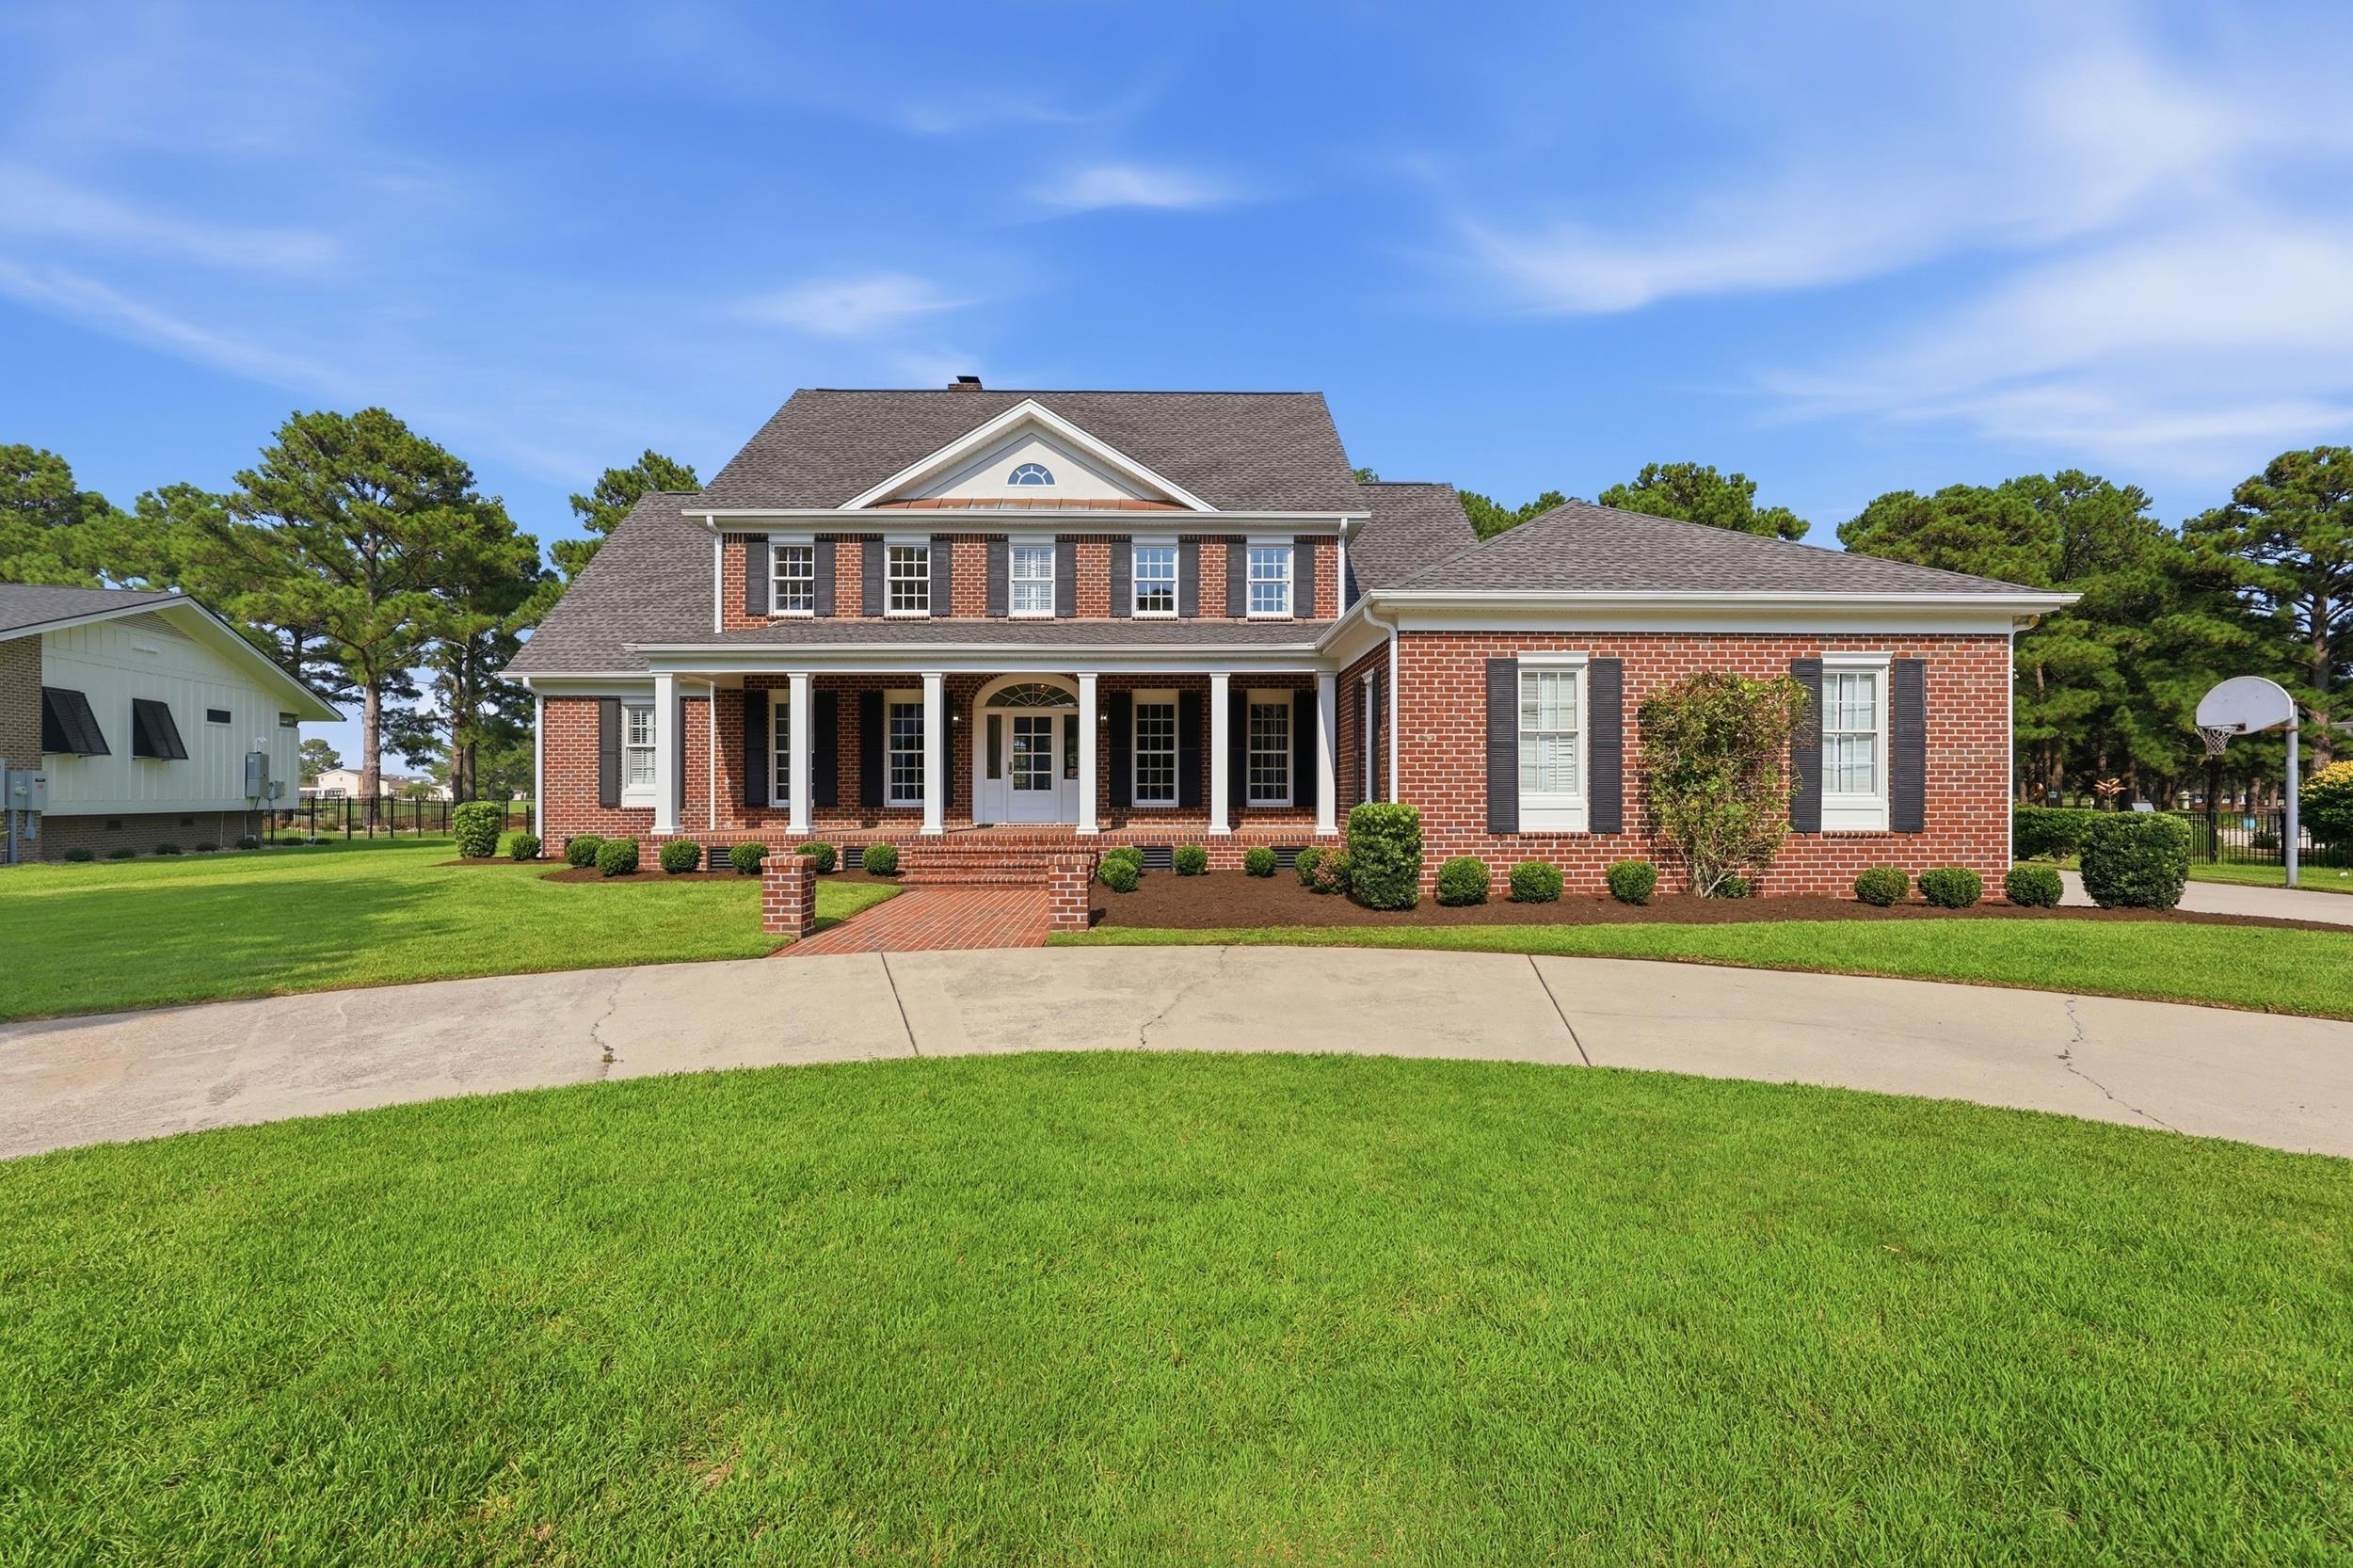
This 4-bedroom, 3.5-bath single-family home in Myrtle Beach, SC is listed at $1,399,000. The MLS record shows 3,839 square feet of living area and a 0.51-acre lot, and a 1993 build year. The MLS places it in the Plantation Point subdivision, Horry County.
Forturro's MLS data includes 6 active listings in Plantation Point. List prices there run from $774,900 to $2,099,000. Recorded living areas range from 3,430 to 4,001 square feet. Build years on those records span 1987 to 1999. Forturro refreshes this summary about every 15 minutes.
Lot-location fields record a golf course community.
The MLS records a two-story floor plan, with flooring listed as wood, tile, and carpet. Interior fields note washer and dryer connections. Kitchen appliances on the record include a range, dishwasher, refrigerator, microwave, and garbage disposal.
The kitchen is recorded with a pantry.
Outside, the MLS lists a rear porch, a front porch, a patio, fencing, and a lawn sprinkler system. Parking is recorded as a 2-car garage. Construction fields list a crawl space.
Heating and cooling are listed as central air and central heat.
Overview written by The Forturro Group from Coastal Carolinas MLS fields for this listing. The listing brokerage's own description follows below.
Timeless Southern elegance meets extraordinary outdoor living in this distinguished all-brick estate, perfectly positioned to capture sweeping views of the golf course and tranquil lake. From the moment you arrive, the home’s classic architecture, beautifully landscaped grounds, and brick walkways establish an unmistakable sense of tradition. The centerpiece of the property is the covered outdoor living space, framed by stately white columns and finished with a rich wood ceiling and brick flooring. Expansive windows and French doors create a seamless connection between the interior and exterior, Designed for both intimate evenings and entertaining. The outdoor spaces include a custom outdoor kitchen, multiple gathering areas, and a resort-style pool and spa, all overlooking the beautifully maintained golf-course setting. Inside, the same classic character continues with warm architectural details, abundant windows, elegant millwork, and an inviting connection between the living spaces and the outdoors. French doors and large divided-light windows fill the home with natural light and picture frame the amazing Golf Course views. The interior also offers a series of beautifully appointed spaces designed for both everyday living and formal entertaining. A private study/office provides a quiet and refined setting with classic architectural detailing and views of the surrounding grounds. The formal dining room offers an elegant setting for entertaining, while maintaining the home’s timeless traditional character. The well-appointed kitchen combines generous cabinetry, ample workspace, and a natural connection to the adjoining breakfast nook, creating a inviting space for casual dining and everyday living. Large windows bring abundant natural light into these spaces while providing beautiful views of the manicured grounds and golf course beyond. The private rear grounds offer an extraordinary combination of golf, water, mature trees, manicured lawn, and lush landscaping rarely found together. The pool terrace provides a serene setting for relaxing poolside, while the covered porch offers a shaded retreat throughout the day. This beautifully maintained estate offers classic brick architecture, timeless detailing, exceptional outdoor entertaining spaces, and an extraordinary golf-and-lake setting—this is a home designed to be enjoyed for generations.
Key highlights
Map, nearby homes, and current market facts.
Nearby active homes — this home + 12 nearby for sale
Adjust the down payment, interest rate, and loan term.
Estimate your payment
Estimated total monthly
$8,065/mo
$7,074 principal & interest · $991 taxes & insurance
Loan amount $1,119,200. Estimate only — taxes, insurance, and HOA are approximate. Not a lending quote.
Listed with Dargan Real Estate. MLS #2620279. Data source: Coastal Carolinas MLS. Information is deemed reliable but not guaranteed.