
Interior
Family Rm/Great Rm
- Ceiling Fan
Primary Bedroom
- Ceiling Fan
Primary Bath
- Vanity
Kitchen
- Range
- Refrigerator
- Pantry
Interior Features
- Spa/Hot Tub
- Window Treat Convey
- Smoke Detector
- Split Bedroom Plan
Floor Cover
- Tile
- Wood
- Carpeting
Aynor, SC 29511
In person or by video.
Adjust the down payment, interest rate, and loan term.
Estimate your payment
Estimated total monthly
$3,430/mo
$3,009 principal & interest · $421 taxes & insurance
Loan amount $476,000. Estimate only — taxes, insurance, and HOA are approximate. Not a lending quote.
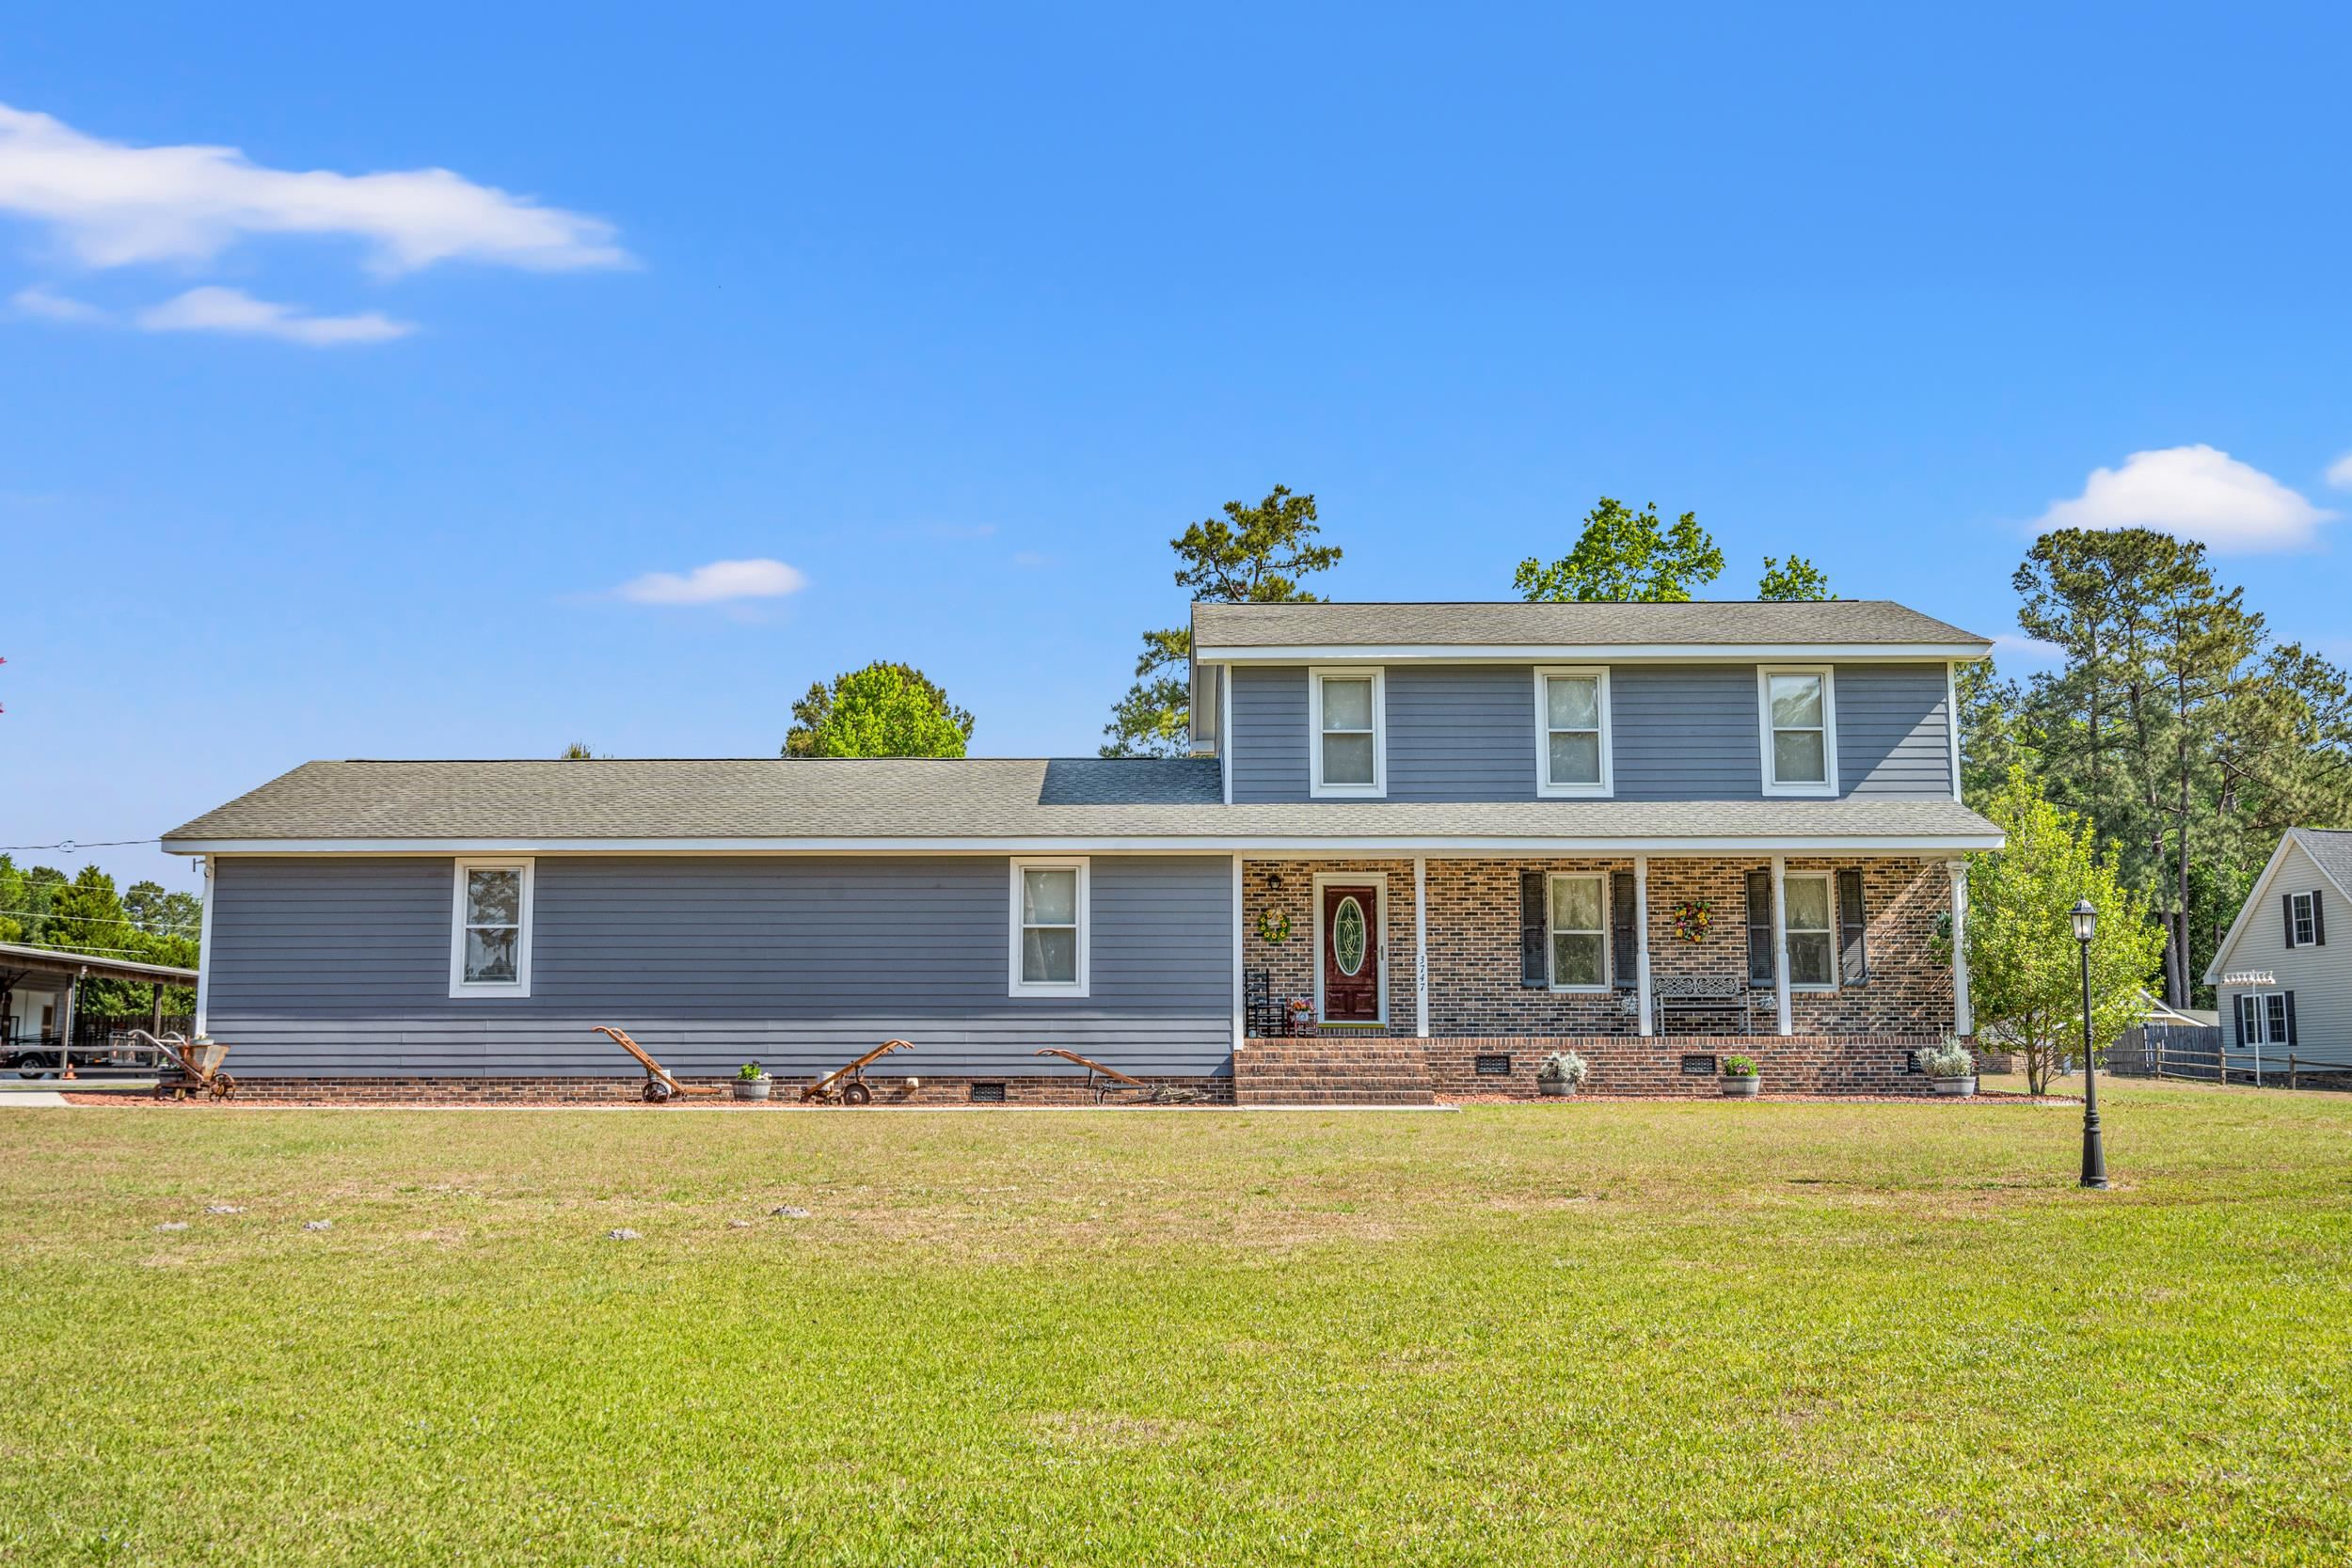
This 3-bedroom, 3-bath single-family home in Aynor, SC is listed at $595,000. It has 2,760 square feet of living area and a 2-acre lot, and the MLS records a 1991 build year.
This address is in the Aynor area, Horry County, which Forturro covers with its own area guide.
The MLS records a two-story floor plan, with flooring listed as wood, tile, and carpet. Inside, the record notes a spa or hot tub and a split-bedroom plan. Kitchen appliances on the record include a range and refrigerator.
The primary bedroom is recorded with a ceiling fan, and the primary bath with a vanity. The kitchen is recorded with a pantry. The family room is recorded with a ceiling fan.
Outdoor features on the record include a rear porch, a front porch, and fencing. Parking is recorded as a 4-car garage and a garage door opener. Construction fields list a crawl space and storm doors.
Heating and cooling are listed as central air and central heat. Available utilities are listed as septic, underground utilities, and cable TV.
Forturro summary of published Coastal Carolinas MLS fields, assembled automatically. MLS record updated . The listing brokerage's own description follows below.
If you’ve been looking for a property that truly supports your hobbies and your lifestyle, this one stands out. PRICE IMPROVEMENT! This property features approximately 2 acres, offering plenty of space and flexibility for your vision. Designed with the car enthusiast in mind, the property features an impressive 6 Bay - 3,000 square foot garage along with an attached 4-car shelter (63' x 17'). The garage is well-equipped and ready to work, with a plumbed-in 80-gallon air compressor, a dedicated 32’ x 14’ paint room with dual exhaust fans, and a BendPak drive-on lift.
There is a large four-bay work area (48’ x 32’), an additional two-bay garage (29’ x 32’), wiring for both 110 and 220 for welders, two separate storage rooms, and even a private bathroom—making it a space that is as functional as it is expansive. Beyond the workspace, the 3-bedroom, 3-bath home offers a quieter side of the property, with the privacy and comfort that come with country living. Remodeled in 2023, the home features fresh paint, updated flooring, and a warm, inviting feel throughout.
The layout is spacious and flexible, highlighted by a 27’ x 27’ game or family room that works well for entertaining or simply relaxing at the end of the day. The kitchen features classic solid oak cabinetry, adding a timeless touch, while the 32’ x 10’ covered back deck with pergola extends your living space outdoors—perfect for morning coffee or evening gatherings. Hardie plank siding adds durability and long-term curb appeal. Located just off Hwy 22, you’ll enjoy the balance of peaceful surroundings with convenient access to Conway, Myrtle Beach, and the Grand Strand coastline.
Key highlights
Listed with Duncan Group Properties, LLC. MLS #2611163. Data source: Coastal Carolinas MLS. Information is deemed reliable but not guaranteed.