
Interior
Kitchen
- Range
- Dishwasher
- Garbage Disposal
- Microwave
Interior Features
- Window Treat Convey
- Smoke Detector
- Wshr/Dryer Connection
- Fireplace
Floor Cover
- Tile
- Wood
- Carpeting
$398,000
Estimated monthly paymentMyrtle Beach, SC 29588
The Gates
In person or by video.
Adjust the down payment, interest rate, and loan term.
Estimate your payment
Estimated total monthly
$2,341/mo
$2,013 principal & interest · $282 taxes & insurance · $47 HOA
Loan amount $318,400. Estimate only — taxes, insurance, and HOA are approximate. Not a lending quote.
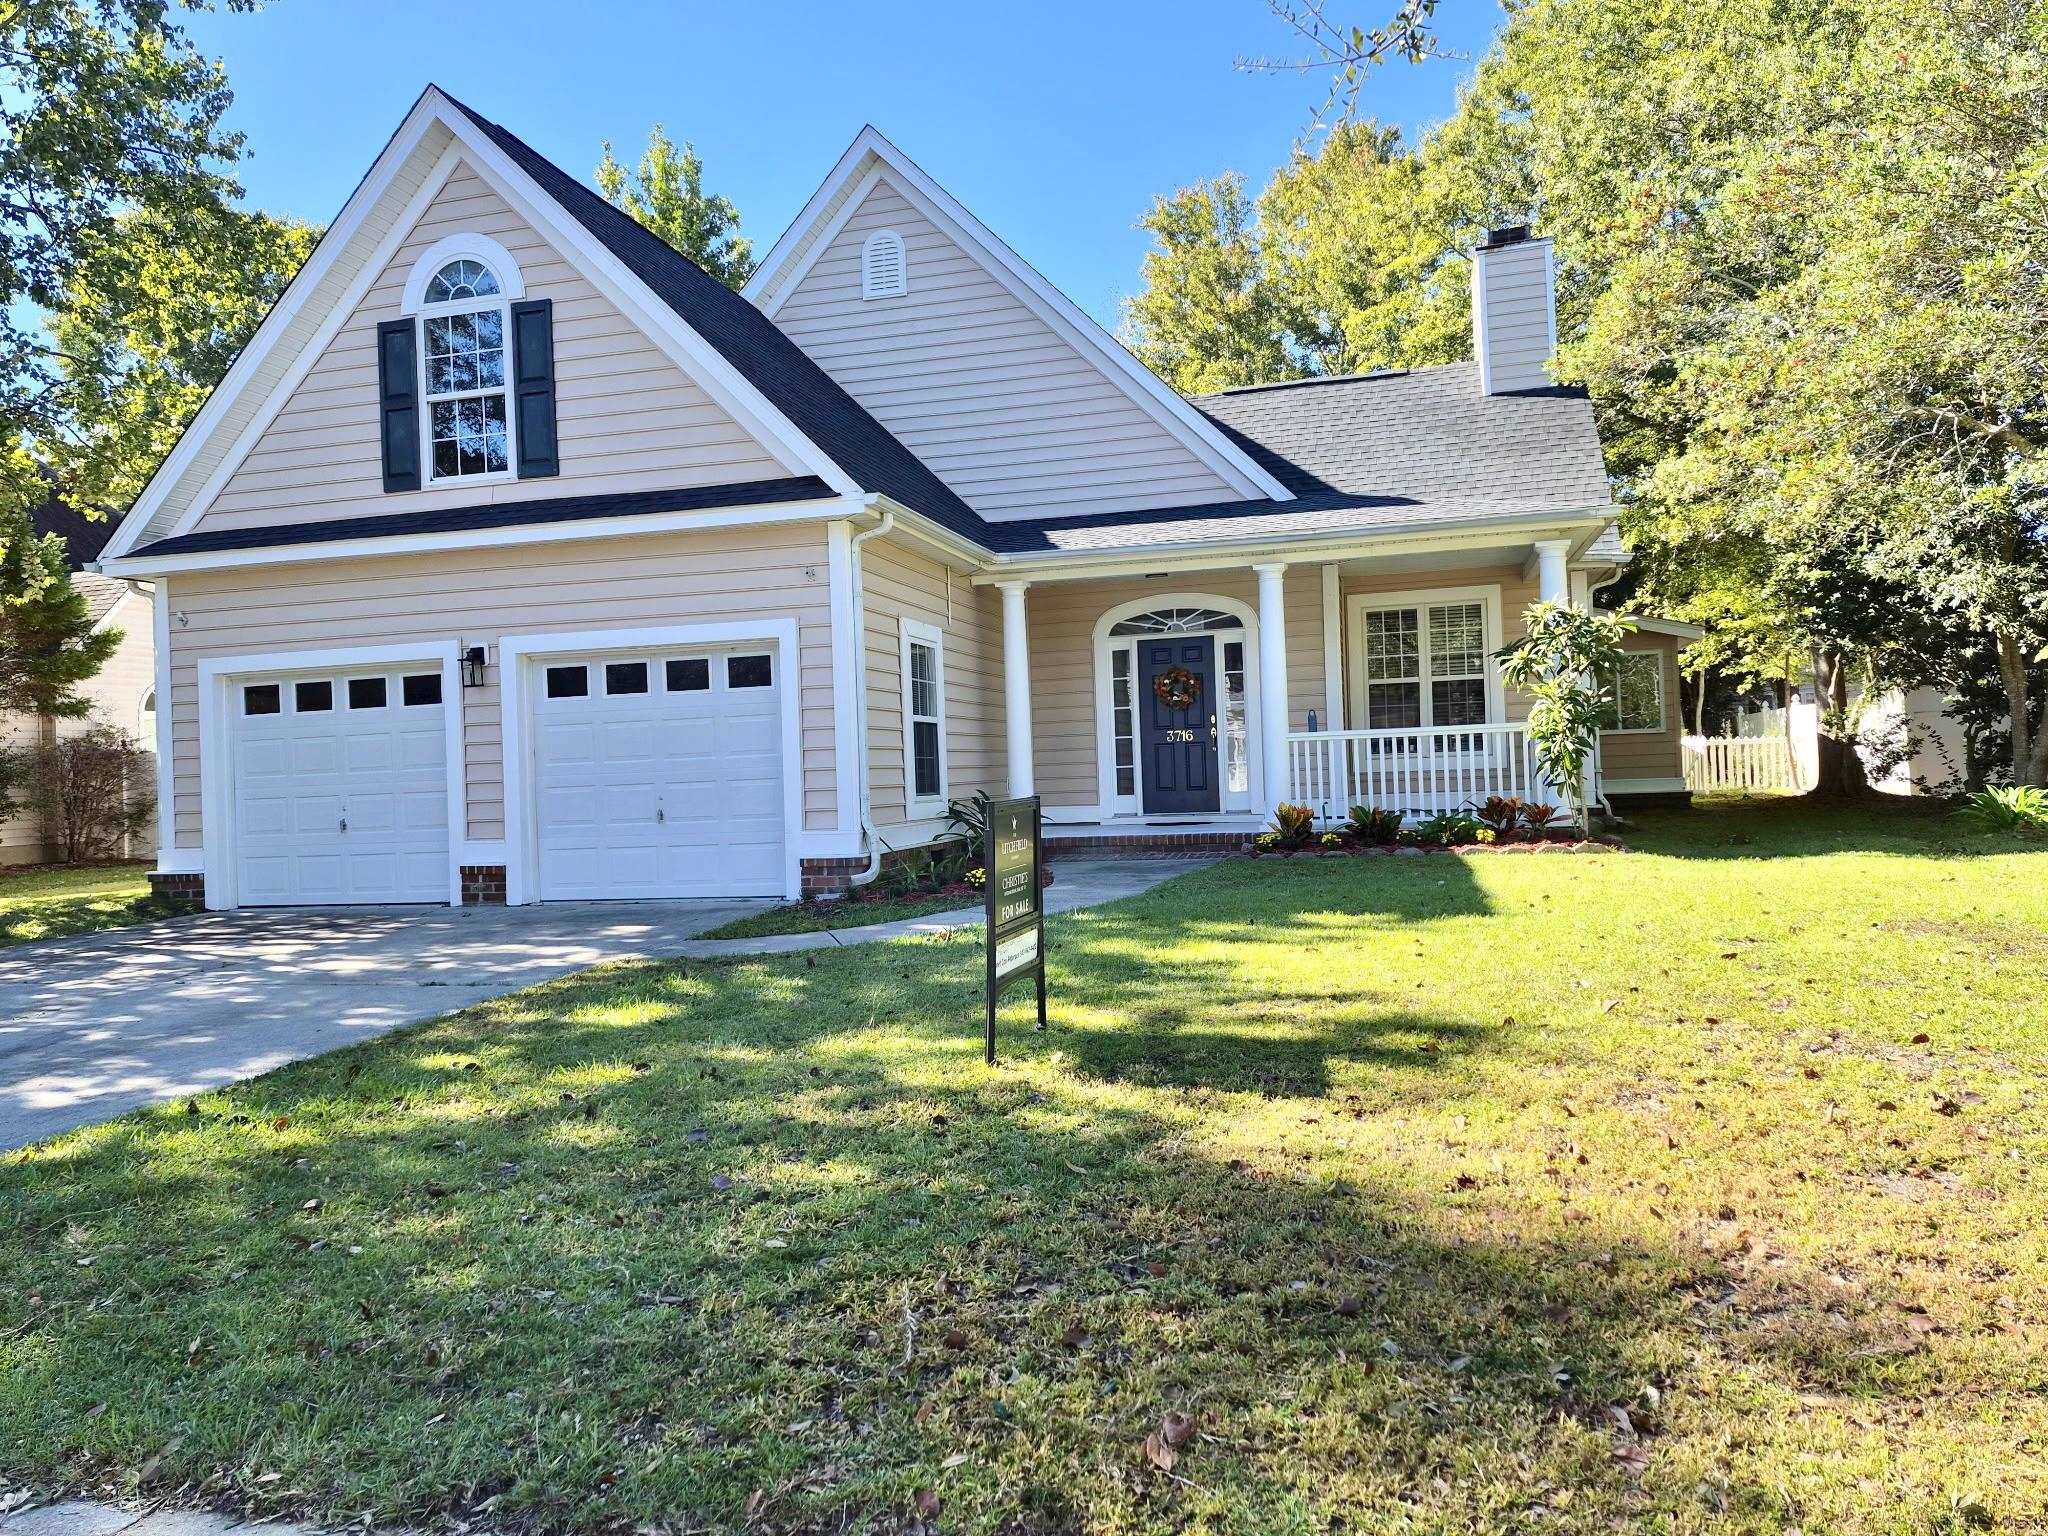
This 3-bedroom, 2-bath single-family home in Myrtle Beach, SC is listed at $398,000. The MLS record shows 2,548 square feet of living area and a 0.23-acre lot, and a 2000 build year. The MLS places it in the The Gates subdivision, Horry County.
Flooring is listed as wood, tile, and carpet. Inside, the record notes a fireplace and washer and dryer connections. Kitchen appliances on the record include a range, dishwasher, microwave, and garbage disposal.
Outdoor features on the record include a front porch and fencing. Parking is recorded as a 2-car garage and a garage door opener. Construction fields list vinyl siding and a slab foundation.
The HOA fee is recorded at $47 a month, listed as covering recreation facilities and common-area maintenance. The community fields list an outdoor community pool.
Heating and cooling are listed as central air and central heat. Available utilities are listed as public water, underground utilities, and cable TV.
Forturro summary of published Coastal Carolinas MLS fields, assembled automatically. MLS record updated . The listing brokerage's own description follows below.
Lowcountry charm meets an exceptional location! Enjoy the welcoming front porch, sunroom, screened porch, formal dining room, oversized kitchen, loft and bonus room. This floor plan has room for everyone. New roof in 2025 and freshly painted interior throughout. Nestled on a tree lined street in a desirable established neighborhood. Close to shopping, dining and the beach. Seller is offering an upgrade allowance with an acceptable offer, subject to lender guidelines. Ask about the Seller's upgrade allowance.
Key highlights
Listed with The Litchfield Company RE-MB. MLS #2627242. Data source: Coastal Carolinas MLS. Information is deemed reliable but not guaranteed.