
Interior
Dining Room
- Lvr/DR Combo
Primary Bedroom
- Walk-in Closet
Primary Bath
- Shower
- Vanity
Kitchen
- Dishwasher
- Garbage Disposal
- Refrigerator
Interior Features
- Window Treat Convey
- Wshr/Dryer Connection
- Fireplace
Floor Cover
- Tile
- Wood
- Carpeting
$750,000
Estimated monthly paymentPawleys Island, SC 29585
Tucker's Woods - Litchfield Plantation
In person or by video.
Adjust the down payment, interest rate, and loan term.
Estimate your payment
Estimated total monthly
$4,945/mo
$3,792 principal & interest · $531 taxes & insurance · $621 HOA
Loan amount $600,000. Estimate only — taxes, insurance, and HOA are approximate. Not a lending quote.
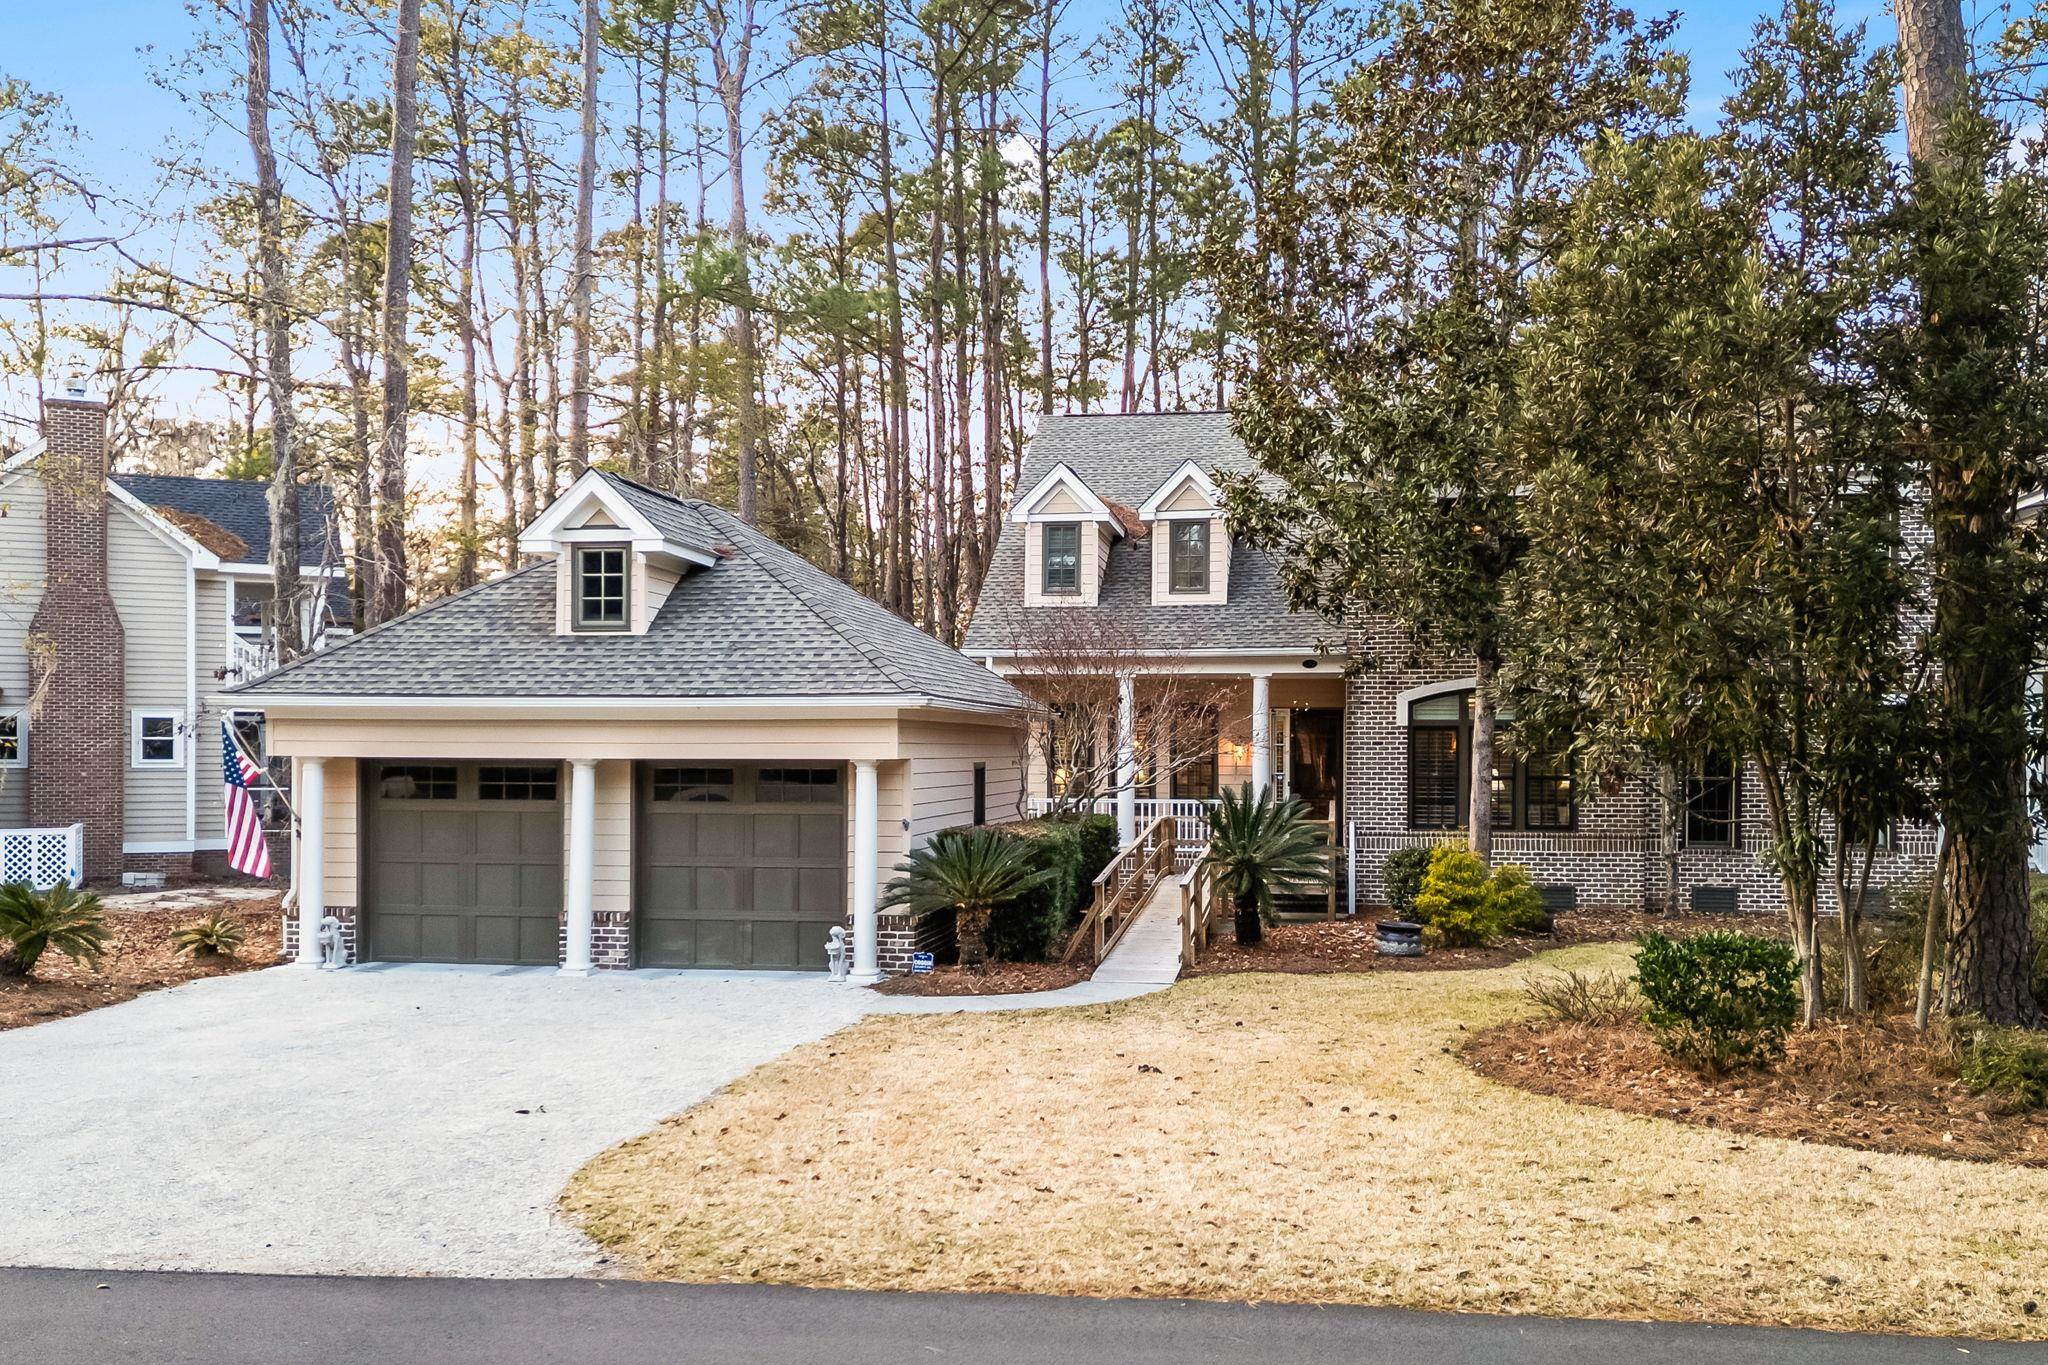
This 4-bedroom, 3.5-bath townhouse in Pawleys Island, SC is listed at $750,000. The MLS record shows 2,787 square feet of living area and a 2006 build year. The subdivision on the record is Tucker's Woods - Litchfield Plantation.
Forturro covers this address as part of the Pawleys Island area, Georgetown County.
Lot-location fields record a lake or pond view.
The MLS records a two-story floor plan, with flooring listed as wood, tile, and carpet. Interior fields note a fireplace and washer and dryer connections. Kitchen appliances on the record include a dishwasher, refrigerator, and garbage disposal.
The primary bedroom is recorded with a walk-in closet, and the primary bath with a separate shower and a vanity. The dining area is recorded as a living/dining combination.
Outdoor features on the record include a front porch and a patio. Construction fields list brick veneer, a crawl space, and storm doors.
The HOA fee is recorded at $621 a month, listed as covering pool service, insurance, recreation facilities, a security service, and common-area maintenance. The community fields list private community beach access, a gated entrance, a clubhouse and recreation facilities, and an outdoor community pool. The MLS records long-term rentals and owner golf carts as allowed — confirm the current covenants before you rely on that.
Heating and cooling are listed as central air and central heat. Available utilities are listed as public water, underground utilities, and cable TV.
Forturro summary of published Coastal Carolinas MLS fields, assembled automatically. MLS record updated . The listing brokerage's own description follows below.
Set within the prestigious, gated community of Litchfield Plantation, this elegant duet/duplex villa offers refined Lowcountry luxury with a thoughtfully designed layout ideal for multi-generational living. Each villa features 4 bedrooms and 3.5 baths, the residence includes a primary suite on the main level, along with both a formal living room and formal dining room—perfect for gracious entertaining.
The light-filled family room with soaring cathedral ceilings and a gas fireplace is the heart of the home and showcases peaceful lake views, creating a stunning backdrop for everyday living and gatherings. A serene sunroom extends the living space and overlooks the lake and wooded setting, where abundant wildlife provides a private and picturesque natural experience. An upstairs loft offers flexible use as a home office, sitting area, or guest retreat.
Designed with privacy and versatility in mind, Unit A features a two-car garage with attic storage, while Unit B offers a driveway, allowing for comfortable separation of living spaces. The tranquil rear setting enhances the sense of privacy rarely found in villa living. Surrounded by mature trees and classic Southern landscaping, residents enjoy the security, elegance, and lifestyle of this established gated plantation community, just minutes from pristine beaches, championship golf, fine dining, and the coastal charm of Pawleys Island.
Key highlights
Listed with CENTURY 21 Boling & Associates. MLS #2604577. Data source: Coastal Carolinas MLS. Information is deemed reliable but not guaranteed.