


Interior
Dining Room
- Kit/DR Combo
Family Rm/Great Rm
- Ceiling Fan
Primary Bedroom
- Ceiling Fan
- Walk-in Closet
Primary Bath
- Shower
- Vanity
Kitchen
- Range
- Dishwasher
- Garbage Disposal
- Microwave
Interior Features
- Wshr/Dryer Connection
- Fireplace
$569,900
Estimated monthly paymentMyrtle Beach, SC 29579
Pineland Estates
In person or by video.
Swipe, scroll, or use the arrow controls to compare nearby homes.
Adjust the down payment, interest rate, and loan term.
Estimate your payment
Estimated total monthly
$3,285/mo
$2,882 principal & interest · $404 taxes & insurance
Loan amount $455,920. Estimate only — taxes, insurance, and HOA are approximate. Not a lending quote.
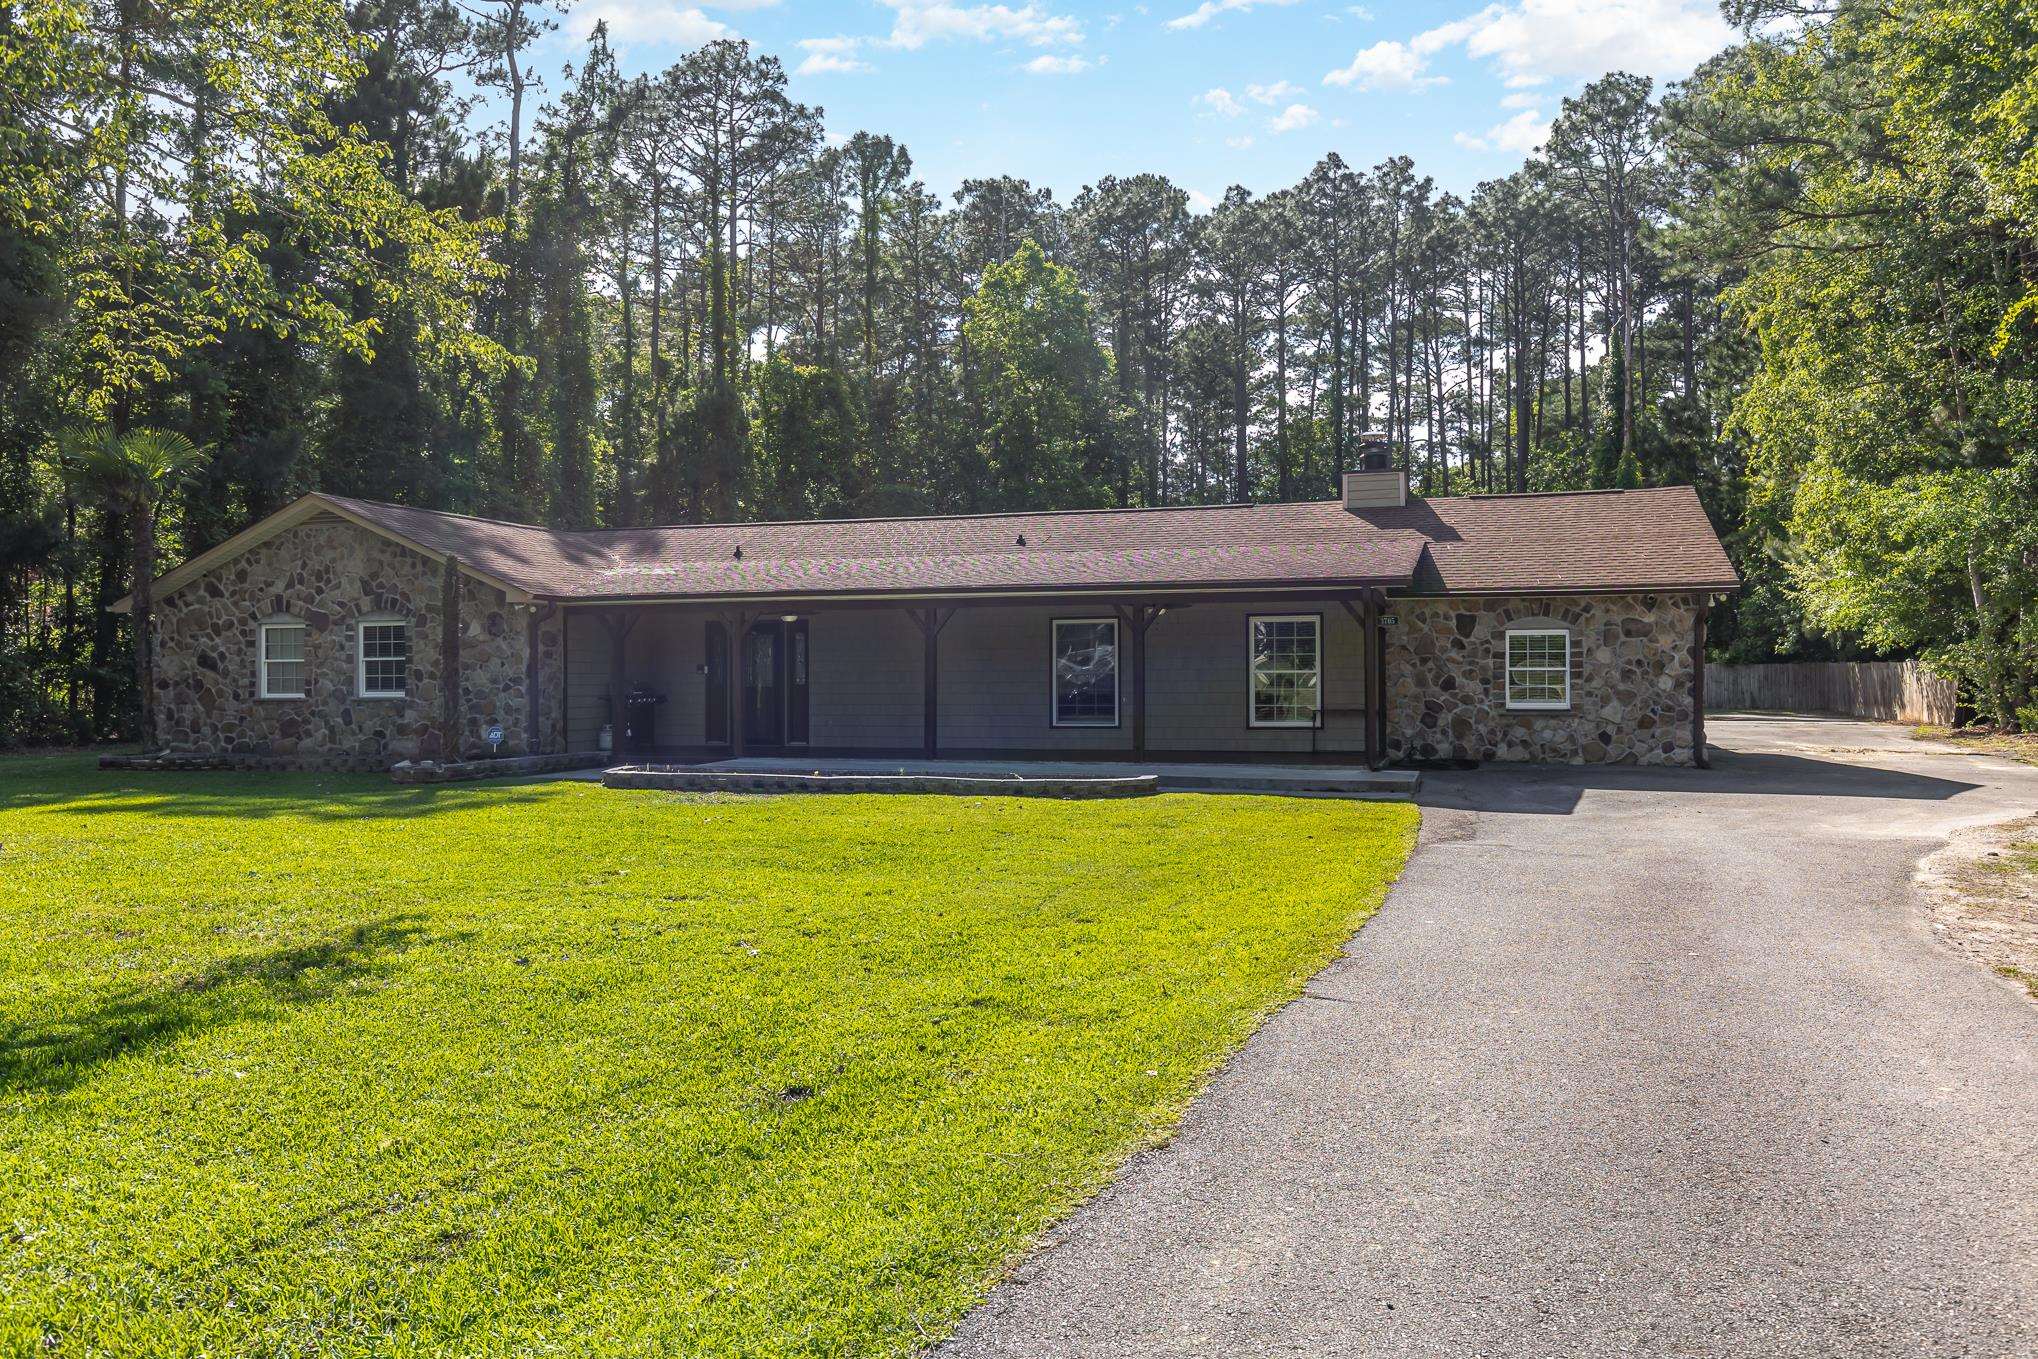
Listed at $569,900, this 5-bedroom, 3-bath single-family home is in Myrtle Beach, SC. The MLS record shows 2,446 square feet of living area and a 1.06-acre lot, and a 1978 build year. The MLS places it in the Pineland Estates subdivision, Horry County.
The MLS records a single-level floor plan. Interior fields note a fireplace and washer and dryer connections. Kitchen appliances on the record include a range, dishwasher, microwave, and garbage disposal.
The primary bedroom is recorded with a walk-in closet and a ceiling fan, and the primary bath with a separate shower and a vanity. The dining area is recorded as a kitchen/dining combination, and the family room with a ceiling fan.
Outside, the MLS lists a front porch and a patio. Parking is recorded as a 3-car garage and a garage door opener. Construction fields list a slab foundation.
The MLS records owner golf carts as allowed — confirm the current covenants before you rely on that.
Heating and cooling are listed as central air and central heat. Available utilities are listed as public water, underground utilities, and cable TV.
Forturro summary of published Coastal Carolinas MLS fields, assembled automatically. MLS record updated . The listing brokerage's own description follows below.
Privacy, acreage, and possibilities in Forestbrook! This spacious five-bedroom, three-bath ranch is situated on more than an acre with a long driveway, mature trees, abundant parking, and an oversized covered front porch. Inside, the home features generous living areas, a fireplace with a stone surround, updated bathrooms, a kitchen that opens to the formal dining area, and a large laundry room with an oversized utility sink. The primary closet includes custom cedar shelving.
The current one-car garage also includes additional enclosed space created from two former garage bays, offering flexible possibilities for storage, hobbies, a workshop, game room, or home gym. Surrounded by trees, the large, mostly fenced backyard provides a peaceful blank canvas for outdoor entertaining, gardening, recreation, or creating your own private retreat. Conveniently located near major highways, shopping, dining, Myrtle Beach International Airport, and the beach. NO HOA! OWNER MIGHT CONSIDER OWNER FINANCING!
Property features, bedroom count, bathroom count, acreage, measurements, square footage, fireplace operation, fencing, garage configuration, and permitted uses should be independently verified by the buyer and buyer’s agent.
Key highlights
Listed with Realty One Group Dockside Cnwy. MLS #2621386. Data source: Coastal Carolinas MLS. Information is deemed reliable but not guaranteed.