


Interior
Kitchen
- Range
- Dishwasher
- Garbage Disposal
- Microwave
Interior Features
- Wshr/Dryer Connection
- Split Bedroom Plan
Floor Cover
- Carpeting
- Luxury Vinyl Plank/Tile
$534,990
In person or by video.
Swipe, scroll, or use the arrow controls to compare nearby homes.
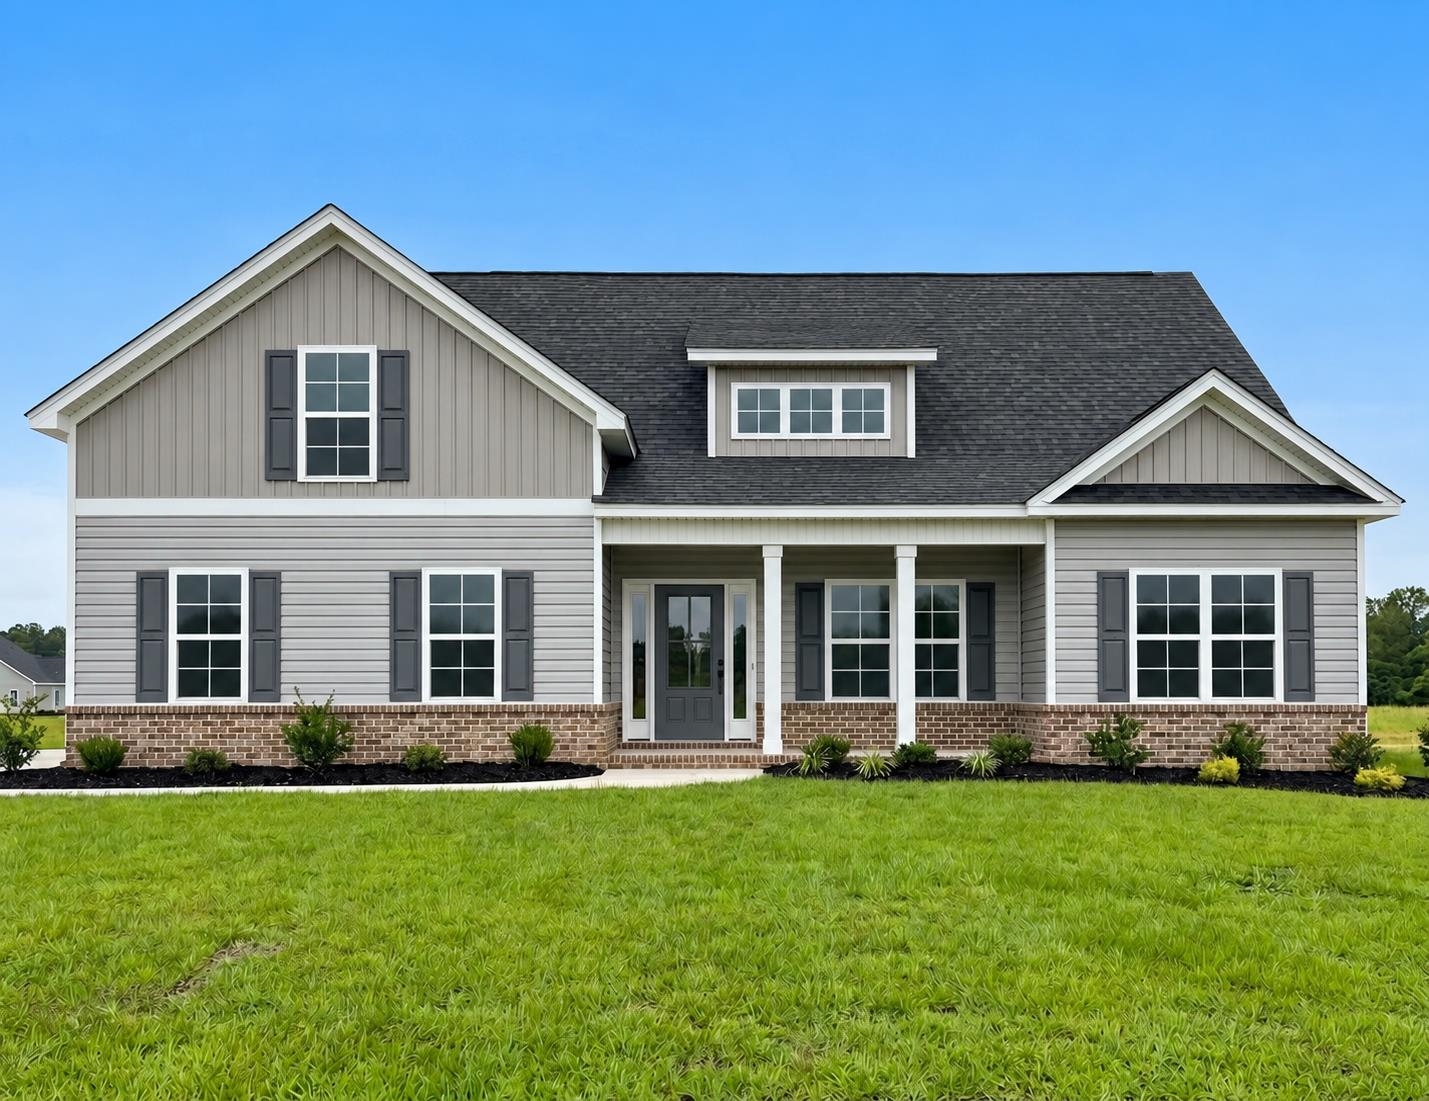
This 4-bedroom, 3-bath single-family home in Conway, SC is listed at $534,990. The MLS record shows 2,676 square feet of living area and a 2-acre lot, and a 2026 build year. The MLS places it in Horry County.
The MLS records a single-level floor plan, with flooring listed as vinyl plank or tile and carpet. Interior fields note a split-bedroom plan and washer and dryer connections. Kitchen appliances on the record include a range, dishwasher, microwave, and garbage disposal.
Outdoor features on the record include a rear porch, a front porch, and a patio. Parking is recorded as a 2-car garage and a garage door opener. Construction fields list vinyl siding and a slab foundation.
The MLS records long-term rentals and owner golf carts as allowed — confirm the current covenants before you rely on that.
Heating and cooling are listed as central heat. Available utilities are listed as public water and cable TV.
Overview written by The Forturro Group from Coastal Carolinas MLS fields for this listing. The listing brokerage's own description follows below.
Welcome to Conway SC. This home sits on a spacious 2-acre homesite just outside the city limits, yet only minutes from downtown Conway. This 2,676 sq ft Sullivan model with Double bonus rooms offers single-level living with 3 bedrooms and 2 baths downstairs, plus a finished bedroom and flex/living space with a full bath above the garage. The first-floor primary suite includes a tile shower, double-bowl vanity, quartz counters, and a comfort-height toilet. LVP runs through the living areas, kitchen, dining, foyer, pantry, laundry, upstairs bedroom, and all baths; carpet is in the bedrooms, bonus, closets, and stairs. The kitchen is finished with Benton painted cabinets, quartz counters, herringbone backsplash, stainless single-bowl sink, and a propane gas range. A Rinnai propane tankless water heater is included. The side-load 2-car garage is fully sheetrocked, painted, and trimmed, with a LiftMaster MyQ opener, service door and pad, and windows for extra natural light. Exterior highlights include brick watermark, vinyl siding, 12" roof overhangs, architectural shingles, covered front porch, covered rear porch, and a concrete grilling patio. This is a quiet 2-acre setting with room to spread out, still convenient to shopping, dining, and downtown Conway. Building lifestyles for over 40 years, we remain the premier home builder along the Grand Strand. We’re proud to be the 2026 winners of WMBF News' Best Home Builder Award and the 2021, 2022, 2023, 2024, 2025, & 2026 winners of the Sun News Best Home Builder award. 2023, 2024, 2025, and 2026 winners of the Myrtle Beach Herald's Best Residential Real Estate Developer award, and 2024, 2025, and 2026 winners of The Horry Independent’s Best Residential Real Estate Developer and Best New Home Builder award. We began and remain in the Grand Strand, and we want you to experience the local pride we build today and every day in Horry and Georgetown Counties.
Key highlights
Map, nearby homes, and current market facts.
Nearby active homes — this home + 12 nearby for sale
Adjust the down payment, interest rate, and loan term.
Estimate your payment
Estimated total monthly
$3,084/mo
$2,705 principal & interest · $379 taxes & insurance
Loan amount $427,992. Estimate only — taxes, insurance, and HOA are approximate. Not a lending quote.
Listed with The Beverly Group. MLS #2623757. Data source: Coastal Carolinas MLS. Information is deemed reliable but not guaranteed.