


Interior
Kitchen
- Range
- Dishwasher
- Garbage Disposal
- Refrigerator
- Microwave
Interior Features
- Wshr/Dryer Connection
- Split Bedroom Plan
Floor Cover
- Tile
- Carpeting
- Laminate
$342,000
Longs, SC 29568
Bell’s Lake
In person or by video.
Swipe, scroll, or use the arrow controls to compare nearby homes.
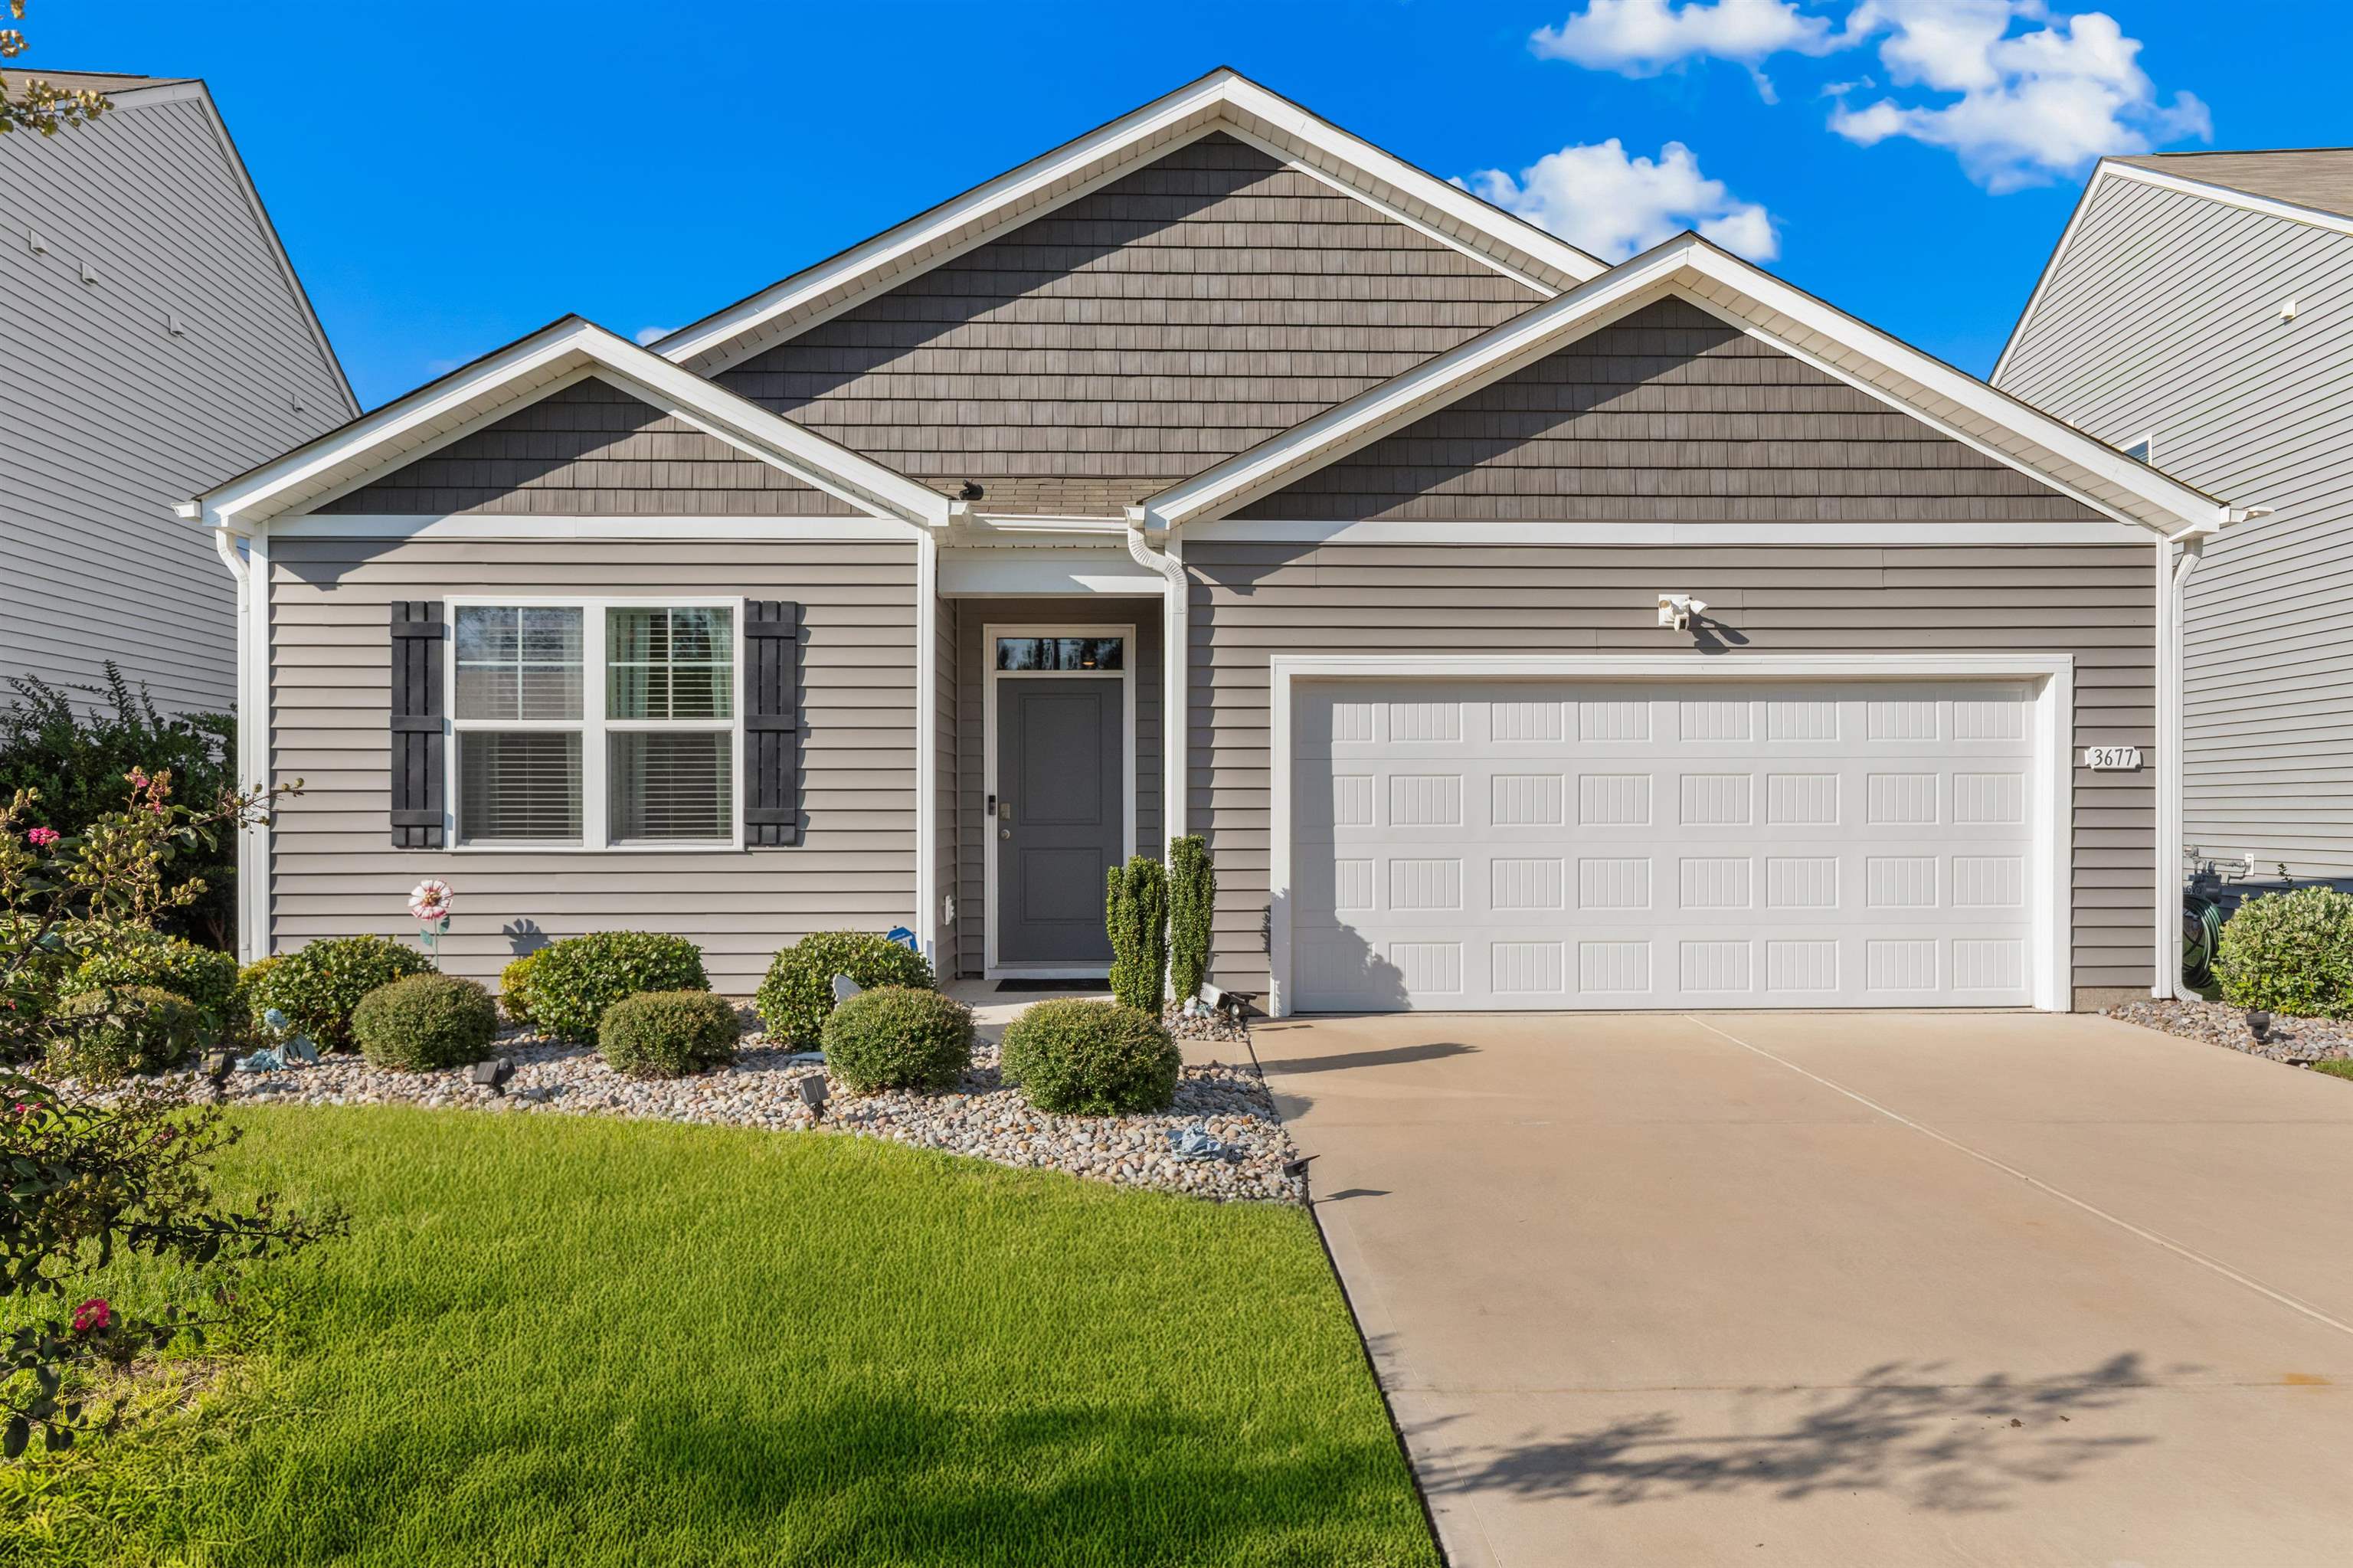
This 4-bedroom, 2-bath single-family home in Longs, SC is listed at $342,000. It has 1,787 square feet of living area and a 0.16-acre lot, and the MLS records a 2022 build year. The MLS places it in the Bell’s Lake subdivision, Horry County.
The MLS records a single-level floor plan, with flooring listed as tile, laminate, and carpet. Inside, the record notes a split-bedroom plan and washer and dryer connections. Kitchen appliances on the record include a range, dishwasher, refrigerator, microwave, and garbage disposal.
Outdoor features on the record include a lawn sprinkler system. Parking is recorded as a 2-car garage. Construction fields list vinyl siding, a wood frame, and a slab foundation.
The HOA fee is recorded at $98 a month, listed as covering trash pickup and common-area maintenance. The MLS records long-term rentals and owner golf carts as allowed — confirm the current covenants before you rely on that.
Heating and cooling are listed as central air and central heat. Available utilities are listed as natural gas, public water, underground utilities, and cable TV.
Overview written by The Forturro Group from Coastal Carolinas MLS fields for this listing. The listing brokerage's own description follows below.
Enjoy beautiful lake views in this like-new, move-in-ready, single-story ranch! Featuring 4 bedrooms, 2 full bathrooms, an open-concept layout, and a desirable split-bedroom floor plan, this home has been gently used only as a second home and is ready for its new owners. Step inside to a bright and inviting living space with laminate flooring throughout the main living areas and an open layout designed for both everyday living and entertaining. The kitchen is the heart of the home, featuring crisp white shaker-style cabinetry, granite countertops, stainless steel appliances, under-cabinet lighting, and a large center island with bar seating. The kitchen flows seamlessly into the dining and living areas, where plenty of natural light creates an open and welcoming atmosphere. The private primary suite is tucked away from the guest bedrooms and offers a spacious retreat with an en suite bathroom featuring tile flooring, dual vanity sinks, a walk-in shower, and a large walk-in closet. An additional walk-in storage closet provides even more space for linens, seasonal items, or extra storage. Three additional bedrooms and a full guest bathroom are located on the opposite side of the home, providing privacy and separation for family and guests. Even the laundry room has been thoughtfully upgraded with additional cabinetry for storage and designer wainscoting that adds a custom touch. One of the best features of this home is the screened porch overlooking the expansive lake, creating the perfect place to enjoy your morning coffee, unwind in the evening, or simply take in the peaceful water views. The location makes this home even more appealing! The beach is less than 15 minutes away, Barefoot Landing is right down the road, and the North Myrtle Beach Park & Sports Complex is just minutes away. With shopping, dining, entertainment, recreation, and the beach all within easy reach, this home offers the perfect combination of comfort, convenience, and coastal living. Whether you're searching for a primary residence or a second home near the beach, this beautifully maintained property is truly move-in ready and waiting to be enjoyed. Sq. ft. is deemed reliable, but buyer is responsible for verifying.
Key highlights
Map, nearby homes, and current market facts.
Nearby active homes — this home + 12 nearby for sale
Adjust the down payment, interest rate, and loan term.
Estimate your payment
Estimated total monthly
$2,070/mo
$1,729 principal & interest · $242 taxes & insurance · $98 HOA
Loan amount $273,600. Estimate only — taxes, insurance, and HOA are approximate. Not a lending quote.
Listed with Coastal Tides Realty. MLS #2623574. Data source: Coastal Carolinas MLS. Information is deemed reliable but not guaranteed.