
Interior
Kitchen
- Range
- Dishwasher
- Garbage Disposal
- Refrigerator
- Microwave
- Freezer
- Range Hood
Interior Features
- Window Treat Convey
- Security system equipment
- Smoke Detector
- Wshr/Dryer Connection
- Washer/Dryer
- Furnished
- Fireplace
Floor Cover
- Tile
- Wood
$1,275,000
Estimated monthly paymentGeorgetown, SC 29440
In person or by video.
Adjust the down payment, interest rate, and loan term.
Estimate your payment
Estimated total monthly
$7,350/mo
$6,447 principal & interest · $903 taxes & insurance
Loan amount $1,020,000. Estimate only — taxes, insurance, and HOA are approximate. Not a lending quote.
This 3-bedroom, 3-bath single-family home in Georgetown, SC is listed at $1,275,000. The MLS record shows 2,880 square feet of living area and a 1.1-acre lot, and a 1998 build year. The MLS places it in Georgetown County.
Lot-location fields record river frontage.
The MLS records a single-level floor plan, with flooring listed as wood and tile. Interior fields note a fireplace, security system equipment, and a washer and dryer. Kitchen appliances on the record include a range, dishwasher, refrigerator, microwave, and range hood.
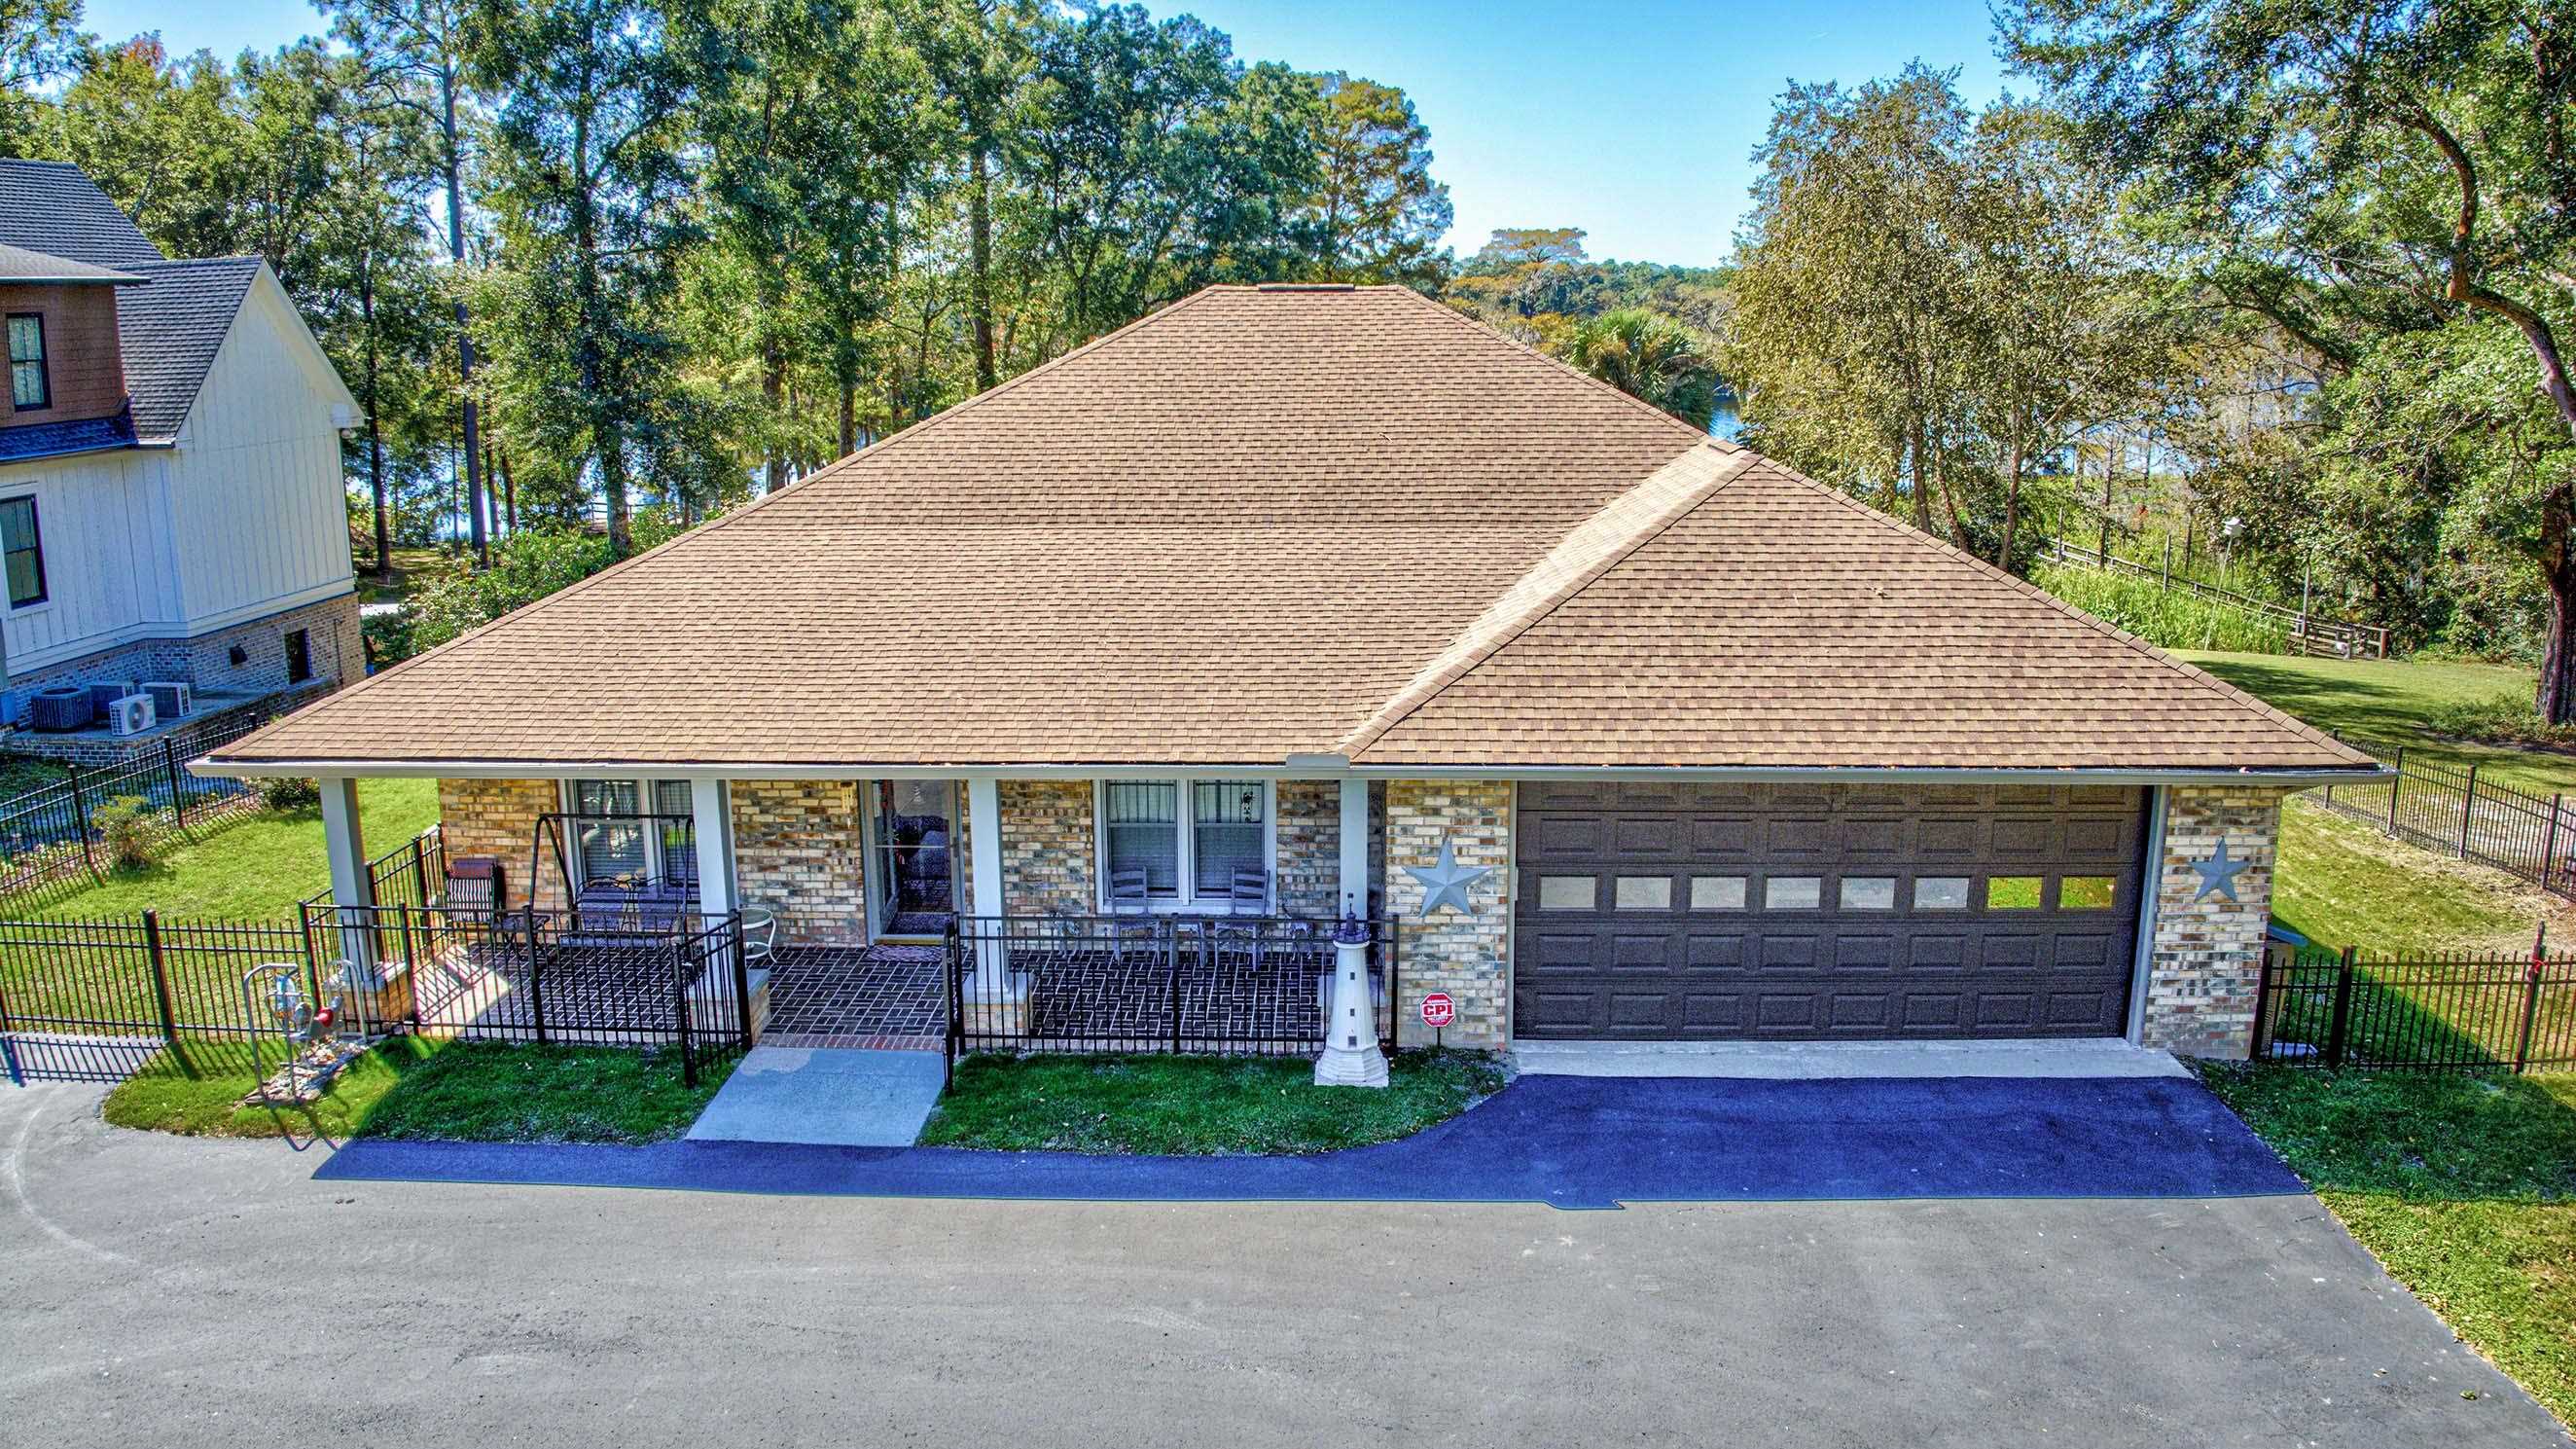
Outside, the MLS lists a boat dock, a rear porch, a front porch, a deck, and a patio. Parking is recorded as a 2-car garage and a garage door opener. Construction fields list a crawl space, a brick or masonry foundation, and storm doors.
Community amenities on the record include a community boat dock. The MLS records short-term rentals, long-term rentals, and owner golf carts as allowed — confirm the current covenants before you rely on that.
Heating and cooling are listed as central air, central heat, and window or wall units. Available utilities are listed as public water, septic, underground utilities, and cable TV.
Forturro summary of published Coastal Carolinas MLS fields, assembled automatically. MLS record updated . The listing brokerage's own description follows below.
Waterfront Luxury Meets Coastal Lifestyle on South Carolina's Majestic Black River Welcome to your own slice of paradise! This stunning all-brick home offers ever-changing views of the Black River’s tranquil waters, picturesque sunsets, and abundant wildlife. This home's outside living highlights a heated in ground pool, fenced-in yard, 6-bay garage, a greenhouse, 2) 10,000-pound boat lifts, a dock, a floating dock, a garden pergola, 1000 sq ft detached living space, and much more.
Inside, you’ll find a spacious 3-bedroom, 3-bath home featuring an open floor plan ideal for both everyday living and entertaining. The kitchen, family room, and dining area flow seamlessly together, enhanced by custom cabinetry, built-in bookshelves, crown molding, and a cozy gas fireplace that creates a warm, inviting atmosphere. The kitchen is a chef’s dream with stainless steel appliances, a Thermador stove with 6 gas burners, a double oven, grill, warming ledge, 2 heat lamps, and a commercial hood.
Abundant cabinetry with pull-out cabinets and drawers for easy storage and a large pantry for those bigger or seldom-used items. The primary bedroom suite is truly impressive- oversized and luxurious. This bedroom has large windows and a sliding door that welcomes you into the Carolina room for an incredible view of nature’s beauty. The Carolina room is fully insulated and conditioned with a mini-split system, providing a peaceful retreat to enjoy the sunset, river views, or the glow of the 11X20 heated and lighted saltwater pool just outside.
The inspired bathroom features a jacuzzi tub, separate shower, dual vanities with lighted medicine cabinets, a makeup area, and a huge closet. A large 2-car garage, 2 more bedrooms, and two large bathrooms complete this spacious home. This 1.1-acre of paradise has multiple outdoor viewing spaces, including an attached house deck overlooking the majestic Black River and it’s marsh areas, a quiet shaded patio area, and of course, poolside. Roadside is just as charming with a U-shaped black-topped driveway.
You pass the garage, a covered brick porch, and a charming pergola surrounded by raised garden beds for flowers or vegetables. Let’s not forget the greenhouse, which has glass or screened doors, depending on the season. The greenhouse has water and electricity, and a solar panel that circulates the air. Car and hobby enthusiasts will fall in love with the 60X40 sq ft garage—a true showpiece featuring six oversized doors, room for RVs, boats, and lifts, climate-controlled, plumbing facilities, a covered porch, and expansive concrete pads on three sides.
It can be a mechanic’s dream workshop, a car enthusiast show arena, a craftsperson’s imagination, or just a place to store all your toys. Only you can stop the possibilities. Upstairs features a 1000-square foot haven complete with bathroom, kitchen, and refrigerator. This would be the perfect place for guests or even renters, if you so desired. Down by the water, your private dock offers everything you need for riverfront living with electricity and water. This home does not have a history of previous flooding.
Whether you head to historic Georgetown by boat or car, less than 30 minutes away, this home will be enjoyed ON THE BLACK RIVER for pleasure, work, entertainment, and the love of life. Patricia Payne (co-lister) is one of the owners of the home.
Key highlights
Listed with EXP Realty LLC. MLS #2627491. Data source: Coastal Carolinas MLS. Information is deemed reliable but not guaranteed.