
Interior
Dining Room
- Kit/DR Combo
Primary Bedroom
- Walk-in Closet
Primary Bath
- Shower
- Vanity
Kitchen
- Range
- Dishwasher
- Garbage Disposal
- Refrigerator
- Microwave
- Pantry
Interior Features
- Smoke Detector
- Wshr/Dryer Connection
Floor Cover
- Vinyl
- Carpeting
Myrtle Beach, SC 29579
Forestbrook Village
In person or by video.
Adjust the down payment, interest rate, and loan term.
Estimate your payment
Estimated total monthly
$1,695/mo
$1,337 principal & interest · $187 taxes & insurance · $170 HOA
Loan amount $211,600. Estimate only — taxes, insurance, and HOA are approximate. Not a lending quote.
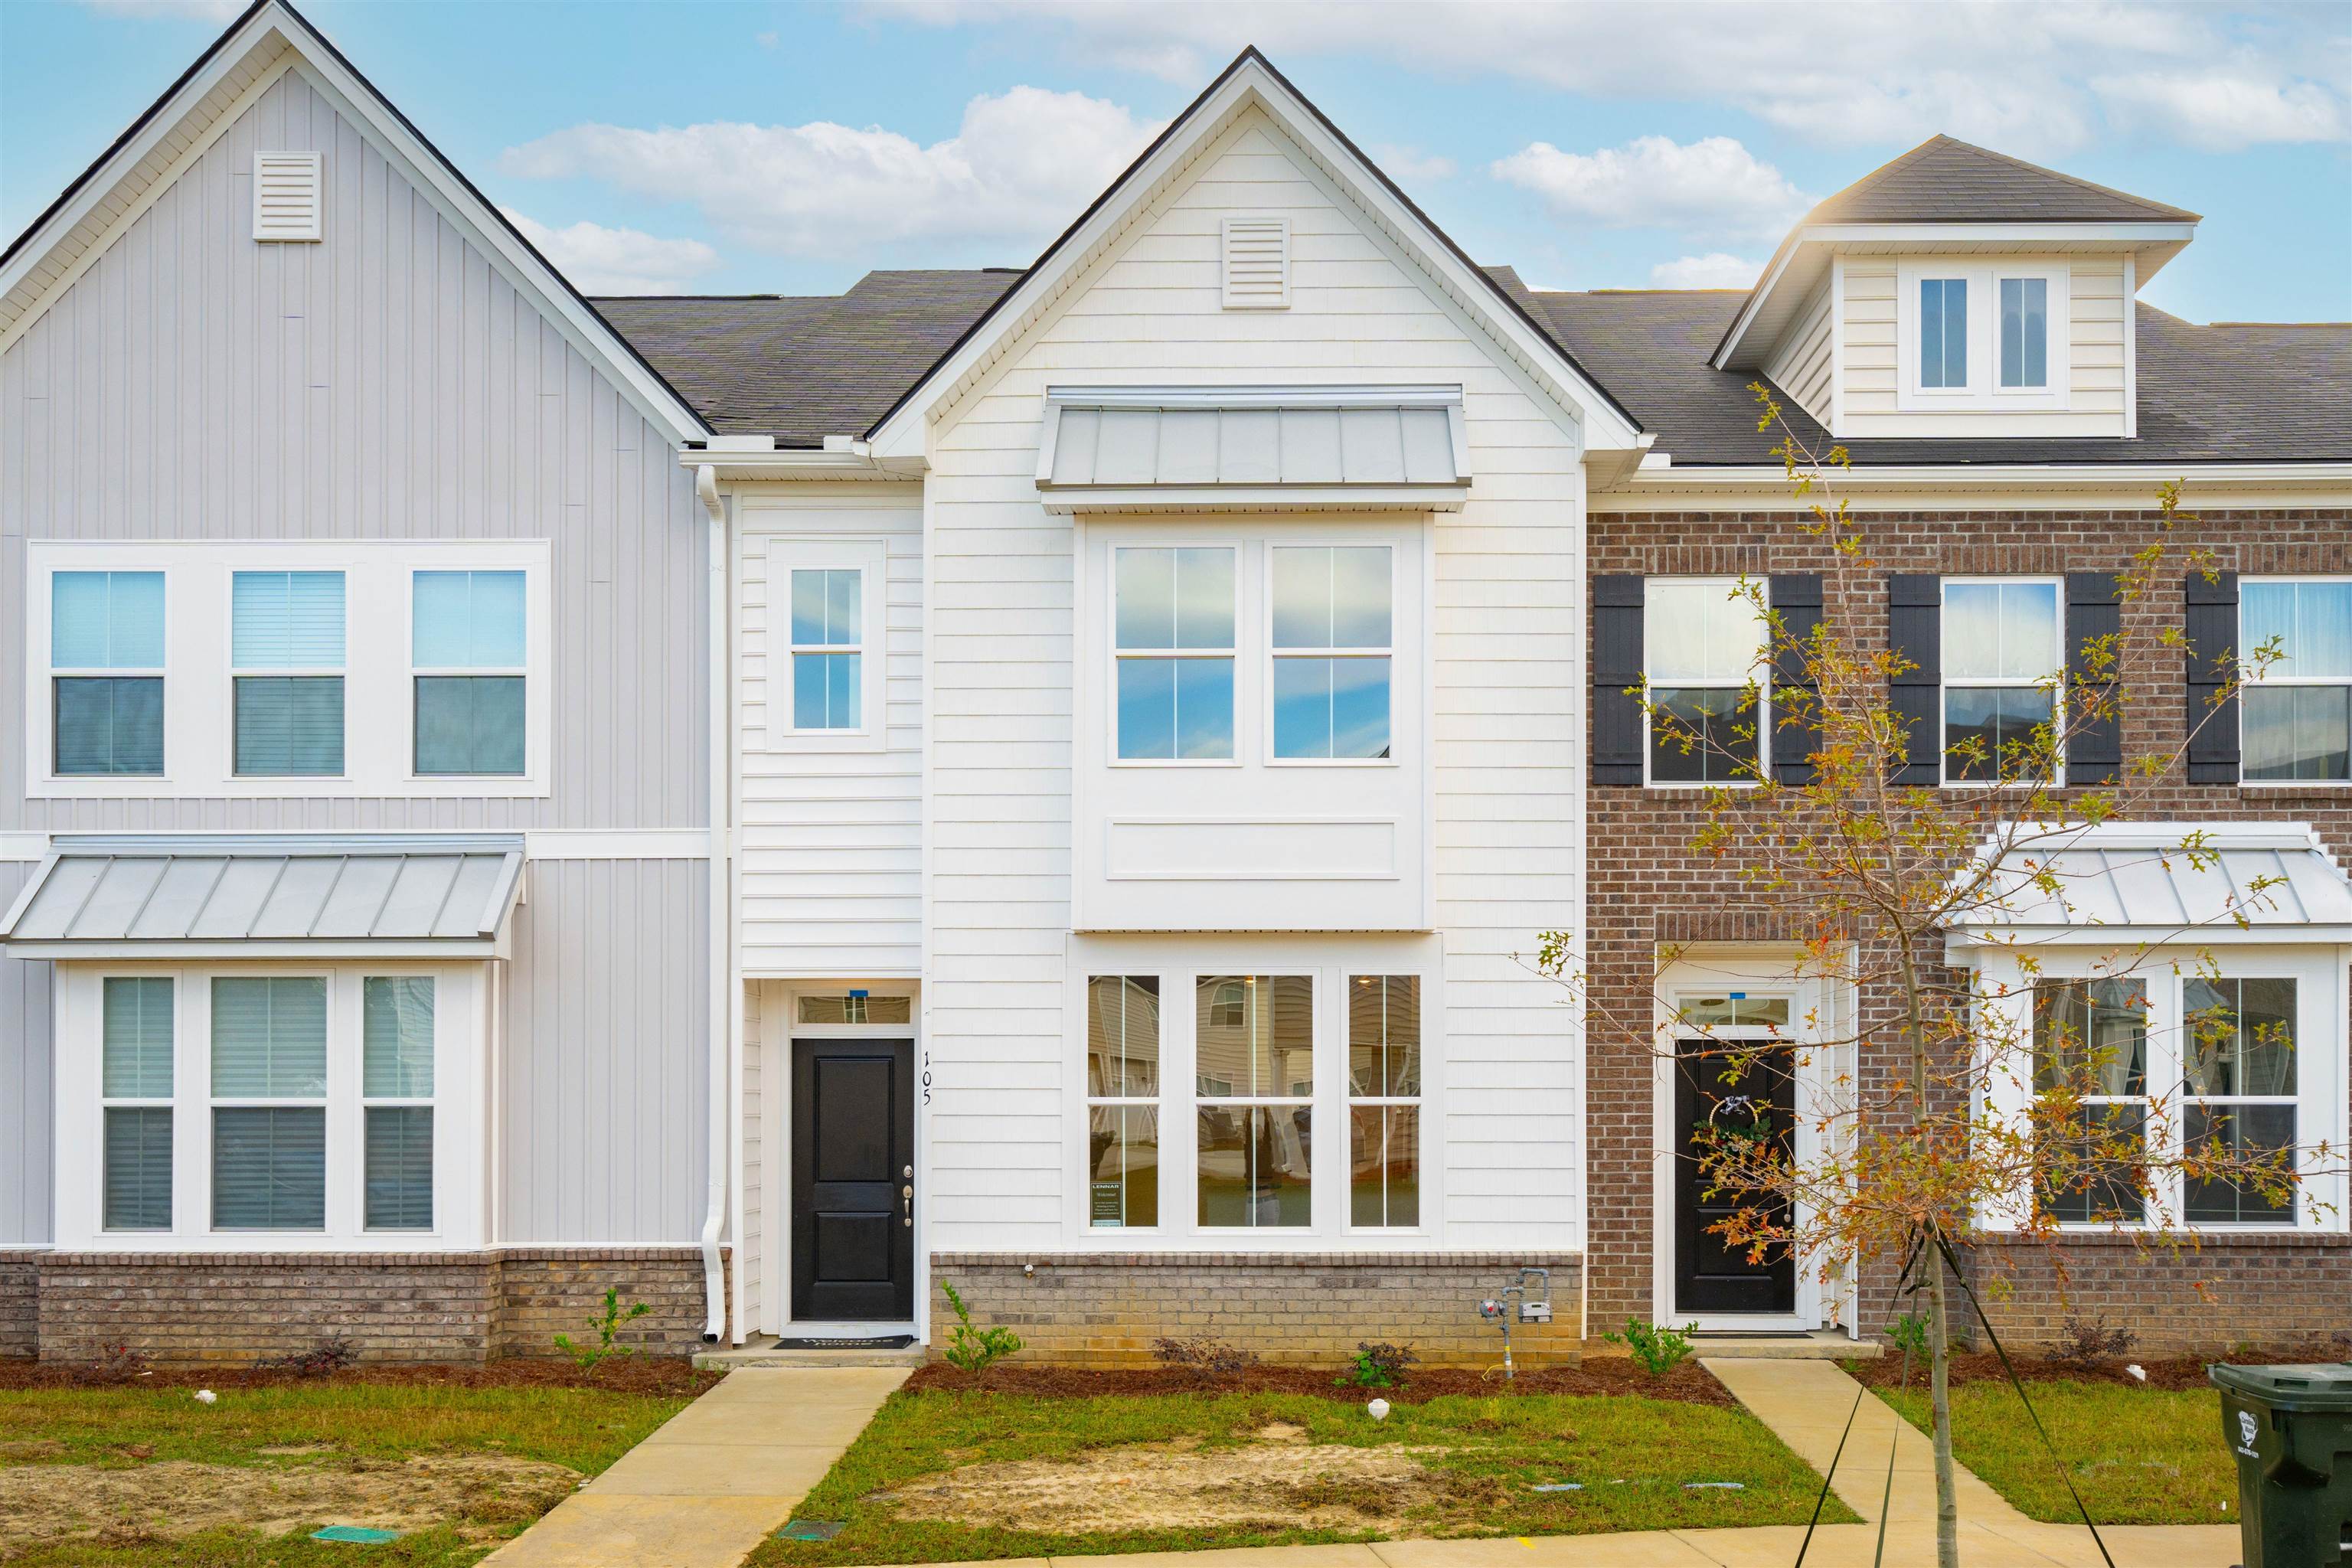
Listed at $264,500, this 3-bedroom, 2.5-bath townhouse is in Myrtle Beach, SC. The MLS record shows 1,998 square feet of living area and a 2027 build year. It sits in the Forestbrook Village subdivision in Horry County.
The MLS records a two-story floor plan, with flooring listed as carpet and vinyl. Inside, the record notes washer and dryer connections. Kitchen appliances on the record include a range, dishwasher, refrigerator, microwave, and garbage disposal.
The primary bedroom is recorded with a walk-in closet, and the primary bath with a separate shower and a vanity. The kitchen is recorded with a pantry. The dining area is recorded as a kitchen/dining combination.
Outside, the MLS lists a patio. Construction fields list vinyl siding and a slab foundation.
The HOA fee is recorded at $170 a month, listed as covering trash pickup, lawn care, pool service, internet, and common-area maintenance. The community fields list an outdoor community pool. The MLS records short-term rentals, long-term rentals, and owner golf carts as allowed — confirm the current covenants before you rely on that.
Heating and cooling are listed as central air and central heat. Available utilities are listed as public water, underground utilities, and cable TV.
Forturro summary of published Coastal Carolinas MLS fields, assembled automatically. MLS record updated . The listing brokerage's own description follows below.
Welcome to this beautifully designed 3-bedroom, 2.5-bath townhome offering 1,998 square feet of thoughtfully planned living space, located less than 10 minutes from the beach! The main level features a spacious primary suite for convenient single-level living, along with luxury vinyl plank flooring, 9-foot ceilings, and abundant natural light throughout. The open-concept kitchen showcases quartz countertops, stainless steel appliances, and ample cabinetry—perfect for entertaining or everyday living. The primary bedroom offers a generous walk-in closet, double sinks and a walk-in shower.
Upstairs, you’ll find two additional bedrooms, a versatile loft space ideal for a home office or second living area, and a full bath. Large windows throughout the home create a bright, airy feel. Enjoy low-maintenance coastal living with access to a beautiful community pool and close proximity to shopping, dining, golf, entertainment, and all that Myrtle Beach has to offer. Whether you’re looking for a primary residence, second home, or investment opportunity, this townhome delivers comfort, style, and location. This is a Feb 2027 closing.
Pictures are of a previously built home and options may be differ from actual home.
Key highlights
Listed with Lennar Carolinas LLC. MLS #2623420. Data source: Coastal Carolinas MLS. Information is deemed reliable but not guaranteed.