


Interior
Kitchen
- Range
- Dishwasher
- Garbage Disposal
- Refrigerator
- Microwave
Interior Features
- Window Treat Convey
- Security system equipment
- Smoke Detector
- Wshr/Dryer Connection
- Skylights
- Split Bedroom Plan
Floor Cover
- Tile
- Wood
- Carpeting
$579,900
Myrtle Beach, SC 29588
The Gates
In person or by video.
Swipe, scroll, or use the arrow controls to compare nearby homes.
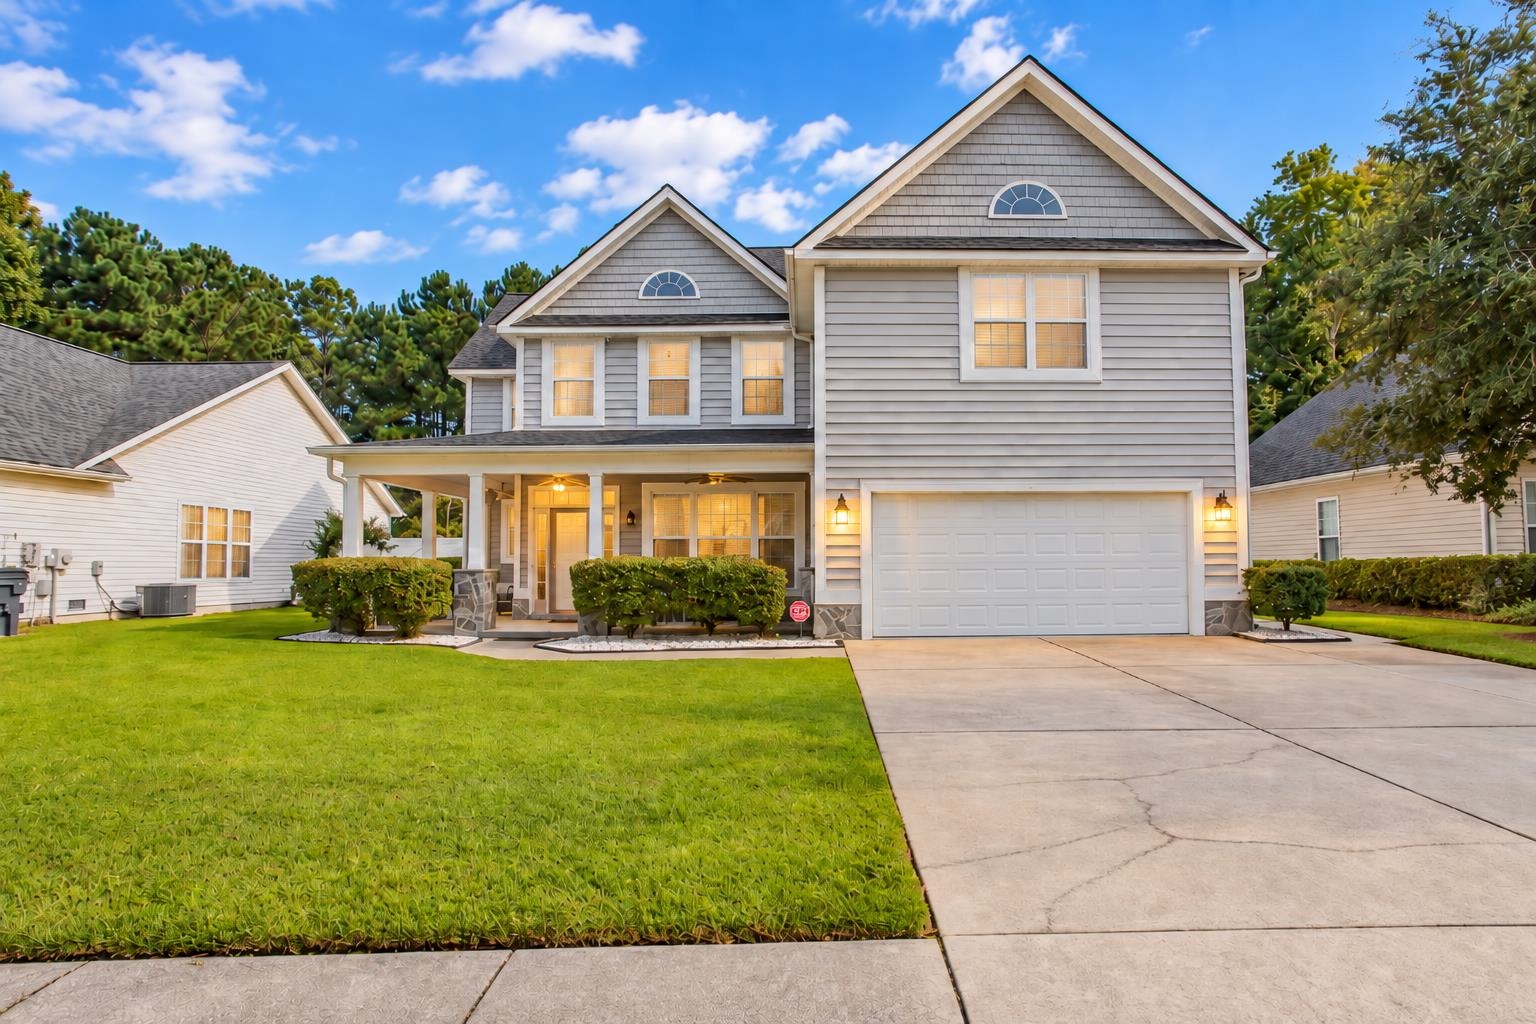
Listed at $579,900, this 6-bedroom, 3-bath single-family home is in Myrtle Beach, SC. It has 3,227 square feet of living area and a 0.25-acre lot, and the MLS records a 2004 build year. The MLS places it in the The Gates subdivision, Horry County.
Forturro's MLS data includes 5 active listings in The Gates. List prices there run from $324,900 to $579,900. Recorded living areas range from 1,980 to 3,227 square feet. Build years on those records span 2000 to 2004. Forturro refreshes this summary about every 15 minutes.
The MLS records three or more stories, with flooring listed as wood, tile, and carpet. Interior fields note a split-bedroom plan, skylights, security system equipment, and washer and dryer connections. Kitchen appliances on the record include a range, dishwasher, refrigerator, microwave, and garbage disposal.
Outside, the MLS lists a front porch, a patio, fencing, and a lawn sprinkler system. Parking is recorded as a 2-car garage and a garage door opener. Construction fields list vinyl siding, a wood frame, and a slab foundation.
The HOA fee is recorded at $67 a month, listed as covering trash pickup and common-area maintenance. The community fields list a clubhouse and recreation facilities and an outdoor community pool. The MLS records long-term rentals and owner golf carts as allowed — confirm the current covenants before you rely on that.
Heating and cooling are listed as central air and central heat. Available utilities are listed as public water and underground utilities.
Overview written by The Forturro Group from Coastal Carolinas MLS fields for this listing. The listing brokerage's own description follows below.
Welcome to 3596 Brampton Drive, a spacious three-story home in The Gates neighborhood of Myrtle Beach. The inviting main level features a large family room with vaulted ceilings, a separate dining room, a guest bedroom, a full bath and a bright Carolina room. The kitchen offers dark wood cabinets, granite countertops, stainless steel appliances, a breakfast bar and a charming built-in dining nook. Upstairs, you’ll find the primary bedroom and bath, two additional bedrooms, another full bath, a laundry room and a generous bonus room with plenty of possibilities. The third-floor office provides even more flexible space and could be used as an additional bedroom, hobby room, or quiet retreat. Step outside to a private, fenced backyard designed for relaxing and entertaining. Enjoy the heated saltwater inground pool with hot tub prewiring and a detached storage building. Additional highlights include a newer roof, new sprinkler system, neutral interior paint, solar panels, a security system, hardwired cameras and plenty of parking. The Gates offers a community pool, clubhouse, sidewalks, trash pickup and a covered mail center. Conveniently located near shopping, dining, schools, medical facilities and the beach, this home offers plenty of space inside and out to enjoy the Myrtle Beach lifestyle.
Key highlights
Map, nearby homes, and current market facts.
Nearby active homes — this home + 12 nearby for sale
Adjust the down payment, interest rate, and loan term.
Estimate your payment
Estimated total monthly
$3,410/mo
$2,932 principal & interest · $411 taxes & insurance · $67 HOA
Loan amount $463,920. Estimate only — taxes, insurance, and HOA are approximate. Not a lending quote.
Listed with Century 21 Stopper &Associates. MLS #2623534. Data source: Coastal Carolinas MLS. Information is deemed reliable but not guaranteed.