
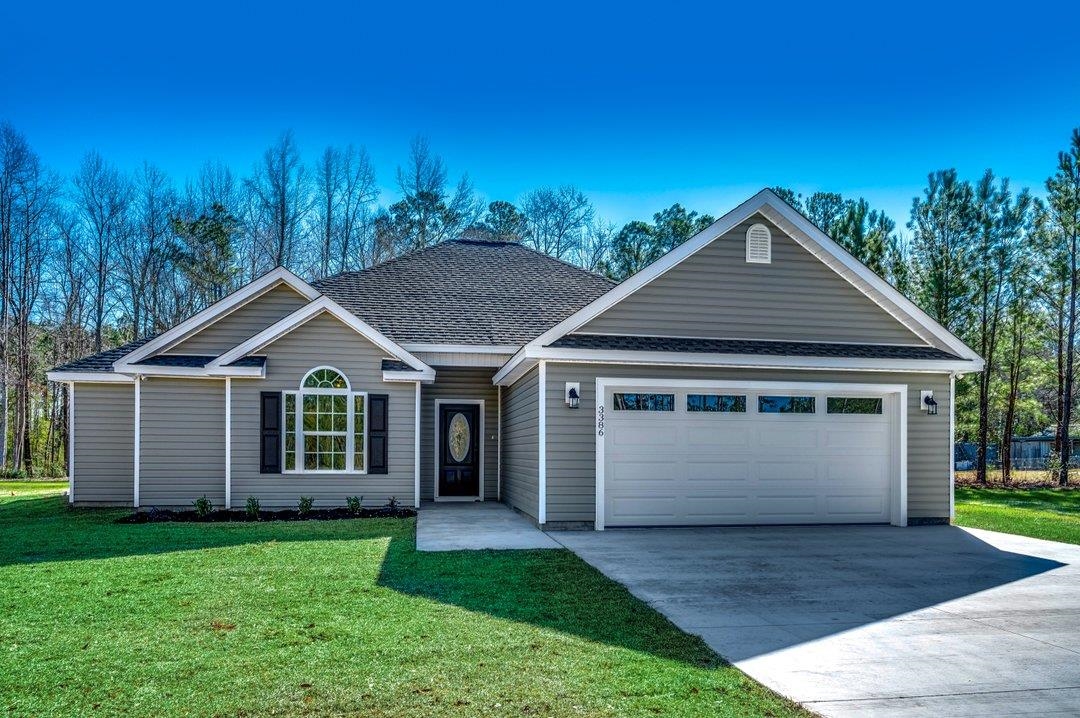


3585 Valley Forge Rd.
Aynor, 29511
$332,900
Your take
About this property
Beautiful new construction home on .64 acre outside city limits, offering a more spacious setting with no city taxes. This 3 bedroom, 2 bath home features an open floor plan with luxury vinyl plank flooring throughout, solid surface countertops, stainless steel appliances, including the refrigerator. The kitchen opens to the living and dining areas, creating a functional layout for everyday living and entertaining. Upgrades include gutters, screens, wifi doorbell, wifi garage door opener, wifi thermostat, and blinds. Enjoy modern finishes and a peaceful setting with room to spread out. Estimated completion date beginning of November 2026. Photos shown are from a previously completed home and are for representation purposes only. Actual home, finishes, colors, materials, features, and details may vary. Photos updated July 16th
Property details
- Status
- Active
- Property type
- Detached
- Bedrooms
- 3
- Bathrooms
- 2
- Living area
- 1,640 sqft
- Year built
- 2026
- Lot size
- 0.63 acres
- Subdivision
- None
- County
- Horry
- Days on market
- 45
- HOA
- None
- MLS #
- 2614027
Property Pulse
See the Property Pulse
Market tempo and recent activity around this home — then verify what matters with a local expert.
Property & area research
Researching this property and its surroundings? Ask Forturro and we'll help.
Need property, flood, wetlands, zoning, permit, or nearby-development research?
Property, flood, wetlands, zoning, permit, and development information should be independently verified. Forturro makes no legal, flood, wetlands, zoning, permit, deed, ownership, or development-status determination.
On the map
Explore Aynor →Nearby active homes — this home + 12 nearby for sale
More in Aynor
View all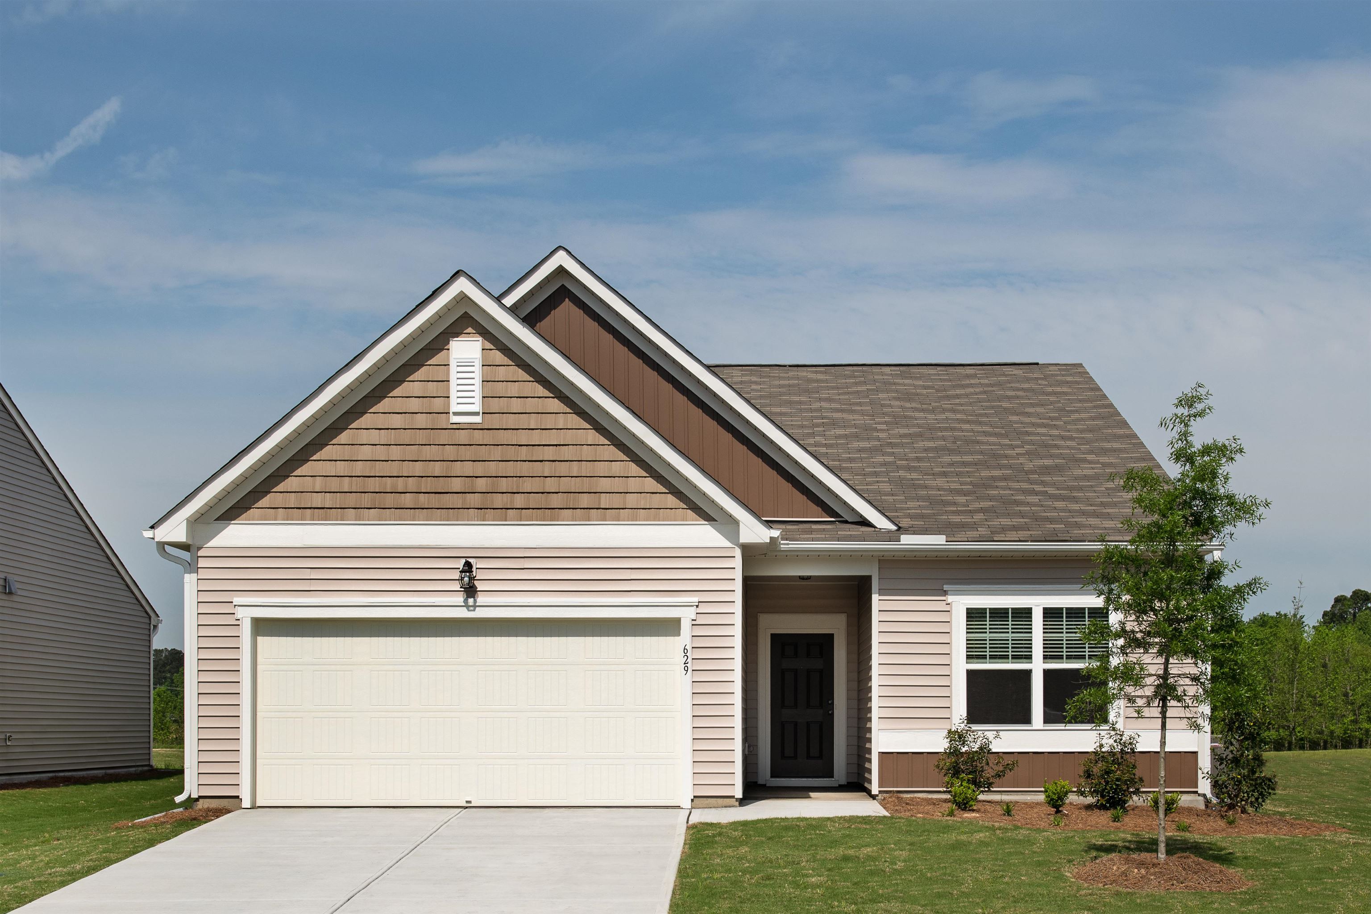
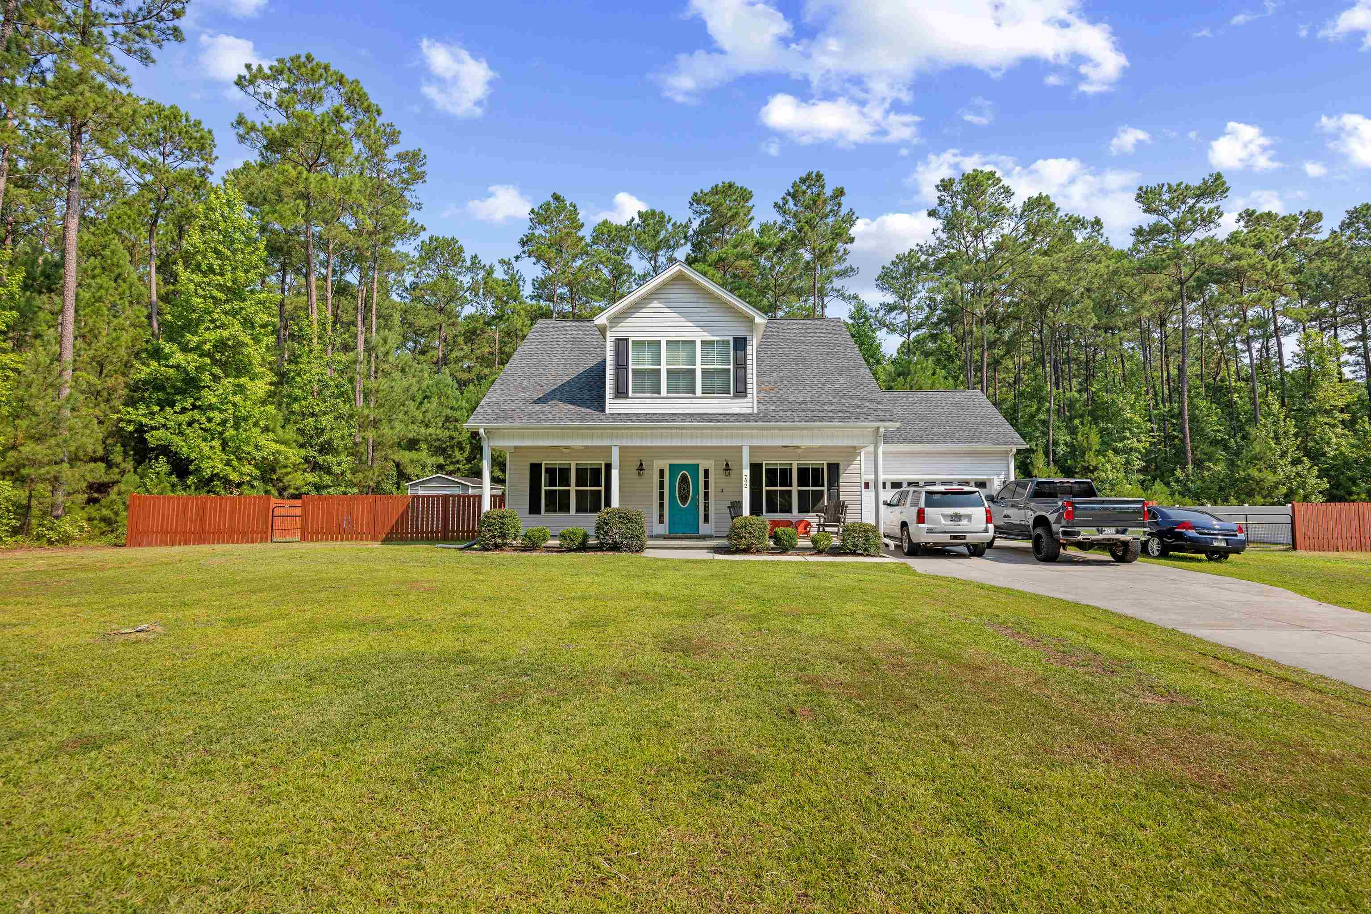
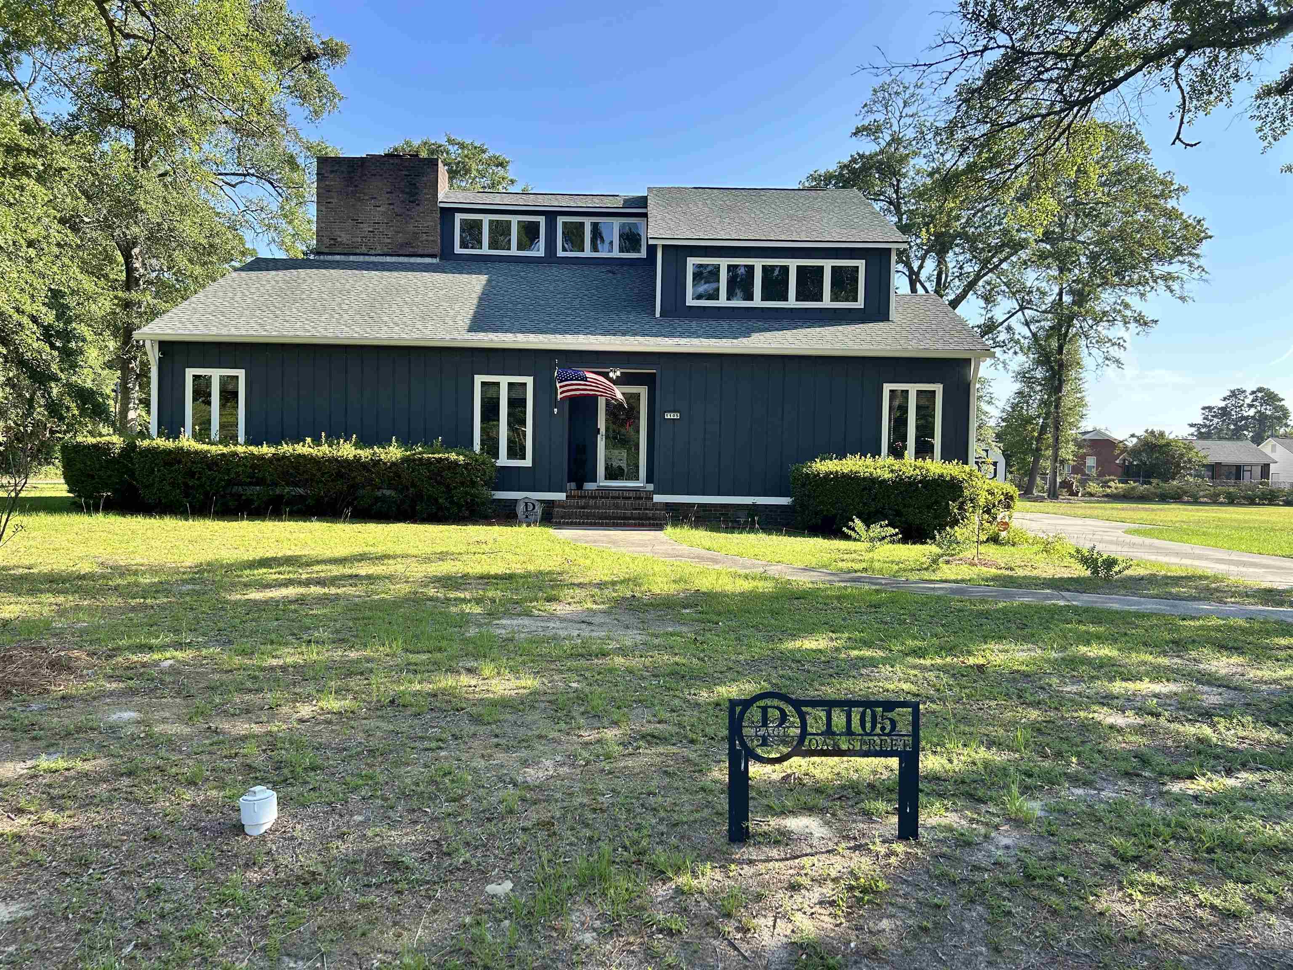
MLS #2614027 · Listed by Sansbury Butler Properties
Data source: Coastal Carolinas MLS. Information is deemed reliable but not guaranteed.