


Interior
Kitchen
- Range
- Dishwasher
- Refrigerator
- Microwave
Interior Features
- Smoke Detector
- Wshr/Dryer Connection
Floor Cover
- Luxury Vinyl Plank/Tile
$332,900
In person or by video.
Swipe, scroll, or use the arrow controls to compare nearby homes.
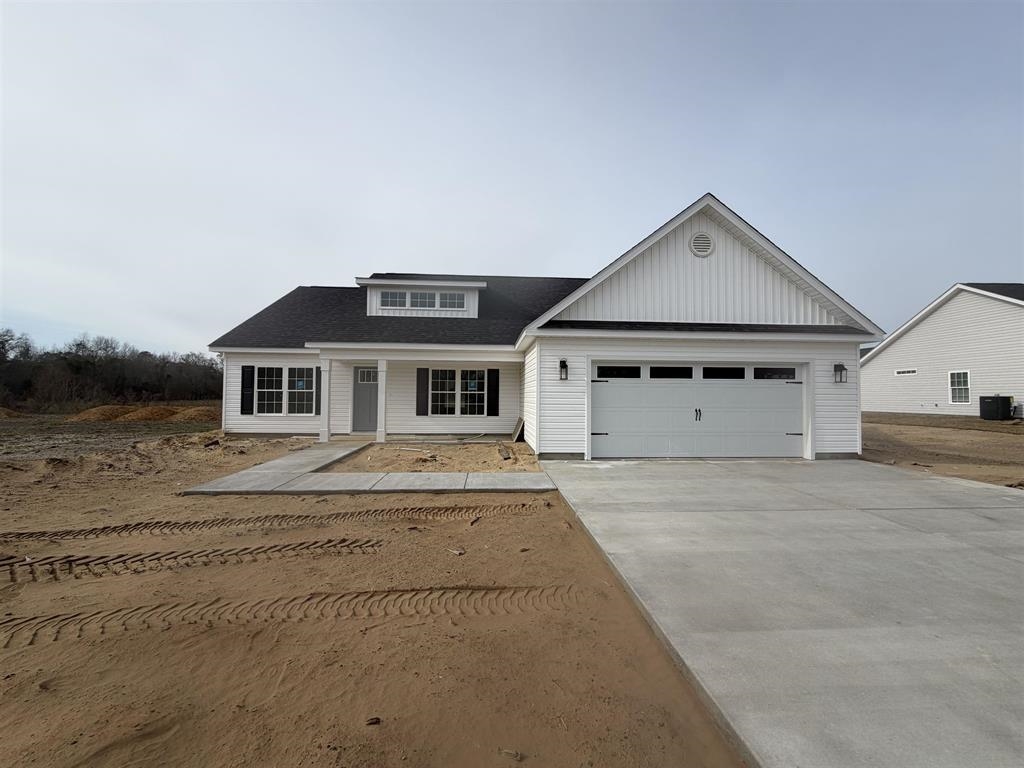
Located outside the city limits on approximately 0.69 acres with NO HOA! This new construction Live Oak floor plan offers 3 bedrooms, 2 bathrooms, and an open concept design. The kitchen features solid surface countertops, a breakfast bar, and stainless-steel appliances. The primary suite includes a double sink vanity and two walk in closets, while luxury vinyl plank flooring extends throughout the home. Upgrades include gutters, screens, blinds, a refrigerator, Wi-Fi garage door opener, and Wi-Fi thermostat. Conveniently located near Aynor, Conway, Highway 501, Highway 22, shopping, dining, schools, and the Grand Strand beaches. Estimated completion is the beginning of March 2027. Photos shown are of another Live Oak floor plan and are for representation purposes only. Finishes, colors,
Key highlights
Map, nearby homes, and current market facts.
Nearby active homes — this home + 10 nearby for sale
Adjust the down payment, interest rate, and loan term.
Estimate your payment
Estimated total monthly
$1,919/mo
$1,683 principal & interest · $236 taxes & insurance
Loan amount $266,320. Estimate only — taxes, insurance, and HOA are approximate. Not a lending quote.
Listed with Sansbury Butler Properties. MLS #2622983. Data source: Coastal Carolinas MLS. Information is deemed reliable but not guaranteed.