


Interior
Kitchen
- Range
- Dishwasher
- Garbage Disposal
- Refrigerator
- Microwave
- Freezer
- Range Hood
Interior Features
- Smoke Detector
- Wshr/Dryer Connection
Floor Cover
- Tile
- Wood
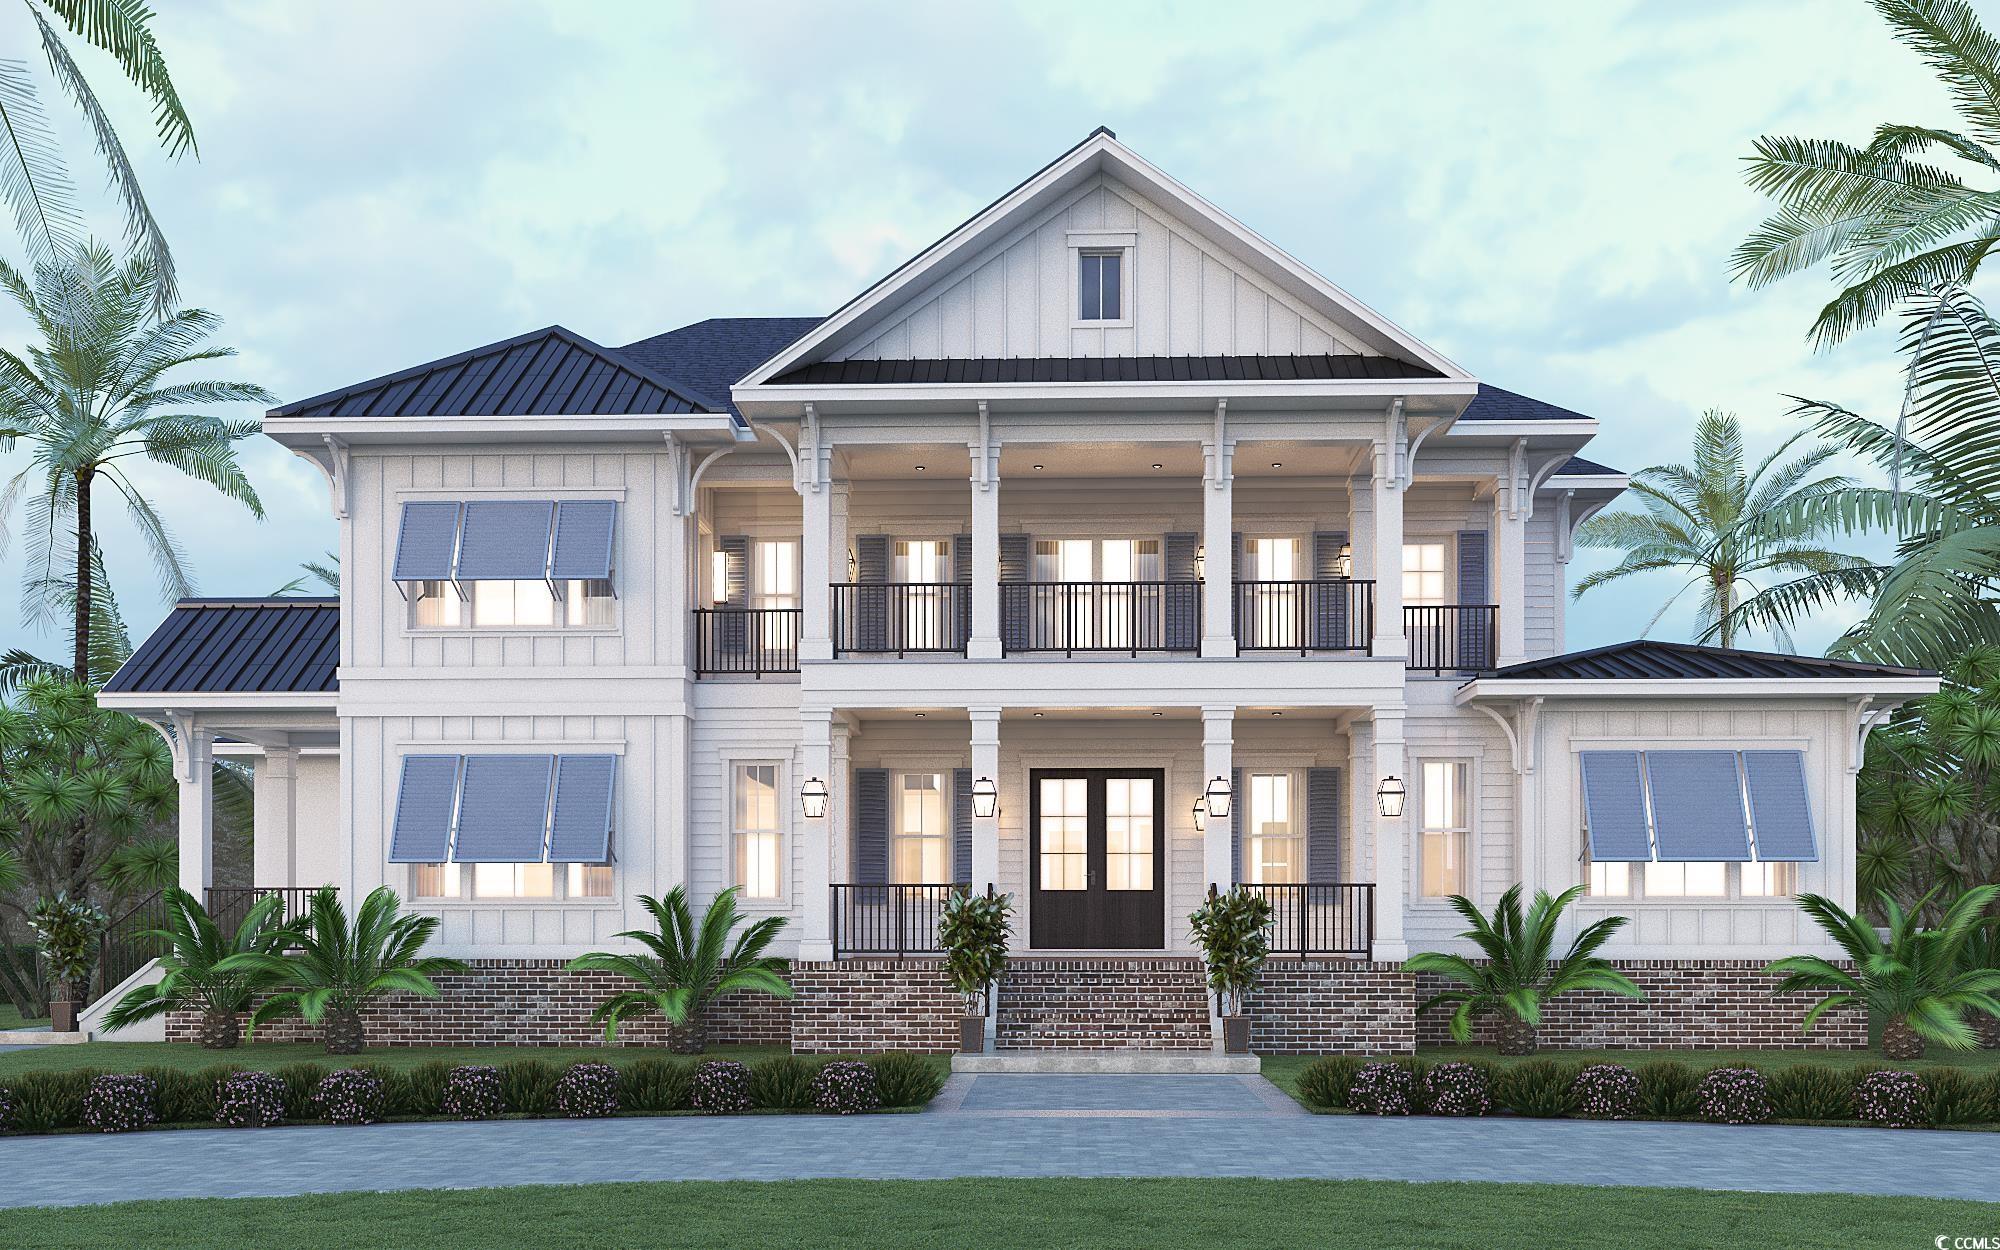
$3,709,000
Pawleys Island, SC 29585
Prince George Ocean
In person or by video.
Swipe, scroll, or use the arrow controls to compare nearby homes.
Listed at $3,709,000, this 5-bedroom, 6-bath single-family home is in Pawleys Island, SC. The MLS record shows 6,172 square feet of living area and a 3.95-acre lot, and a 2026 build year. The MLS places it in the Prince George Ocean subdivision, Georgetown County.
Forturro's MLS data includes 9 active listings in Prince George Ocean. List prices there run from $575,000 to $3,950,000. Recorded living areas range from 3,986 to 6,417 square feet. Build years on those records span 2021 to 2026. Forturro refreshes this summary about every 15 minutes.
The MLS records a two-story floor plan, with flooring listed as wood and tile. Inside, the record notes washer and dryer connections. Kitchen appliances on the record include a range, dishwasher, refrigerator, microwave, and range hood.
Outside, the MLS lists a rear porch, a front porch, a patio, fencing, and a lawn sprinkler system. Parking is recorded as a 4-car garage and a garage door opener. Construction fields list brick veneer and a slab foundation.
The HOA fee is recorded at $482 a month. Community amenities on the record include private community beach access, a gated entrance, a clubhouse and recreation facilities, an outdoor community pool, and tennis courts.
Heating and cooling are listed as central heat. Available utilities are listed as public water, underground utilities, and cable TV.
Forturro summary of published Coastal Carolinas MLS fields, assembled automatically. MLS record updated . The listing brokerage's own description follows below.
Discover unparalleled luxury in this stunning 4-bedroom, 4 full bath, and 2 half-bath estate, offering 9,000 sq. ft. under roof and 5,311 sq. ft. of heated space on a sprawling 4-acre lot. This exquisite home is designed with white Hardie board with brick, an asphalt shingle roof with standing seam metal accents, and a raised slab foundation for elevated elegance. Step inside to experience custom cabinetry, hardwood floors throughout, and black-framed windows that enhance the home’s modern yet timeless appeal. The chef’s kitchen boasts commercial-grade appliances, a custom lighting package, and a summer kitchen for seamless indoor-outdoor entertaining. Designed for both relaxation and entertainment, this home features a family living room, a great room, a home office, and a study. The luxurious primary suite offers a spa-like retreat with tile showers and high-end finishes. Outdoor living is redefined with a resort-style inground pool and spa, perfect for unwinding or hosting guests. A spacious 4-car garage provides ample storage for vehicles and recreational gear. This home is truly a masterpiece, blending top-tier upgrades with exceptional craftsmanship. Located inside the Prince George Ocean Side Community. Prince George is one of the most exclusive and sought-after communities along the South Carolina coast. Nestled between the Atlantic Ocean and the Intracoastal Waterway, this private, gated neighborhood offers a rare blend of natural beauty, seclusion, and upscale amenities. Residents of Prince George Ocean Side enjoy access to world-class amenities, including: • Private Beach Access – A secluded stretch of pristine beachfront, perfect for relaxation and water activities. • Clubhouse & Pool – A beautifully designed gathering space with a pool and sun deck. • Tennis & Basketball Courts – Well-maintained courts for recreation and fitness. • River Access & Marina – Exclusive access to the Intracoastal Waterway, featuring a private marina and boat slips. • Nature Trails & Outdoor Spaces – Miles of scenic walking and biking trails through protected conservation areas. Don’t miss the opportunity to make this dream property yours! Construction has begun. Completion date of November 1st, 2027.
Key highlights
Map, nearby homes, and current market facts.
Nearby active homes — this home + 12 nearby for sale
Adjust the down payment, interest rate, and loan term.
Estimate your payment
Estimated total monthly
$21,864/mo
$18,755 principal & interest · $2,627 taxes & insurance · $482 HOA
Loan amount $2,967,200. Estimate only — taxes, insurance, and HOA are approximate. Not a lending quote.
Listed with Rowe Ventures. MLS #2507338. Data source: Coastal Carolinas MLS. Information is deemed reliable but not guaranteed.