
Interior
Kitchen
- Range
- Dishwasher
- Garbage Disposal
- Refrigerator
- Range Hood
Interior Features
- Smoke Detector
- Wshr/Dryer Connection
- Washer/Dryer
- Fireplace
Floor Cover
- Tile
- Wood
$565,000
Estimated monthly paymentMurrells Inlet, SC 29576
In person or by video.
Adjust the down payment, interest rate, and loan term.
Estimate your payment
Estimated total monthly
$3,257/mo
$2,857 principal & interest · $400 taxes & insurance
Loan amount $452,000. Estimate only — taxes, insurance, and HOA are approximate. Not a lending quote.
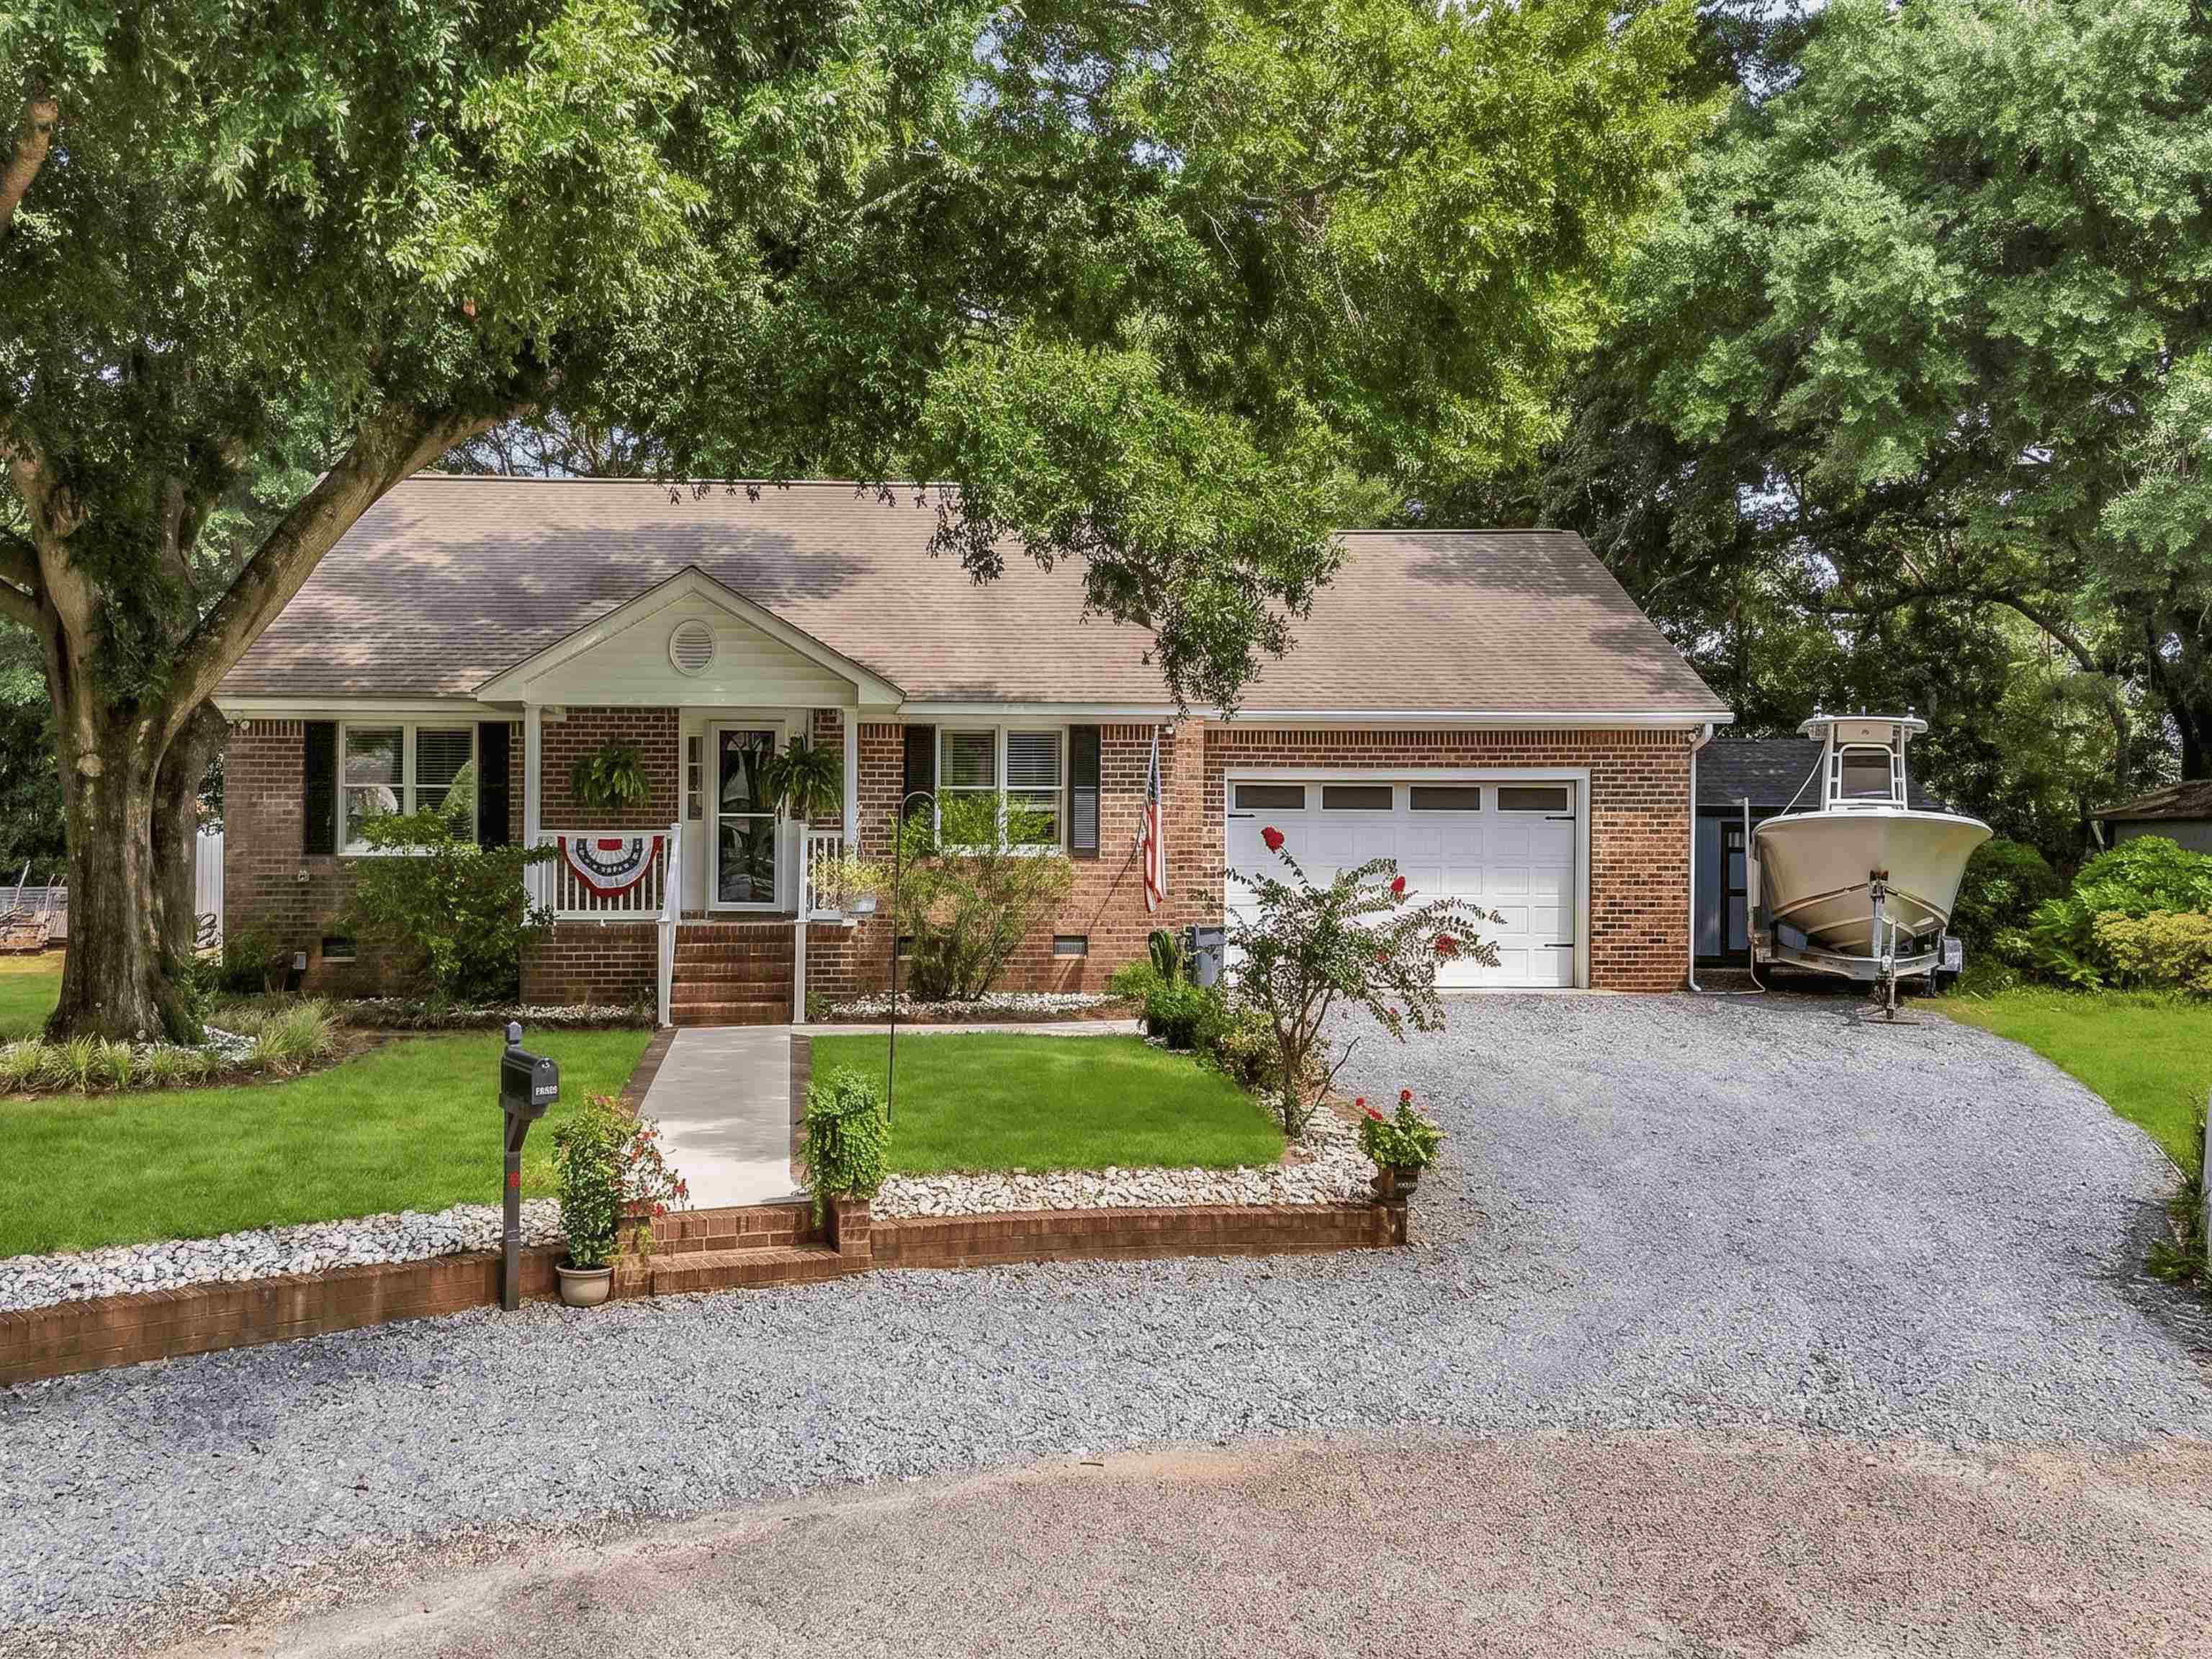
Listed at $565,000, this 4-bedroom, 2-bath single-family home is in Murrells Inlet, SC. The MLS record shows 2,067 square feet of living area and a 0.24-acre lot, and a 1992 build year. The MLS places it in Georgetown County.
Flooring is listed as wood and tile. Interior fields note a fireplace and a washer and dryer. Kitchen appliances on the record include a range, dishwasher, refrigerator, range hood, and garbage disposal.
Outdoor features on the record include a rear porch, a front porch, a patio, fencing, and a lawn sprinkler system. Parking is recorded as a 2-car garage and a garage door opener. Construction fields list brick veneer and a crawl space.
The MLS records long-term rentals and owner golf carts as allowed — confirm the current covenants before you rely on that.
Heating and cooling are listed as central air and central heat. Available utilities are listed as public water, underground utilities, and cable TV.
Forturro summary of published Coastal Carolinas MLS fields, assembled automatically. MLS record updated . The listing brokerage's own description follows below.
Completely renovated four-bedroom, two-bath home captures authentic Murrells Inlet character from its quiet cul-de-sac setting east of Highway17. A welcoming front porch sets the tone, while nearby marsh views and coastal favorites keep the Inlet lifestyle wonderfully close. Tall vaulted ceilings and pristine hardwood floors brighten the main living area, a shiplap accent wall and a wood-burning brick fireplace add that nice coastal charm.
The refreshed kitchen features granite countertops, a new backsplash, stainless steel appliances, refinished cabinetry, soft-close drawers, under-cabinet lighting, and a deep single-basin sink with a one-touch faucet. A flexible bonus room is ready for an office, gym, playroom, or media space upstairs. The first floor primary bedroom opens directly to the screened porch and includes a beautifully updated private bath with dual sinks, granite counters, and an illuminated tiled walk-in shower.
Beyond the porch, a spacious privacy-fenced backyard offers a patio grilling area, full landscaping, irrigation from a separate well, and an outdoor shower with hot and cold water connections. The crawl space has been encapsulated and also comes equipped with an automatic dehumidifier. There is also a detached storage shed for storing tools, beach gear, or lawn equipment. Storage is equally impressive, a laundry room, mudroom, utility closet, and 24' x 33' attached garage.
The Marsh Walk, public boat ramp, Crazy Sister Marina, Huntington Beach State Park, Brookgreen Gardens, and Garden City Beach are all within easy reach. Book your private tour and discover just how effortlessly this renovated retreat fits the Murrells Inlet lifestyle.
Key highlights
Listed with King Fish Properties, Inc.. MLS #2621659. Data source: Coastal Carolinas MLS. Information is deemed reliable but not guaranteed.