


Interior
Kitchen
- Range
- Dishwasher
- Garbage Disposal
- Refrigerator
- Microwave
- Range Hood
Interior Features
- Window Treat Convey
- Smoke Detector
- Wshr/Dryer Connection
- Fireplace
Floor Cover
- Tile
- Wood
- Carpeting
$515,000
Estimated monthly paymentLittle River, SC 29566
River Hills
In person or by video.
Swipe, scroll, or use the arrow controls to compare nearby homes.
Adjust the down payment, interest rate, and loan term.
Estimate your payment
Estimated total monthly
$3,048/mo
$2,604 principal & interest · $365 taxes & insurance · $79 HOA
Loan amount $412,000. Estimate only — taxes, insurance, and HOA are approximate. Not a lending quote.
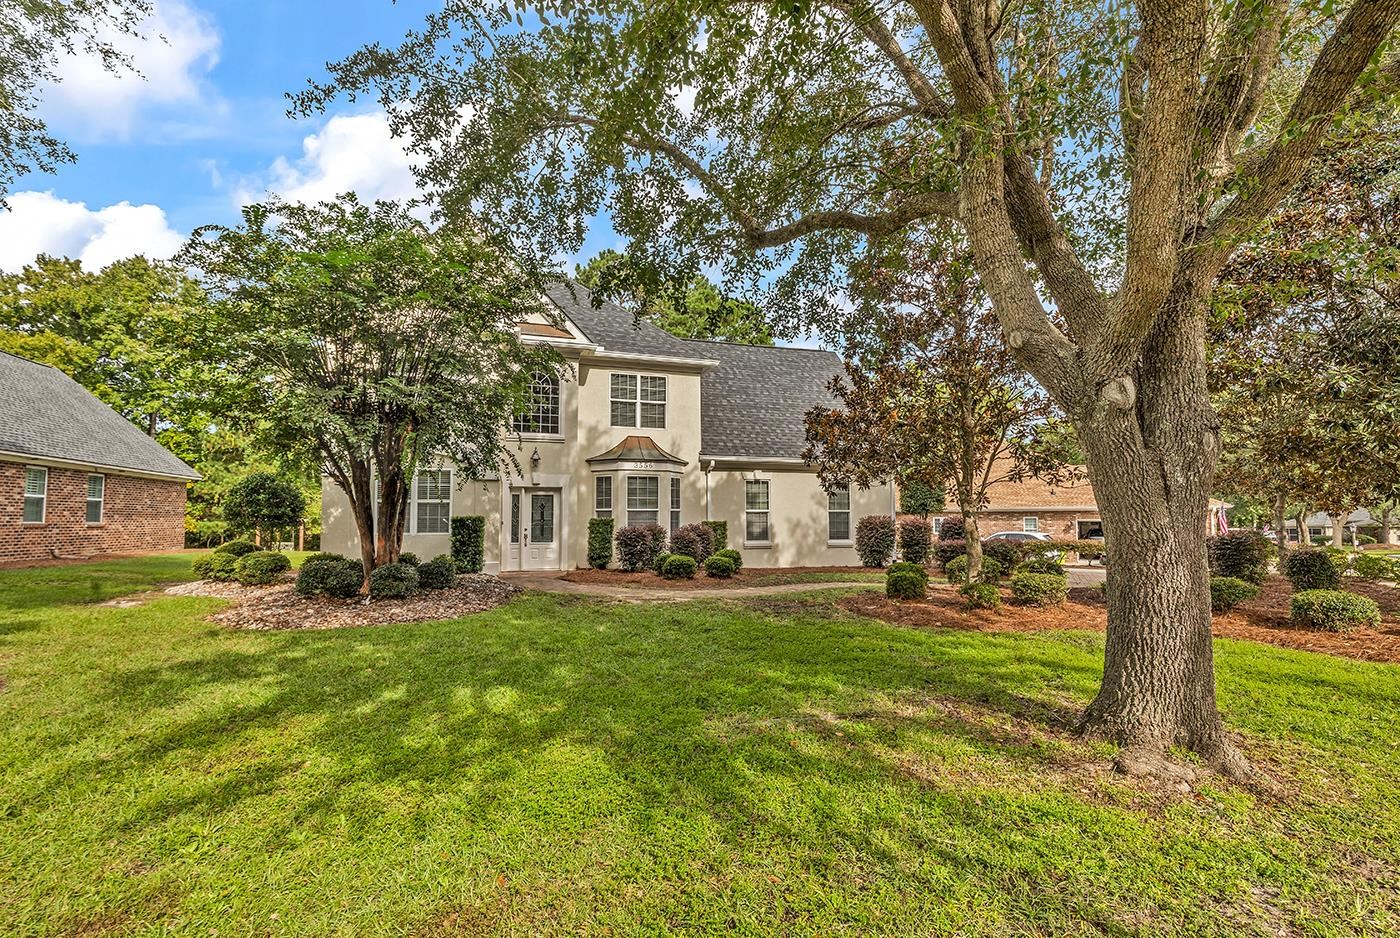
Listed at $515,000, this 4-bedroom, 3.5-bath single-family home is in Little River, SC. The MLS record shows 2,956 square feet of living area and a 0.29-acre lot, and a 1998 build year. The MLS places it in the River Hills subdivision, Horry County.
Forturro's MLS data includes 13 active listings in River Hills. List prices there run from $325,000 to $599,900. Recorded living areas range from 1,764 to 3,673 square feet. Build years on those records span 1988 to 2005. Forturro refreshes this summary about every 15 minutes.
Lot-location fields record a golf course community.
The MLS records a two-story floor plan, with flooring listed as wood, tile, and carpet. Inside, the record notes a fireplace and washer and dryer connections. Kitchen appliances on the record include a range, dishwasher, refrigerator, microwave, and range hood.
Outside, the MLS lists a patio. Parking is recorded as a 2-car garage. Construction fields list stucco, a wood frame, and a slab foundation.
The HOA fee is recorded at $79 a month, listed as covering trash pickup and common-area maintenance. The MLS records long-term rentals and owner golf carts as allowed — confirm the current covenants before you rely on that.
Heating and cooling are listed as central air and central heat. Available utilities are listed as public water, underground utilities, and cable TV.
Forturro summary of published Coastal Carolinas MLS fields, assembled automatically. MLS record updated . The listing brokerage's own description follows below.
Mature landscaping, a freshly painted exterior and wonderful paver walkway welcome you to this custom-built home situated just beyond the first green of the esteemed River Hills Golf and Country Club. Oversized ceramic tile flows from the front door through the formal dining room, flex room that could serve as a secondary first-floor bedroom, and into the great room with soaring ceilings & gas fireplace. The kitchen comes equipped with granite countertops, abundant cabinetry, adjacent breakfast nook and pantry.
The ground floor owner's suite boasts a tray ceiling, wood flooring, a substantial walk-in closet and his & hers sinks separated by a sophisticated shower. Upstairs you will find more wood flooring in a large multi-purpose landing area, two more bedrooms and another full bathroom with two sinks. This property has a new roof in addition to fresh paint inside and outside, where you can unwind on the paver patio enhanced by a privacy wall in the sprawling backyard. Call your agent and schedule a showing today!
Key highlights
Listed with RE/MAX Southern Shores NMB. MLS #2625011. Data source: Coastal Carolinas MLS. Information is deemed reliable but not guaranteed.