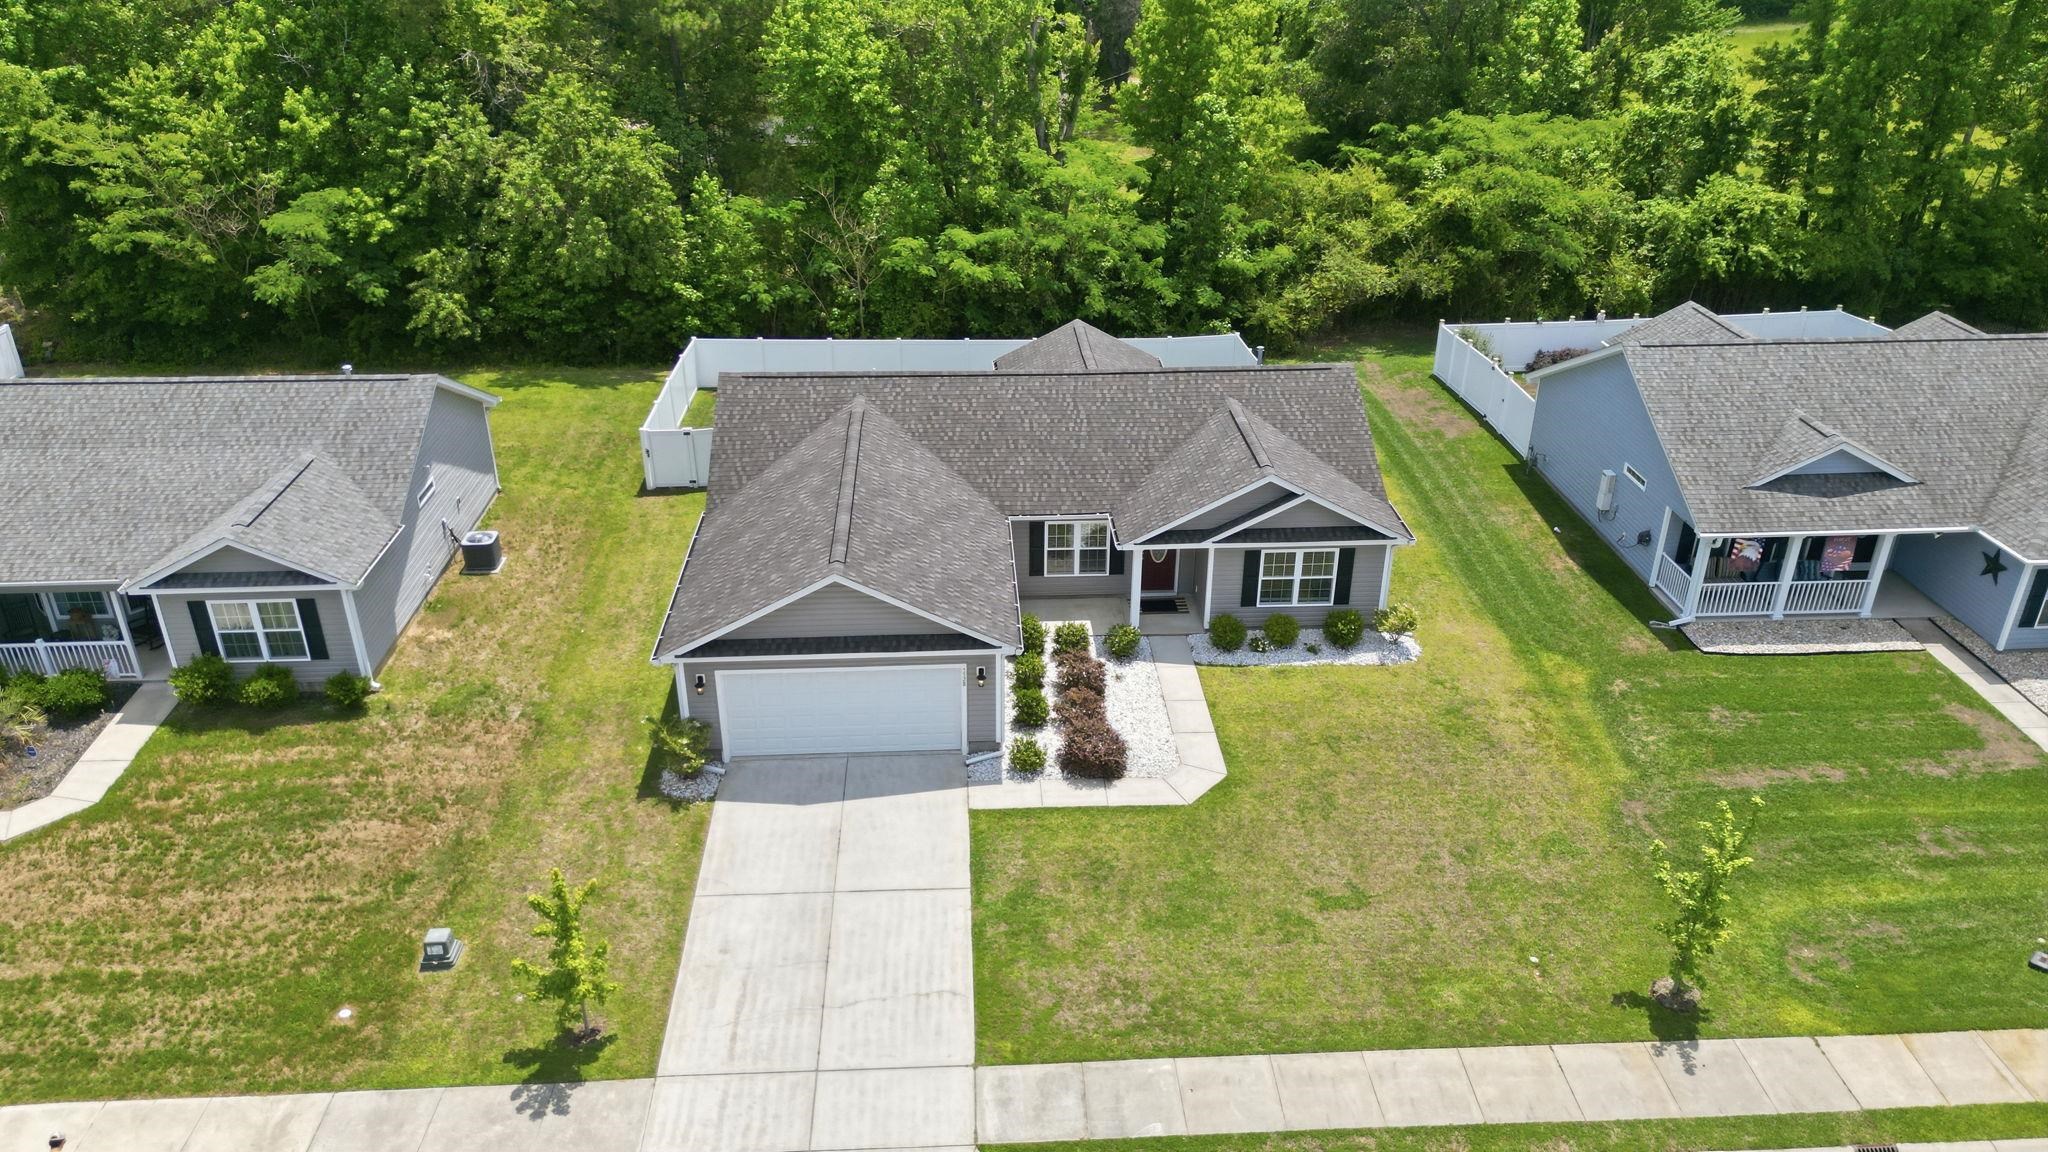
3528 Merganser  Dr., Conway
Photo 1 of 1

$283,500

Estimated monthly payment

Reduced from $285,000

Pending

3528 Merganser Dr.

Conway, SC 29527

Woodland Lakes

In person or by video.

Home type
Single family
Beds
3
Baths
2
Sq ft
1,409
Acreage
0.21 acres
Year built
2019
Garage
2-car
HOA
$35
Compare
Shop together

Estimated monthly payment

Adjust the down payment, interest rate, and loan term.

Down payment
20% · $56,700

Estimate your payment

Estimated total monthly

$1,669/mo

$1,434 principal & interest · $201 taxes & insurance · $35 HOA

20% · $56,700

Loan amount $226,800. Estimate only — taxes, insurance, and HOA are approximate. Not a lending quote.

Location and Local Market

About this home

Beautifully maintained 3-bedroom, 2-bath home offering the perfect blend of comfort, privacy, and modern living in Conway! This open-concept floor plan is designed for both everyday living and entertaining, featuring a spacious kitchen that flows seamlessly into the living and dining areas for a bright and welcoming feel throughout the home. The split-bedroom layout provides added privacy, while the owner’s suite offers a relaxing retreat at the end of the day.

One of the standout features of this property is the fully fenced backyard backing up to trees, creating a peaceful and private outdoor setting perfect for relaxing, entertaining, or enjoying your morning coffee. Additional highlights include a 2-car garage, natural gas community, and a convenient location close to downtown Conway, shopping, dining, golf, and just a short drive to the beach. If you’ve been looking for a move-in ready home with a desirable layout and private backyard setting, this home is a must see!

Key highlights

  • This open-concept floor plan is designed for both everyday living and entertaining, featuring a spacious kitchen that flows seamlessly into the living and dining areas for a bright and welcoming feel throughout the home.
  • The split-bedroom layout provides added privacy, while the owner’s suite offers a relaxing retreat at the end of the day.
  • Additional highlights include a 2-car garage, natural gas community, and a convenient location close to downtown Conway, shopping, dining, golf, and just a short drive to the beach.

More property details

Interior

Kitchen

  • Range
  • Dishwasher
  • Garbage Disposal
  • Refrigerator
  • Microwave

Interior Features

  • Window Treat Convey
  • Smoke Detector
  • Wshr/Dryer Connection
  • Split Bedroom Plan

Floor Cover

  • Vinyl
  • Carpeting
  • Luxury Vinyl Plank/Tile

Exterior & construction

Architectural style
Ranch
Zoning
RES

Exterior Finish

  • Vinyl Siding

Levels

  • Single Level

Foundation

  • Slab

Exterior Features

  • Patio
  • Front Porch
  • Fencing

Lot Description

  • Rectangular

Parking

Garage spaces
2

Parking features

  • Garage Door Opener

Utilities

Heating and Cooling

  • Central Heat
  • Central Air
  • Electric
  • Gas

Utilities Available

  • Electricity
  • Natural Gas
  • Water Public
  • Cable TV
  • Underground Utilities
  • Telephone

HOA & community

Amenities Available

  • Home Owners Assoc. Fees
  • Seller Disclosure
  • Long Term Rental Allowed
  • Owner Allowed Motorcycle
  • Tenant Allowed Motorcycle
  • Owner Allowed Golf Cart
  • Tenant Allowed Golf Cart

HOA Fee Includes

  • Manager
  • Common Maint/Repair

Schools

Elementary
Pee Dee Elementary School
Middle
Whittemore Park Middle School
High
Conway High School

Price history

Current asking price
$283,500
Original list price
$285,000
Listed
May 14, 2026
Last price change
Aug 18, 2026
Listing information

Listed with EXP Realty LLC. MLS #2612448. Data source: Coastal Carolinas MLS. Information is deemed reliable but not guaranteed.