
Interior
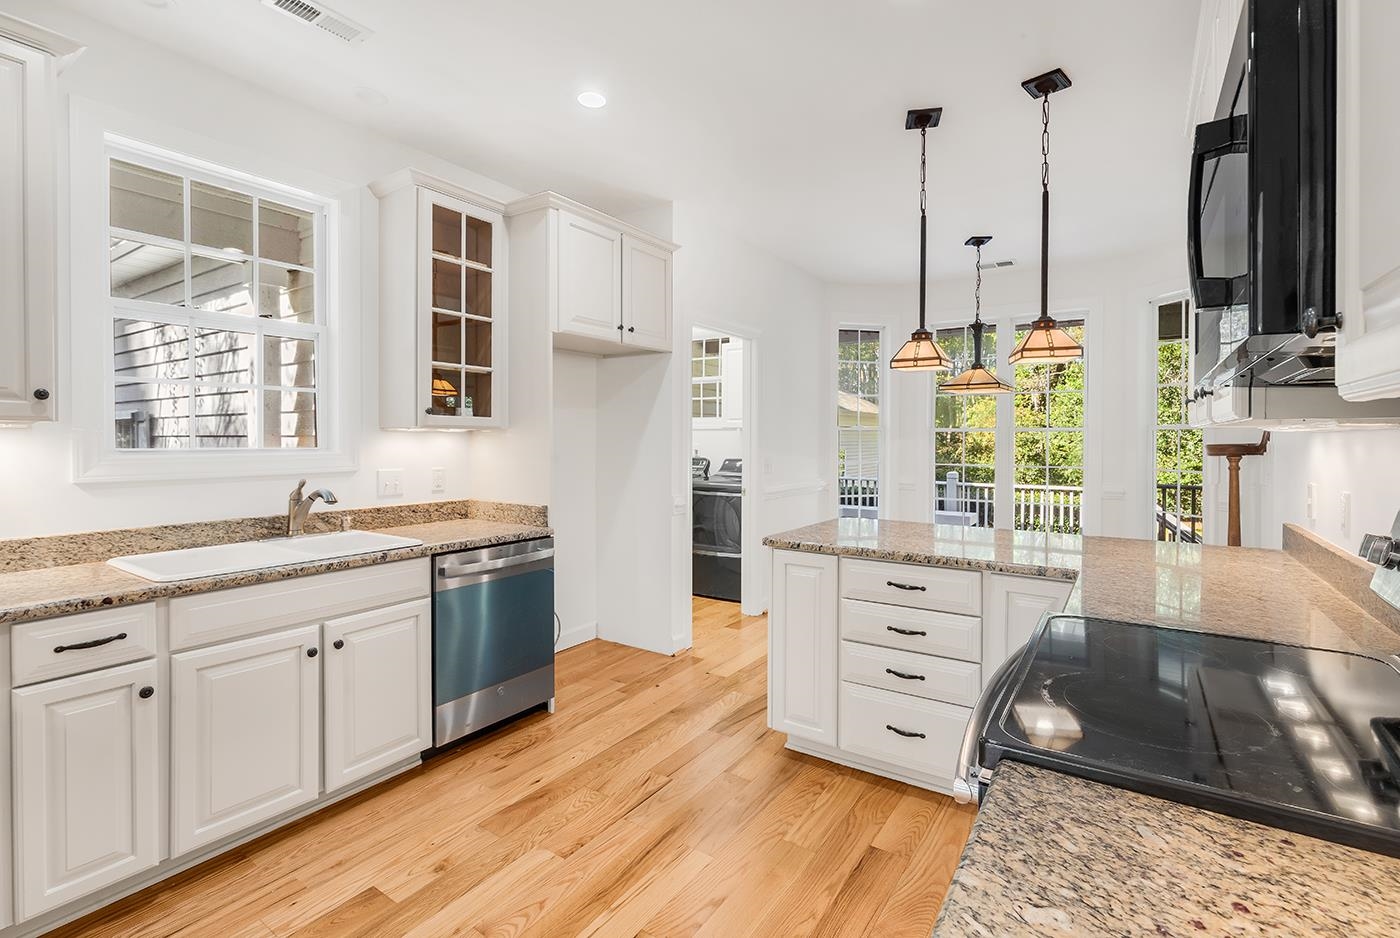
Kitchen
- Range
- Dishwasher
- Garbage Disposal
- Microwave
Interior Features
- Window Treat Convey
- Smoke Detector
- Wshr/Dryer Connection
- Fireplace
Floor Cover
- Tile
- Wood
- Carpeting
$799,000
Estimated monthly paymentPawleys Island, SC 29585
Hagley Estates
In person or by video.
Adjust the down payment, interest rate, and loan term.
Estimate your payment
Estimated total monthly
$4,606/mo
$4,040 principal & interest · $566 taxes & insurance
Loan amount $639,200. Estimate only — taxes, insurance, and HOA are approximate. Not a lending quote.
Listed at $799,000, this 3-bedroom, 2.5-bath single-family home is in Pawleys Island, SC. It has 2,470 square feet of living area and a 0.68-acre lot, and the MLS records a 2000 build year. It sits in the Hagley Estates subdivision in Georgetown County.
Forturro's MLS data includes 9 active listings in Hagley Estates. List prices there run from $389,000 to $899,000. Recorded living areas range from 1,518 to 4,386 square feet. Build years on those records span 1974 to 2017. Forturro refreshes this summary about every 15 minutes.
The MLS records a two-story floor plan, with flooring listed as wood, tile, and carpet. Interior fields note a fireplace and washer and dryer connections. Kitchen appliances on the record include a range, dishwasher, microwave, and garbage disposal.
Outdoor features on the record include a generator, a rear porch, a front porch, and a deck. Parking is recorded as a 2-car garage.
The MLS records long-term rentals and owner golf carts as allowed — confirm the current covenants before you rely on that.
Heating and cooling are listed as central air and central heat. Available utilities are listed as public water.
Forturro summary of published Coastal Carolinas MLS fields, assembled automatically. MLS record updated . The listing brokerage's own description follows below.
Enjoy the space, privacy, and flexibility of this inviting Pawleys Island home, ideally situated on a beautifully landscaped .68-acre lot with mature landscaping and no homeowners association fees. This three-bedroom & 2.5 bath home has an additional bonus room and offers a welcoming foyer, formal dining room, and spacious living room with vaulted ceilings, built-ins, and a fireplace. Recently refinished oak hardwood floors add warmth and character throughout the home, while the kitchen features newly painted cabinets, granite countertops, and stainless steel appliances.
A large bonus room over the two-car garage provides endless possibilities for a media room, home office, playroom or could be converted to a 4th bedroom. Step outside to the large screened porch overlooking the private backyard, with ample room to add a pool and create your own outdoor retreat. A separate garage and workshop at the rear of the property offers additional storage and workspace, along with an unfinished upstairs that could offer exciting potential for a recreation room, guest suite or mother-in-law accommodations.
The house has a Generac generation system and whole house hurricane shutters for added peace of mind. The location is ideal for enjoying the Lowcountry lifestyle, just a short drive to the beach and less than half a mile from the Hagley boat landing on the scenic Waccamaw River. Historic Charleston, South Carolina, is less than a 70-mile drive away, while the attractions of Myrtle Beach are approximately 25 miles away.
With generous outdoor space, versatile living areas, and a desirable location close to boating, beach or river activities, and coastal attractions, this property offers a wonderful opportunity to make Pawleys Island home.
Key highlights
Listed with The Litchfield Company Real Estate. MLS #2625950. Data source: Coastal Carolinas MLS. Information is deemed reliable but not guaranteed.