
Interior
Kitchen
- Range
- Dishwasher
- Garbage Disposal
- Refrigerator
- Microwave
Interior Features
- Window Treat Convey
- Smoke Detector
- Wshr/Dryer Connection
- Washer/Dryer
Floor Cover
- Tile
- Carpeting
- Laminate
$699,000
Estimated monthly paymentPawleys Island, SC 29585
Marshland Park
In person or by video.
Adjust the down payment, interest rate, and loan term.
Estimate your payment
Estimated total monthly
$4,230/mo
$3,535 principal & interest · $495 taxes & insurance · $200 HOA
Loan amount $559,200. Estimate only — taxes, insurance, and HOA are approximate. Not a lending quote.
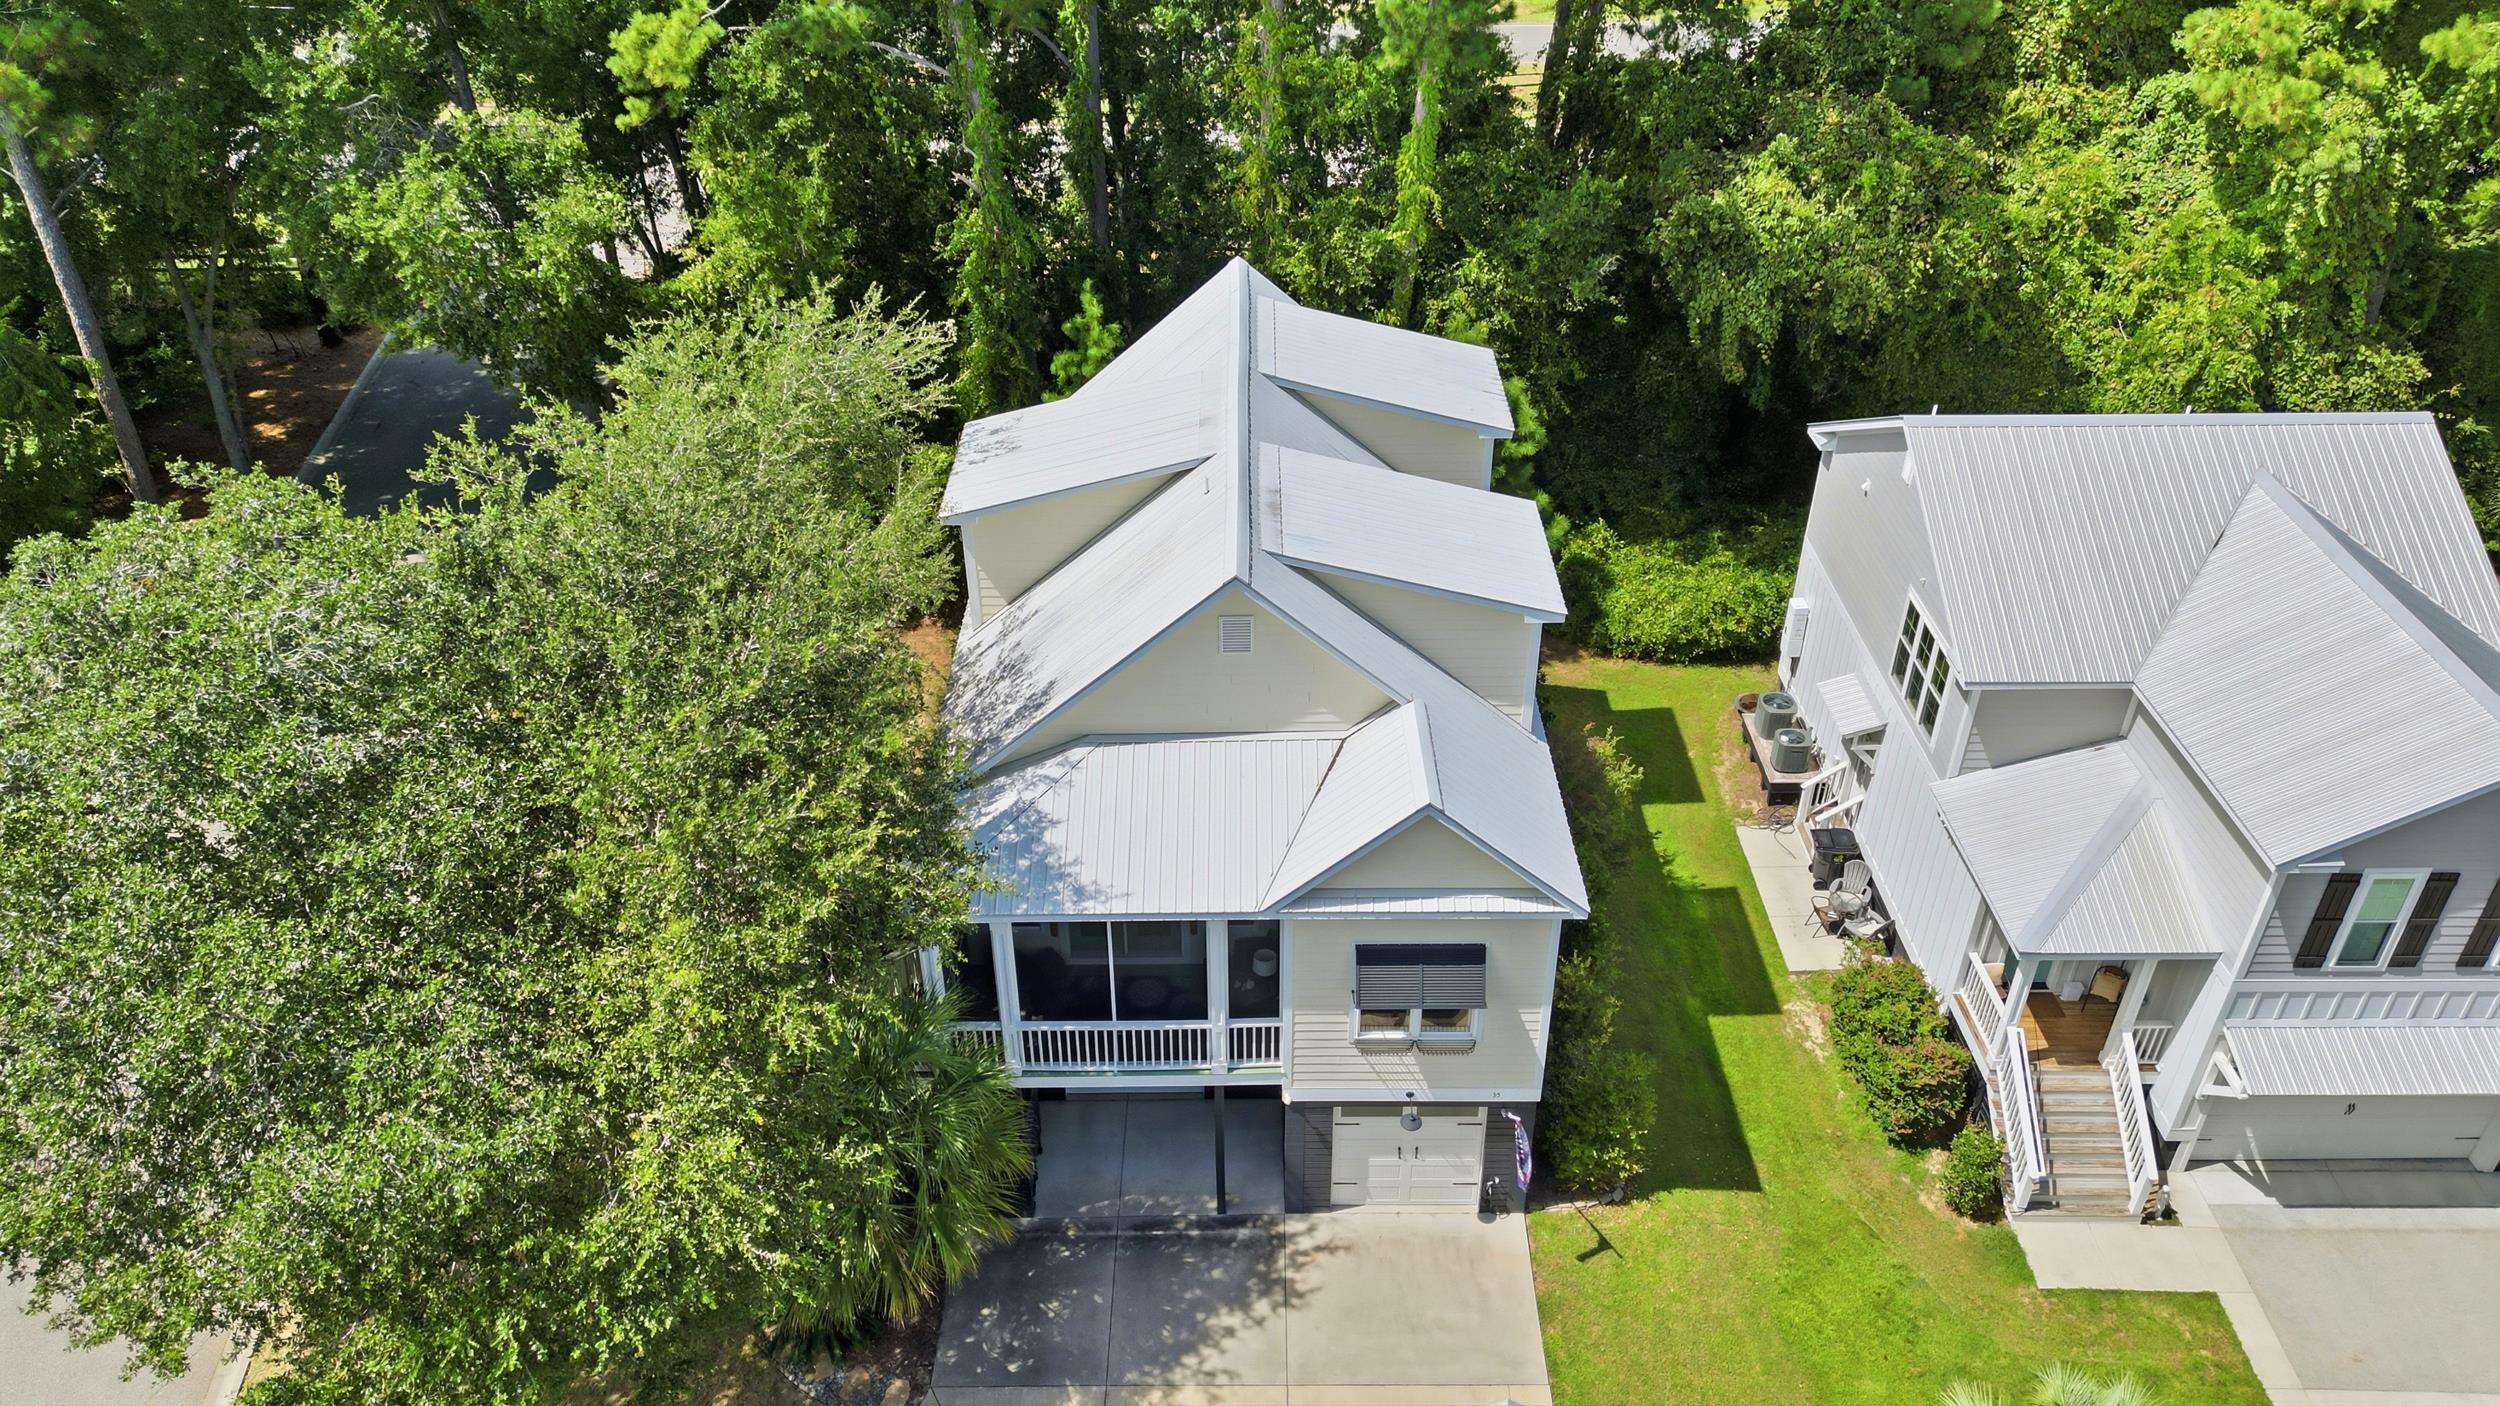
This 3-bedroom, 2.5-bath single-family home in Pawleys Island, SC is listed at $699,000. The MLS record shows 2,016 square feet of living area and a 0.03-acre lot, and a 2015 build year. The MLS places it in the Marshland Park subdivision, Georgetown County.
In Forturro's MLS data, Marshland Park has 5 active listings. List prices there run from $585,000 to $699,000. Recorded living areas range from 2,016 to 2,191 square feet. Build years on those records span 2015 to 2021. Forturro refreshes this summary about every 15 minutes.
The MLS records a two-story floor plan, with flooring listed as tile, laminate, and carpet. Interior fields note a washer and dryer. Kitchen appliances on the record include a range, dishwasher, refrigerator, microwave, and garbage disposal.
Outside, the MLS lists a front porch.
The HOA fee is recorded at $200 a month, listed as covering trash pickup, lawn care, and common-area maintenance.
Available utilities are listed as public water, underground utilities, and cable TV.
Forturro summary of published Coastal Carolinas MLS fields, assembled automatically. MLS record updated . The listing brokerage's own description follows below.
Elevator to all levels, screened porch, lots of parking, outdoor shower. Experience refined Lowcountry living in this exceptional home located in the highly desirable Marshland Park community of Pawleys Island. Thoughtfully designed with a spacious open-concept floor plan and the convenience of a private elevator, this beautiful residence offers comfort, style, and functionality throughout.
The stunning kitchen, featuring stainless steel appliances, a marble-topped island with breakfast bar seating, and seamless flow into the dining and living areas, making it perfect for entertaining family and friends. The primary suite is conveniently located on the main level and serves as a private retreat, complete with a luxurious bath featuring a soaking tub, walk-in shower. Two additional bedrooms are located on the upper level, providing privacy and flexibility for guests or family members.
Attention to detail is evident throughout, with custom board and batten accent walls, tasteful finishes, and inviting living spaces. Relax on the screened porch and enjoy the coastal breeze, or take advantage of the workshop area located in the carport, perfect for hobbies, storage, or projects.
Key highlights
Listed with The Dieter Company. MLS #2622401. Data source: Coastal Carolinas MLS. Information is deemed reliable but not guaranteed.