
Interior
Kitchen
- Range
- Dishwasher
- Refrigerator
Interior Features
- Smoke Detector
- Wshr/Dryer Connection
- Washer/Dryer
- Fireplace
Floor Cover
- Vinyl
- Luxury Vinyl Plank/Tile
$249,900
Estimated monthly paymentConway, SC 29527
In person or by video.
Adjust the down payment, interest rate, and loan term.
Estimate your payment
Estimated total monthly
$1,441/mo
$1,264 principal & interest · $177 taxes & insurance
Loan amount $199,920. Estimate only — taxes, insurance, and HOA are approximate. Not a lending quote.
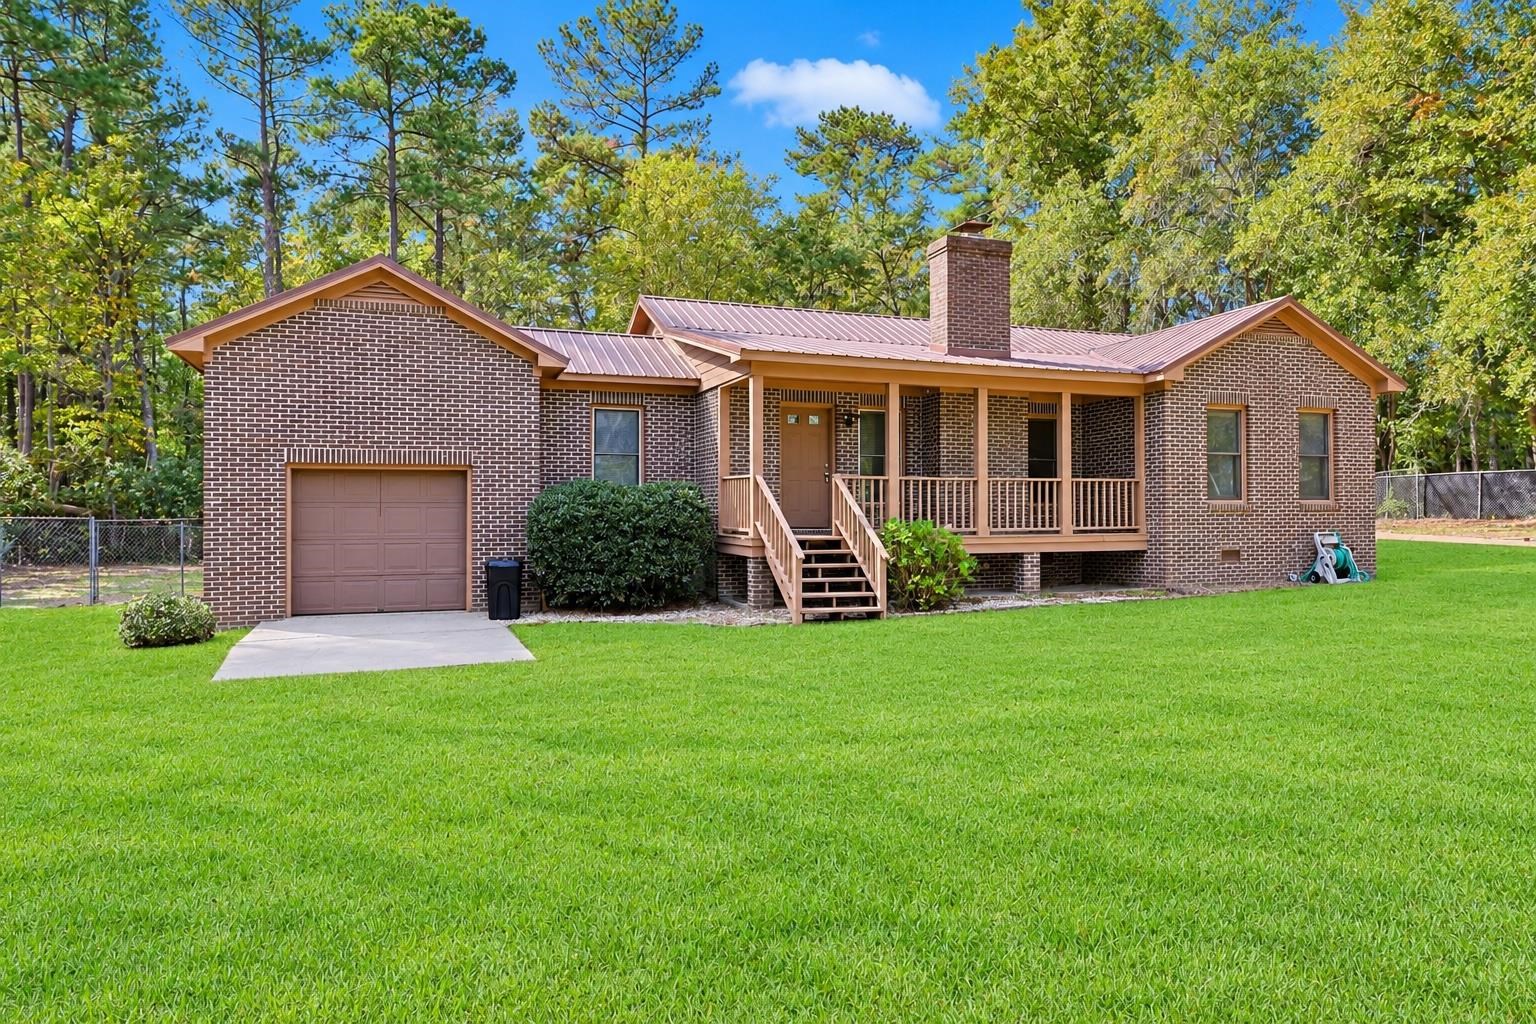
Listed at $249,900, this 2-bedroom, 2-bath single-family home is in Conway, SC. It has 1,420 square feet of living area and a 1.62-acre lot, and the MLS records a 1990 build year. The MLS places it in Horry County.
The MLS records a single-level floor plan, with flooring listed as vinyl plank or tile and vinyl. Inside, the record notes a fireplace and a washer and dryer. Kitchen appliances on the record include a range, dishwasher, and refrigerator.
Outside, the MLS lists a rear porch, a front porch, and fencing. Parking is recorded as a 1-car garage. Construction fields list a crawl space.
Heating and cooling are listed as central air and central heat.
Forturro summary of published Coastal Carolinas MLS fields, assembled automatically. MLS record updated . The listing brokerage's own description follows below.
If you want a quite neighborhood for your forever home, you need to take a look at this all brick 2 bedroom 2 bath home located on a 1.62 acre lot in the tranquil S/W Cherry Knoll community with NO HOA dues. This home features wood look LVP and vinyl flooring, a metal roof, ceiling fans, a comfortable living room with a cozy fireplace, and a formal dining area that showcases a sliding glass door that opens up to the relaxing screened back porch. The fully equipped kitchen includes a range, dishwasher, refrigerator, ample counter & cabinet spaces, and a delightful breakfast bar.
The primary bedroom offers a ceiling fan, a walk-in closet, private access to the primary bath hosting a vanity with a make up desk, a single sink vanity, a comfort station station and a classic tub/shower combo. This home is finished with an additional bedroom, a full guest bath, a laundry room with wash & dryer, a garage foyer with a cleaning station (mudroom), a detached storage shed, and a single car attached garage.
This home offers effortless access to the beach, nearby golf courses, and everything else Myrtle Beach & Conway has to offer—from lively dining spots and award-winning live shows to public fishing piers, Conway’s historic riverwalk, and unique shopping experiences along the Grand Strand. You’ll also appreciate its convenient location close to everyday essentials like grocery stores, banks, post offices, medical facilities, and pharmacies. Be sure to explore the state-of-the-art 3D virtual tour.
Floor plans are created using virtual tour technology and are intended for estimation purposes only. All square footage is approximate and not guaranteed; buyers are responsible for verifying all information. Some photos have been virtually staged.
Key highlights
Listed with The Ocean Forest Company. MLS #2626880. Data source: Coastal Carolinas MLS. Information is deemed reliable but not guaranteed.