
342 Dunbarton Ln.
Conway, 29526 · Shaftesbury Green
$395,000
Your take
About this property
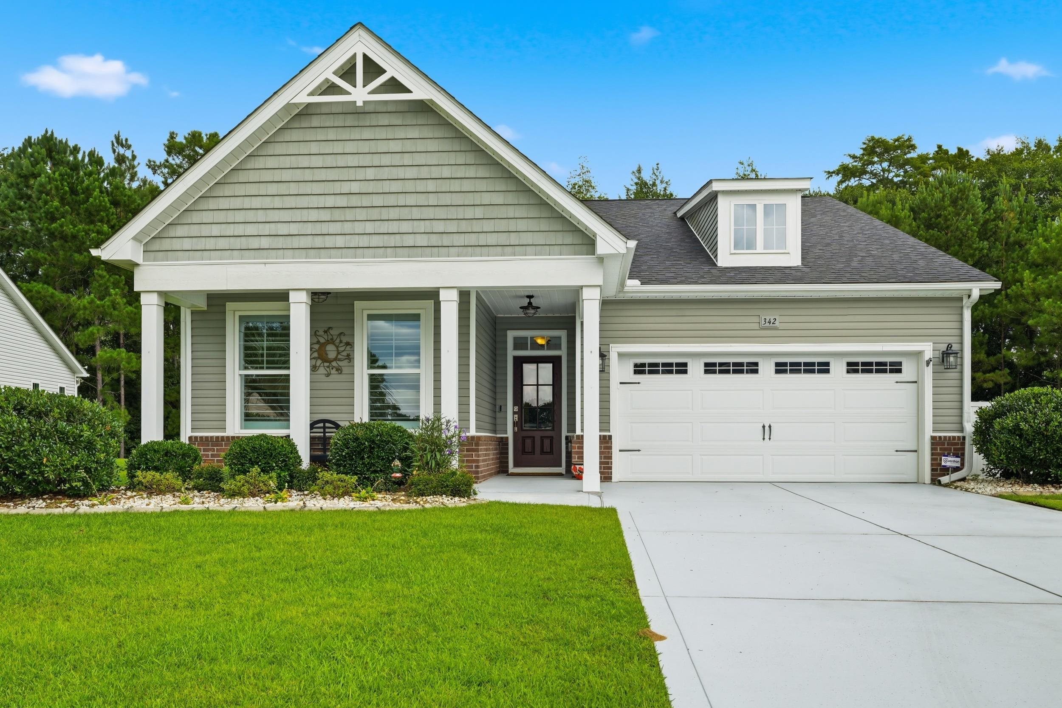
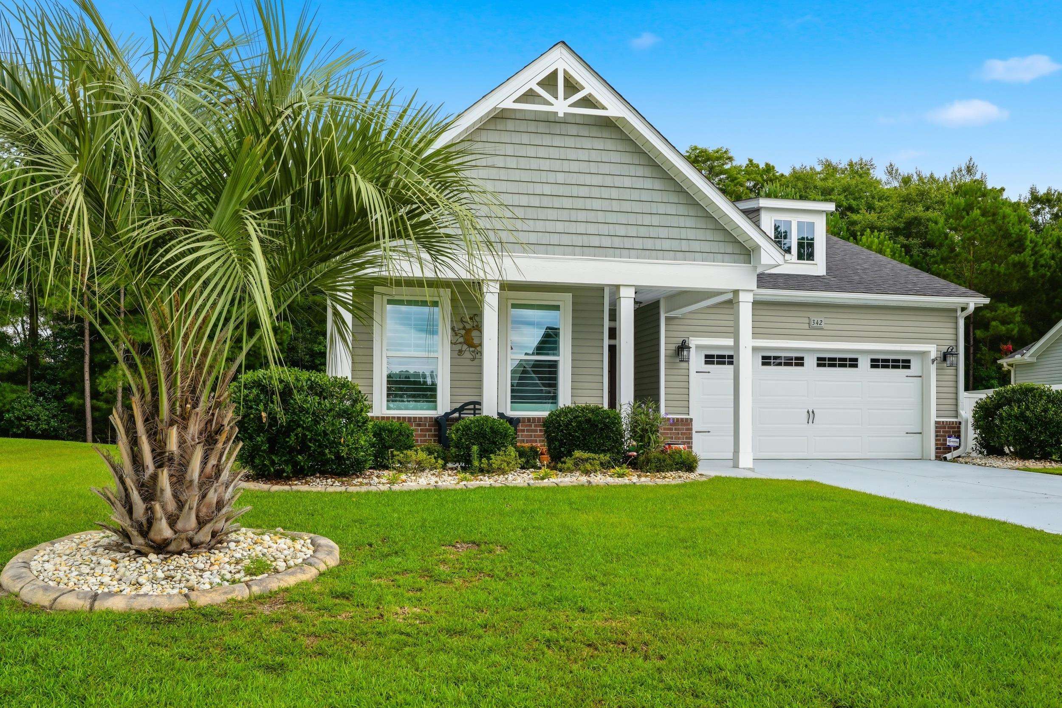
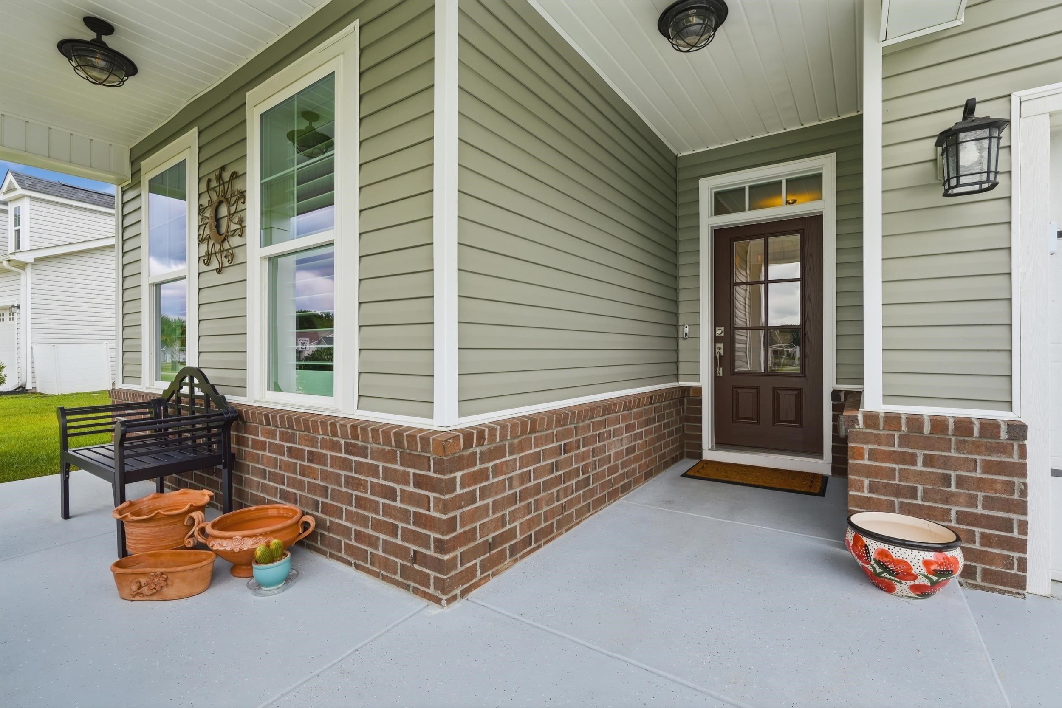
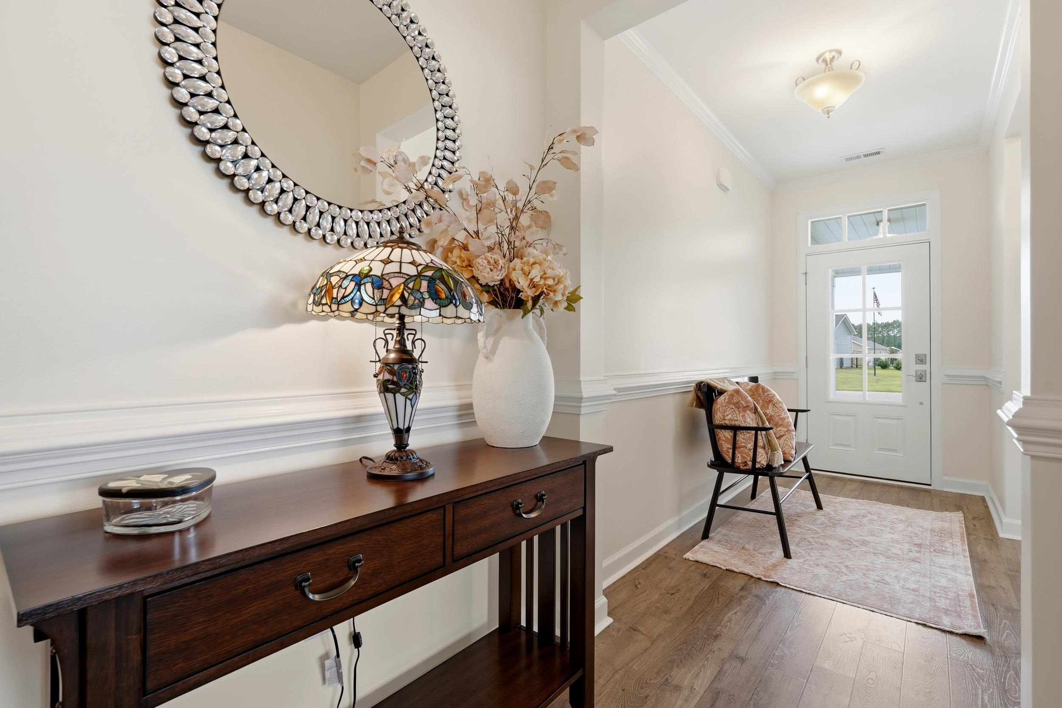
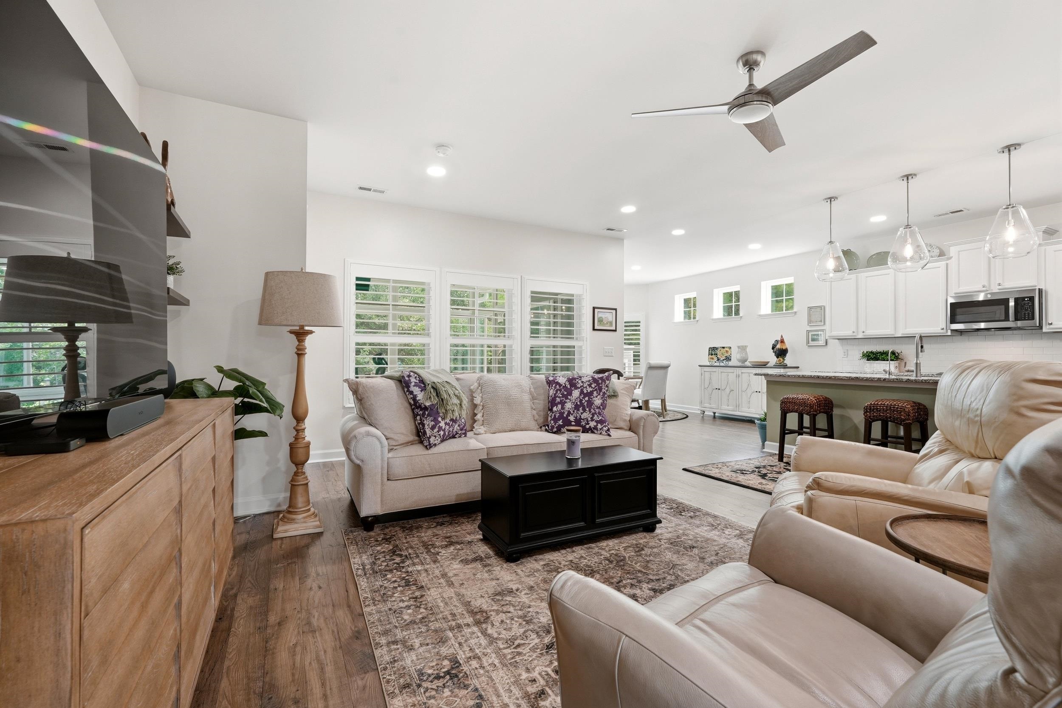
Welcome home to this beautifully maintained residence in desirable Shaftesbury Green, where impeccable care, timeless upgrades, and a peaceful preserve view come together to create a home that is truly move in ready. This immaculate home has been lovingly maintained and thoughtfully updated throughout. Offering a popular split bedroom floor plan with 2 bedrooms, 2 bathrooms, and a versatile flex room with beautiful French doors, this home is designed to fit a variety of lifestyles. The flex room is currently used as a home office but could easily serve as a third bedroom, media room, or recreation room. The open concept living area is bright and inviting with updated lighting throughout, plantation shutters, and an abundance of natural light. The spacious kitchen is perfect for everyday living and entertaining with granite countertops, newer stainless steel appliances, an oversized walk-in pantry, and generous cabinet and counter space. The private primary suite is a relaxing retreat featuring tray ceilings, numerous windows, double vanities, and a large walk-in closet. A whole house air purification system enhances indoor air quality and provides added comfort and peace of mind. The stunning sunroom is the perfect place to entertain or simply unwind while taking in the peaceful views of the protected preserve behind the home. Step outside to enjoy the beautifully landscaped backyard with an elegant iron fence, spacious patio, and plenty of room to relax and enjoy the outdoors. Additional features include lawn irrigation and an oversized garage with epoxy flooring and ceiling mounted storage, providing plenty of room for vehicles, tools, and extra storage. Conveniently located just minutes from historic downtown Conway, area beaches, shopping, dining, and everything the Grand Strand has to offer, this exceptional home offers the perfect combination of quality, comfort, privacy, and convenience. Once you step inside, you will immediately see the pride of ownership that makes this home truly stand out.
Property details
- Status
- Active
- Property type
- Detached
- Bedrooms
- 2
- Bathrooms
- 2
- Living area
- 1,928 sqft
- Year built
- 2019
- Lot size
- 0.30 acres
- Subdivision
- Shaftesbury Green
- County
- Horry
- Days on market
- Listed today
- HOA
- $579 / month
- MLS #
- 2617564
Property Pulse
See the Property Pulse
Market tempo and recent activity around this home — then verify what matters with a local expert.
Property & area research
Researching this property and its surroundings? Ask Forturro and we'll help.
Need property, flood, wetlands, zoning, permit, or nearby-development research?
Property, flood, wetlands, zoning, permit, and development information should be independently verified. Forturro makes no legal, flood, wetlands, zoning, permit, deed, ownership, or development-status determination.
On the map
Nearby active homes — this home + 12 nearby for sale
MLS #2617564 · Listed by Iron Oak Properties
Data source: Coastal Carolinas MLS. Information is deemed reliable but not guaranteed.