338 Lakeside Crossing Dr., Conway
Photo 1 of 35

$209,900

Estimated monthly payment

Reduced from $215,000

Price reduced No HOA

338 Lakeside Crossing Dr.

Conway, SC 29526

Lakeside Crossing

In person or by video.

Home type
Manufactured home · leased land
Beds
2
Baths
2
Sq ft
1,440
Year built
2014
Garage
2-car
Land lease
$700/month
Compare
Shop together

Estimated monthly payment

Adjust the down payment, interest rate, and loan term.

Down payment
20% · $41,980

Estimate your payment

Estimated total monthly

$1,210/mo

$1,061 principal & interest · $149 taxes & insurance

20% · $41,980

Loan amount $167,920. Estimate only — taxes, insurance, and HOA are approximate. Not a lending quote.

Location and Local Market

About this home

Listed at $209,900, this 2-bedroom, 2-bath manufactured home on leased land is in Conway, SC. The MLS record shows 1,440 square feet of living area and a 2014 build year. It sits in the Lakeside Crossing subdivision in Horry County.

Lakeside Crossing active-listing snapshot

Forturro's MLS data includes 20 active listings in Lakeside Crossing. List prices there run from $149,999 to $259,000. Recorded living areas range from 1,229 to 1,919 square feet. Build years on those records span 2005 to 2023. Forturro refreshes this summary about every 15 minutes.

Inside the home

The MLS records a single-level floor plan, with flooring listed as vinyl plank or tile and carpet. Interior fields note a split-bedroom plan and a washer and dryer. Kitchen appliances on the record include a range, dishwasher, refrigerator, microwave, and garbage disposal.

Room details

The primary bedroom is recorded with a walk-in closet and a ceiling fan, and the primary bath with a separate shower.

Outdoor space and parking

Outside, the MLS lists a front porch, a patio, and a lawn sprinkler system. Parking is recorded as a 2-car garage and a garage door opener. Construction fields list vinyl siding, double-wide manufactured construction, and a crawl space.

The community and HOA

The HOA fee is listed as covering trash pickup, lawn care, pool service, recreation facilities, and common-area maintenance. Community amenities on the record include a gated entrance, a clubhouse and recreation facilities, an outdoor community pool, an indoor community pool, and tennis courts. The MLS records owner golf carts as allowed — confirm the current covenants before you rely on that.

Systems and utilities

Heating and cooling are listed as central air and central heat. Available utilities are listed as public water and cable TV.

Forturro summary of published Coastal Carolinas MLS fields, assembled automatically. MLS record updated . The listing brokerage's own description follows below.

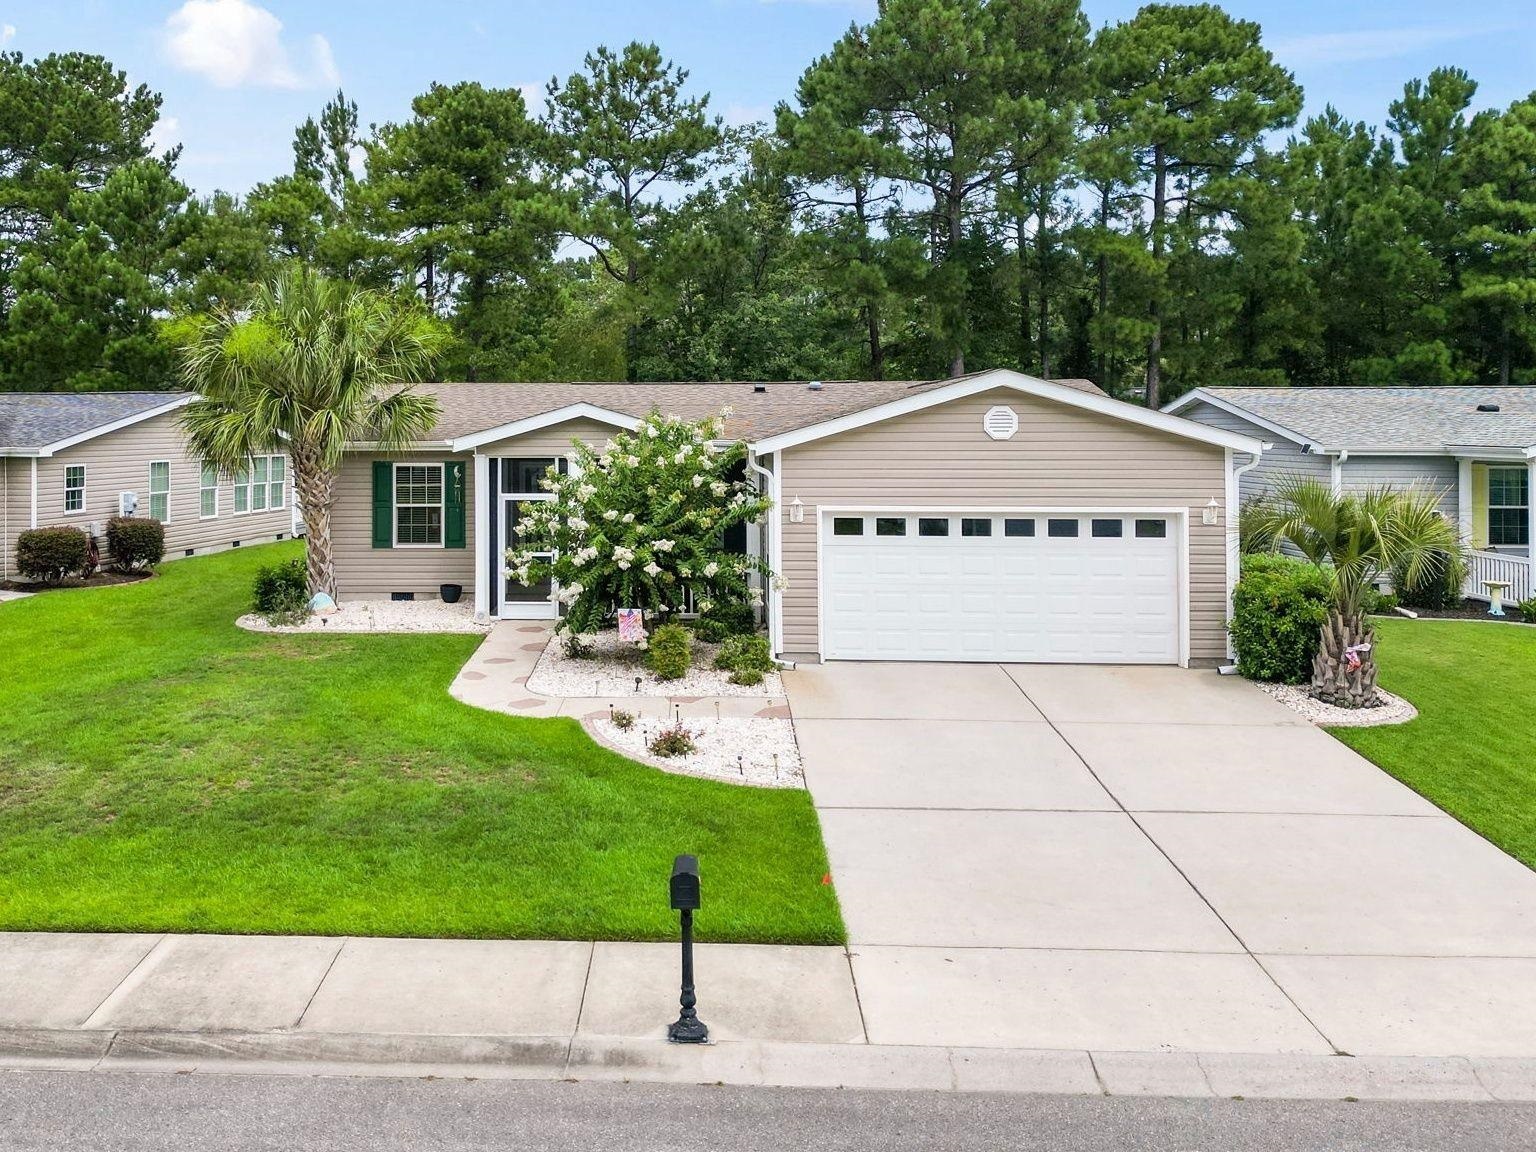
Experience the Lakeside Crossing lifestyle in this beautifully maintained home on a lovely lot, where you can relax on the screened-in front porch or enjoy the peaceful back patio. The landscaping has been enhanced with decorative curbing, rock accents, and an irrigation system for added curb appeal. Inside, the open floor plan offers comfortable, easy living. The spacious kitchen features room for a breakfast nook, while the island provides extra prep space. The home includes 2 bedrooms, 2 full baths, and a versatile bonus room ideal for a craft room, den, office, or possible 3rd bedroom.

The primary ensuite features an updated shower, double sinks, and a generous walk-in closet. Lakeside Crossing offers exceptional amenities, including indoor and outdoor pools and hot tubs, pickleball courts, a fitness center, craft room, ballroom, and more; along with a full calendar of activities and events. The monthly land lease includes lawn care, trash service and full access to some of the area's best amenities and a tremendous lifestyle! Call today to schedule your personal showing; you'll love what you see!

Key highlights

  • Experience the Lakeside Crossing lifestyle in this beautifully maintained home on a lovely lot, where you can relax on the screened-in front porch or enjoy the peaceful back patio.
  • The landscaping has been enhanced with decorative curbing, rock accents, and an irrigation system for added curb appeal.
  • Inside, the open floor plan offers comfortable, easy living.

More property details

Interior

Primary Bedroom

  • Ceiling Fan
  • Walk-in Closet

Primary Bath

  • Shower

Kitchen

  • Range
  • Dishwasher
  • Garbage Disposal
  • Refrigerator
  • Microwave

Interior Features

  • Window Treat Convey
  • Smoke Detector
  • Wshr/Dryer Connection
  • Washer/Dryer
  • Split Bedroom Plan

Floor Cover

  • Carpeting
  • Luxury Vinyl Plank/Tile

Exterior & construction

Architectural style
MobileHome
Zoning
PUD

Exterior Finish

  • Vinyl Siding
  • Double Wide Mobile Home

Levels

  • Single Level

Foundation

  • Crawl

Exterior Features

  • Patio
  • Front Porch
  • Lawn Sprinkler

Lot Description

  • Irregular
  • Leased

Lot Location

  • Adult Community (55+)

Parking

Garage spaces
2

Parking features

  • Garage Door Opener

Utilities

Heating and Cooling

  • Central Heat
  • Central Air
  • Electric

Utilities Available

  • Electricity
  • Water Public
  • Cable TV
  • Telephone

HOA & community

Community
55+ community

Amenities Available

  • Clubhouse/Rec/Facilities
  • Pool - Outdoor Community
  • Tennis Court
  • Seller Disclosure
  • Controlled-access community
  • Owner Allowed Motorcycle
  • Pool - Indoor Community
  • Owner Allowed Golf Cart

HOA Fee Includes

  • Trash Pickup
  • Pool Service
  • Landscape/Lawn
  • Manager
  • Common Maint/Repair
  • Recreation Facilities

Schools

Elementary
Pine Island Elementary School
Middle
Ten Oaks Middle
High
Carolina Forest High School

Price history

Current asking price
$209,900
Original list price
$215,000
Listed
Jul 14, 2026
Last price change
Aug 24, 2026
Listing information

Listed with Beech Realty LLC. MLS #2617592. Data source: Coastal Carolinas MLS. Information is deemed reliable but not guaranteed.