Swipe, scroll, or use the arrow controls to compare nearby homes.
About this home
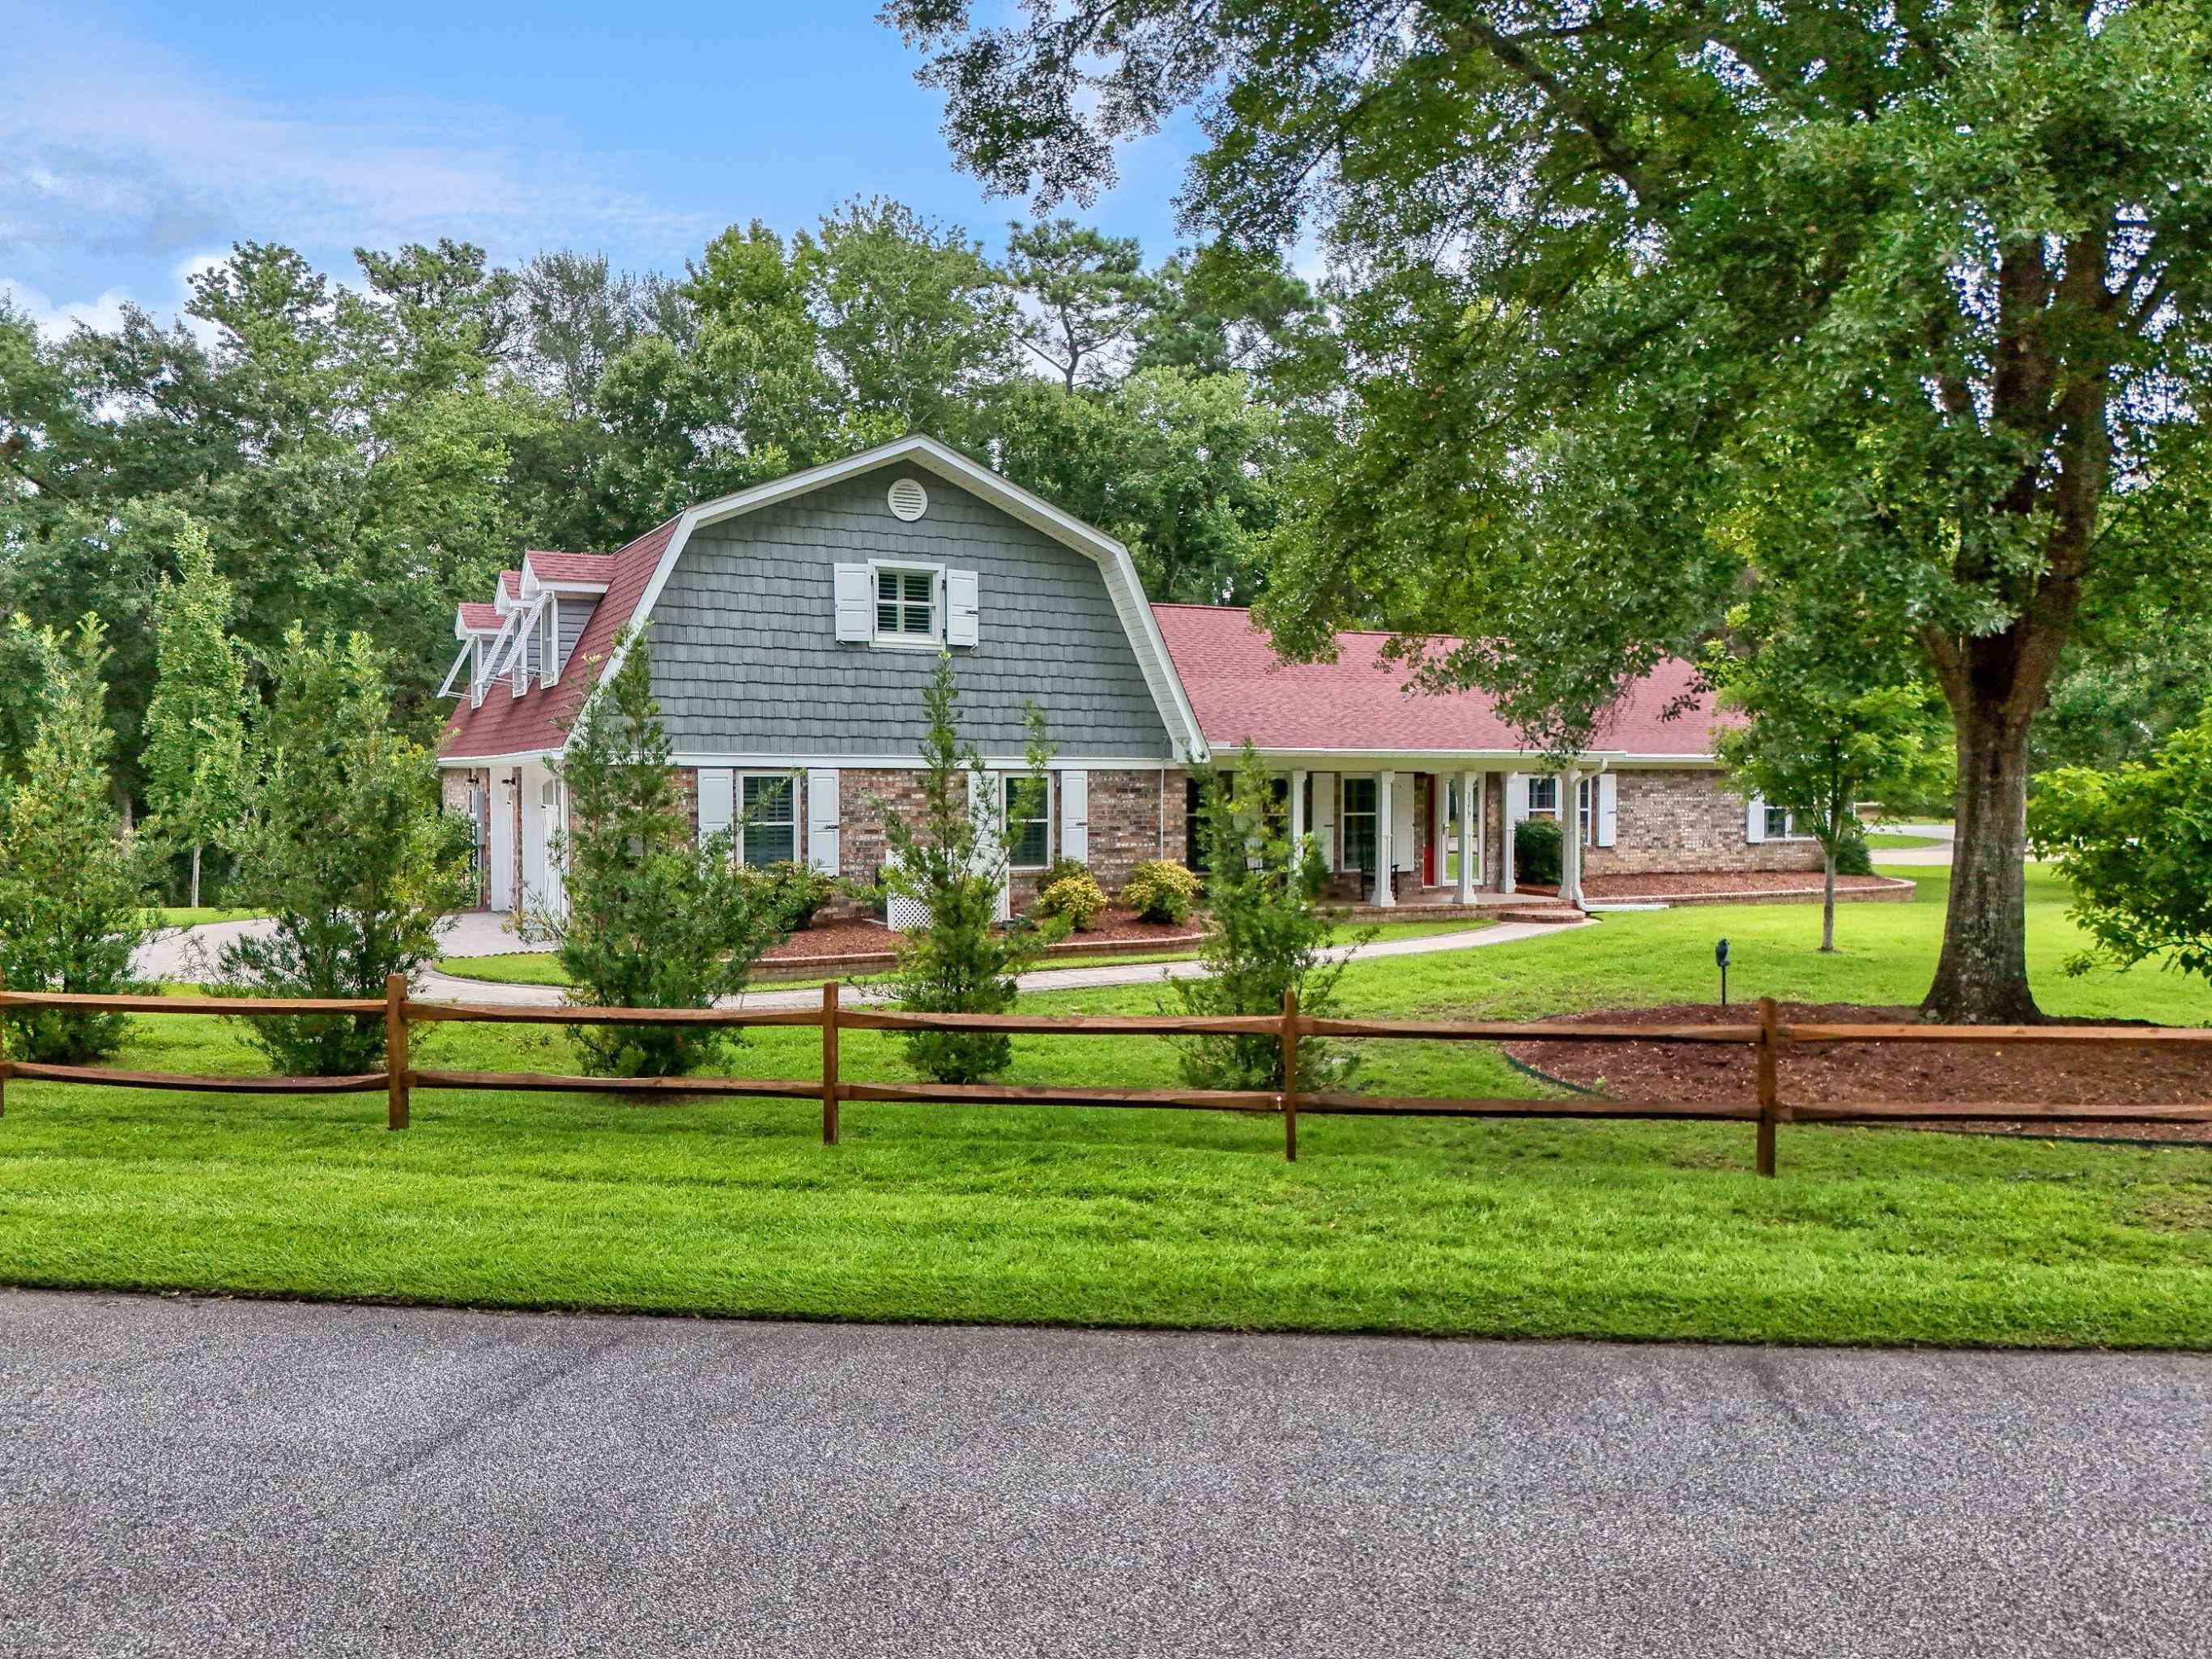
This 5-bedroom, 5-bath single-family home in Murrells Inlet, SC is listed at $1,200,000. The MLS record shows 4,801 square feet of living area and a 0.69-acre lot, and a 1986 build year. The MLS places it in the Collins Creek subdivision, Horry County.
Inside the home
Flooring is listed as vinyl plank or tile. Inside, the record notes a fireplace, a split-bedroom plan, skylights, and a washer and dryer. Kitchen appliances on the record include a range, dishwasher, refrigerator, microwave, and range hood.
Room details
The primary bedroom is recorded with a walk-in closet and a ceiling fan. The kitchen is recorded with a pantry.
Outdoor space and parking
Outdoor features on the record include a generator, a rear porch, a front porch, a deck, and a patio. Parking is recorded as a 2-car garage and a garage door opener. Construction fields list brick veneer, a slab foundation, and storm doors.
The community
The MLS records long-term rentals and owner golf carts as allowed — confirm the current covenants before you rely on that.
Systems and utilities
Heating and cooling are listed as central air, central heat, and forced-air heating. Available utilities are listed as public water, underground utilities, and cable TV.
Overview written by The Forturro Group from Coastal Carolinas MLS fields for this listing. The listing brokerage's own description follows below.
This beautiful home is located in the wonderful Collins Creek community of Murrells Inlet. You will fall in love with the open design and magnificent kitchen with exposed beams, wood ceiling and skylight which gives a warm inviting feeling perfect for entertaining family and friends.The living area offers a cozy fireplace and built-ins that add for delightful entertaining and open family spaces. This floor plan flows smoothly and effortlessly. Plenty of entertaining space with formal dining, eat in kitchen with Thermador stainless steel appliances, large screened in back porch that opens to a fantastic patio and gunite salt water heated pool. This is outdoor living at it's best! Large primary suite with plenty of windows with natural light and a walk-in closet. There is also the added bonus of an in-law suite perfect for short or long term guests.Parking is never a problem with the large circular driveway or oversized two car attached climate controlled garage or the detached two car climate controlled garage. This home also comes with a full house home generator.Also this community has it's own private boat landing.This home is a MUST SEE to appreciate. Beautifully maintained with custom details, manicured landscape, a true GEM! Located close to all the area has to offer, dining, shopping, entertainment and more.
Key highlights
This floor plan flows smoothly and effortlessly.
Plenty of entertaining space with formal dining, eat in kitchen with Thermador stainless steel appliances, large screened in back porch that opens to a fantastic patio and gunite salt water heated pool.
Large primary suite with plenty of windows with natural light and a walk-in closet.
More property details
Interior
Primary Bedroom
Ceiling Fan
Walk-in Closet
Kitchen
Range
Dishwasher
Garbage Disposal
Refrigerator
Microwave
Pantry
Range Hood
Interior Features
Window Treat Convey
Smoke Detector
Wshr/Dryer Connection
Washer/Dryer
Skylights
Split Bedroom Plan
Fireplace
Floor Cover
Luxury Vinyl Plank/Tile
Exterior & construction
Architectural style
SplitLevel
Zoning
RES
Exterior Finish
Brick Veneer
Foundation
Slab
Exterior Features
Patio
Deck
Front Porch
Rear Porch
Fencing
Lawn Sprinkler
Storm Doors
Storm Windows
Generator
Lot Description
Irregular
Parking
Garage spaces
2
Parking features
Garage Door Opener
Utilities
Heating and Cooling
Central Heat
Forced Air
Central Air
Electric
Utilities Available
Electricity
Water Public
Cable TV
Underground Utilities
HOA & community
Amenities Available
Long Term Rental Allowed
Owner Allowed Motorcycle
Owner Allowed Golf Cart
Schools
Elementary
Saint James Elementary School
Middle
Saint James Middle School
High
Saint James High School
Price history
Current asking price
$1,200,000
Listed
Aug 3, 2026
Last price change
Aug 5, 2026
Location and local market
Map, nearby homes, and current market facts.
Murrells Inlet area
Nearby active homes — this home + 12 nearby for sale
Loading the mapYour matching homes will appear here.