Swipe, scroll, or use the arrow controls to compare nearby homes.
About this home
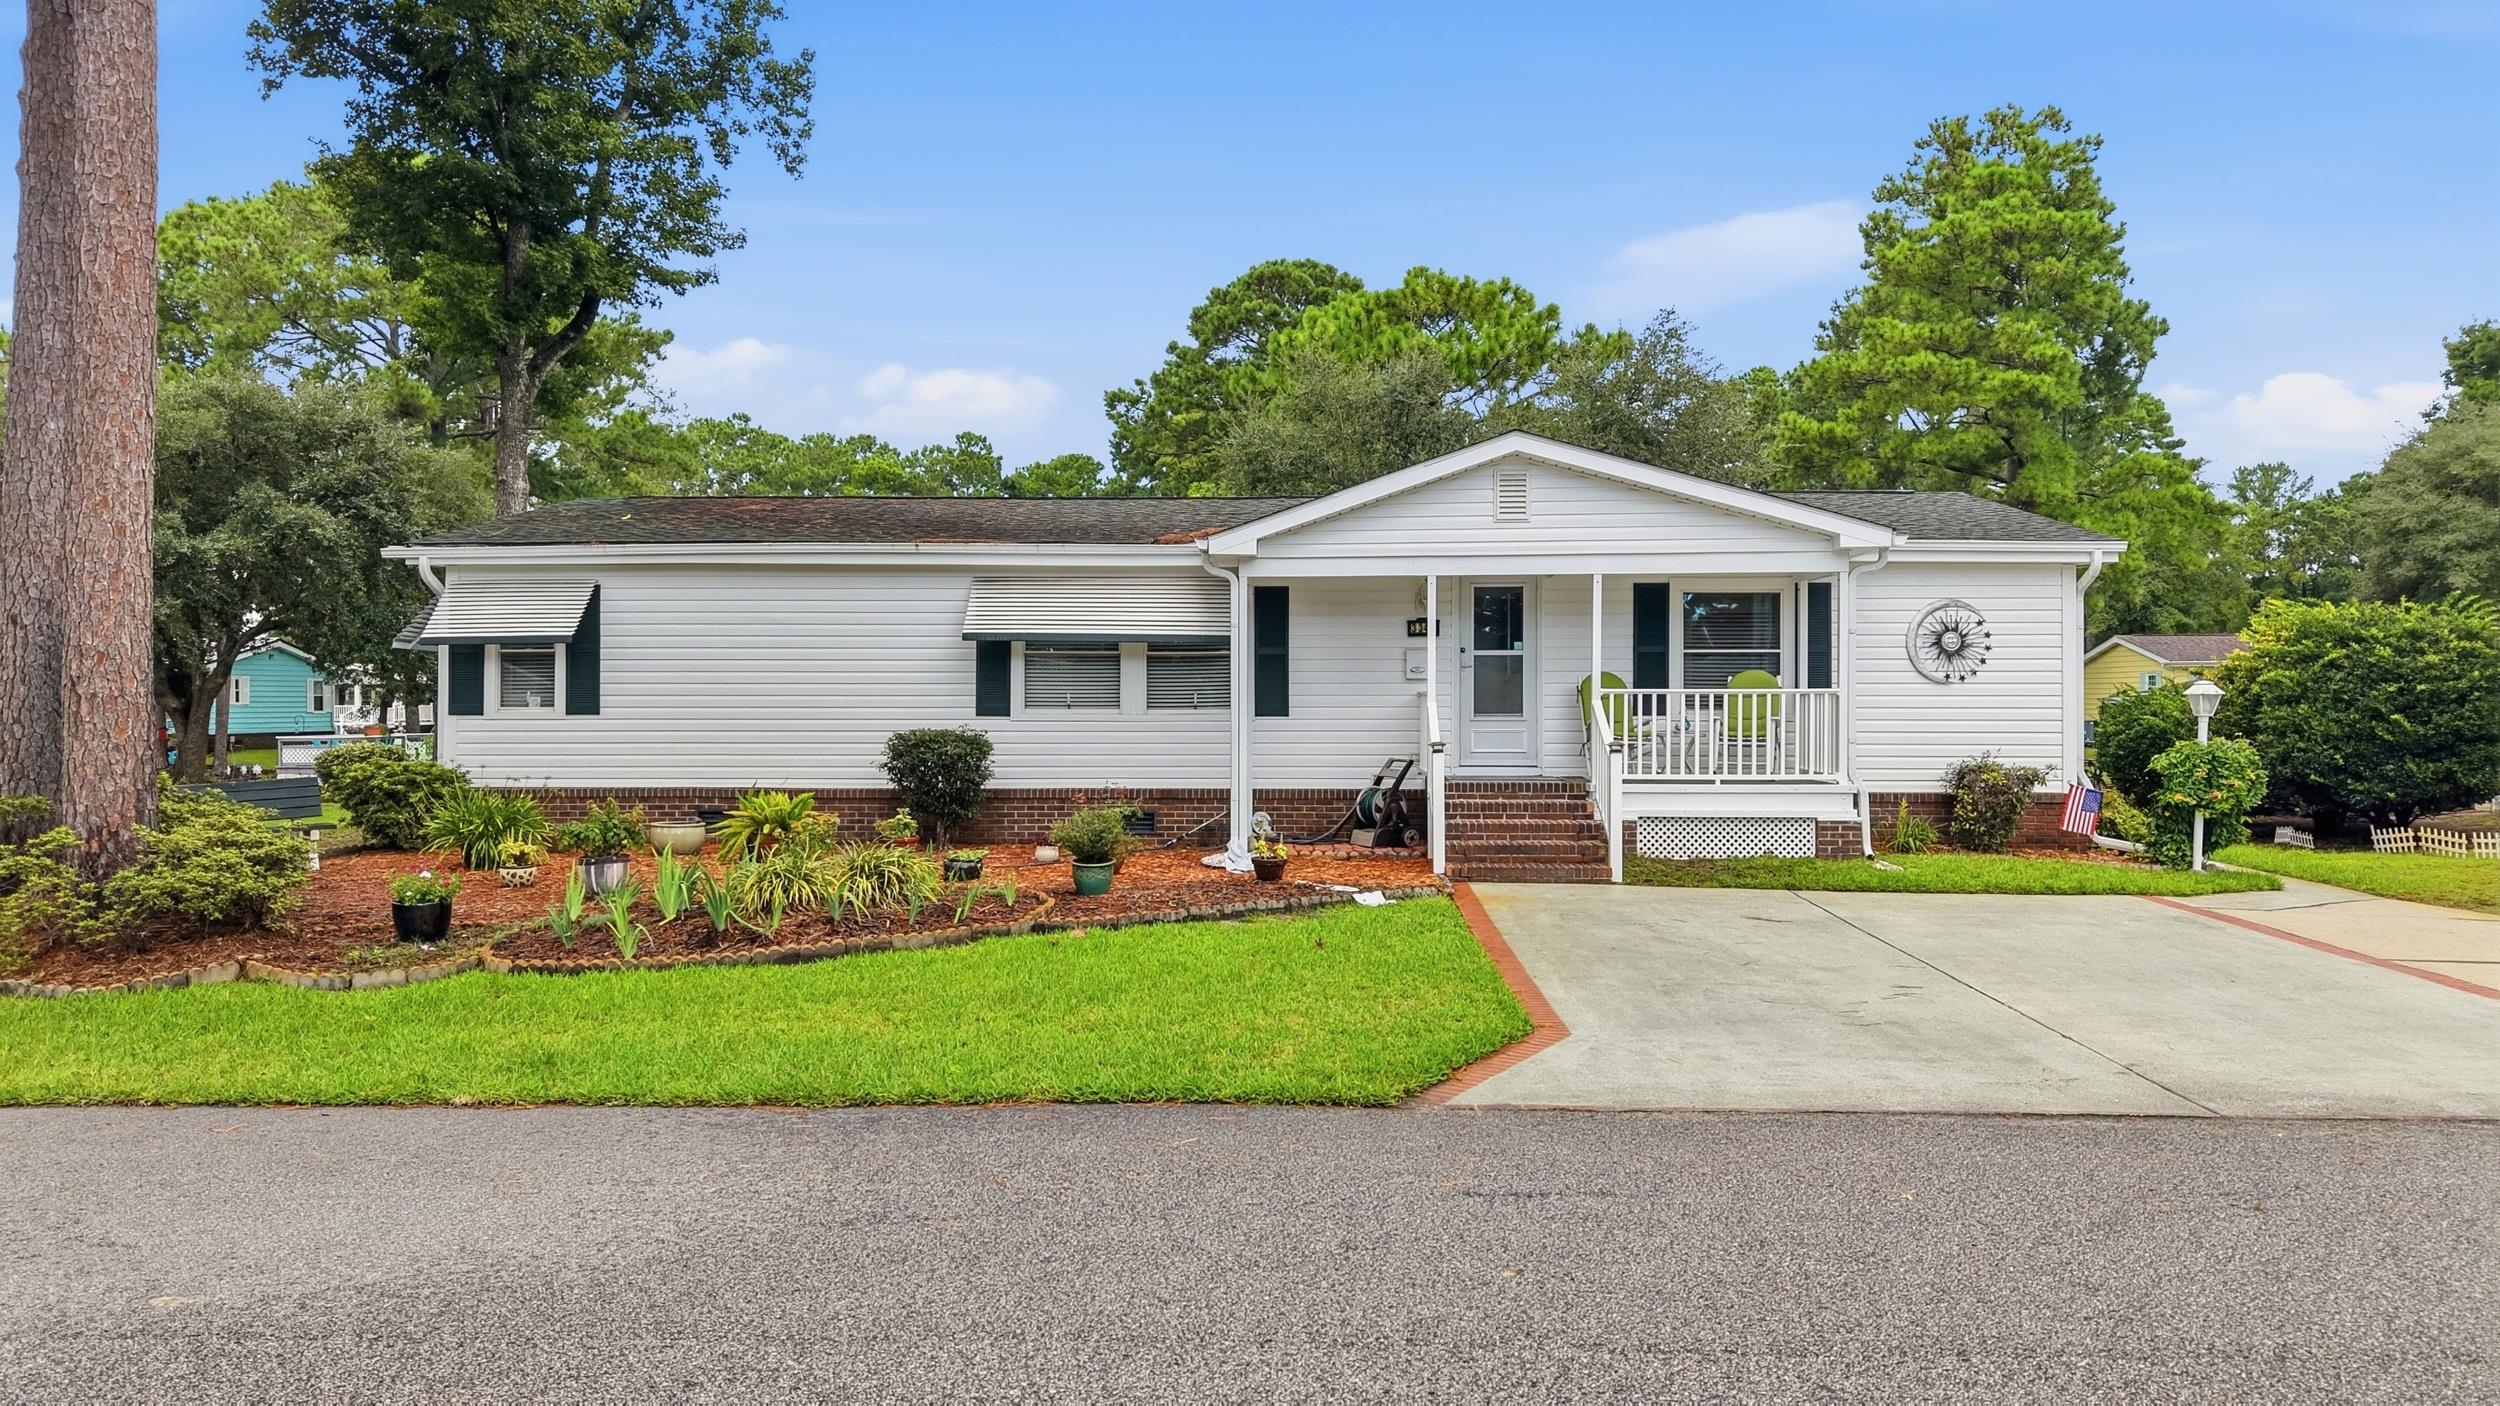
This 3-bedroom, 2-bath manufactured home on leased land in Murrells Inlet, SC is listed at $175,000. It has 1,560 square feet of living area, and the MLS records a 1984 build year. The MLS places it in the Ocean Pines (formerly Jensens) subdivision, Horry County.
In Forturro's MLS data, Ocean Pines (formerly Jensens) has 6 active listings. List prices there run from $124,999 to $185,000. Recorded living areas range from 1,056 to 1,560 square feet. Build years on those records span 1970 to 1995. Forturro refreshes this summary about every 15 minutes.
Inside the home
The MLS records a single-level floor plan, with flooring listed as vinyl. Inside, the record notes skylights and a washer and dryer. Kitchen appliances on the record include a range, dishwasher, refrigerator, microwave, and garbage disposal.
Room details
The primary bedroom is recorded with a walk-in closet and a ceiling fan, and the primary bath with a separate shower. The kitchen is recorded with a breakfast bar and a pantry.
Outdoor space and parking
Outside, the MLS lists a rear porch and a deck. Construction fields list vinyl siding and double-wide manufactured construction.
The community and HOA
The HOA fee is listed as covering trash pickup, pool service, and common-area maintenance. Community amenities on the record include an outdoor community pool. The MLS records owner golf carts as allowed — confirm the current covenants before you rely on that.
Systems and utilities
Heating and cooling are listed as central air and forced-air heating. Available utilities are listed as public water.
Overview written by The Forturro Group from Coastal Carolinas MLS fields for this listing. The listing brokerage's own description follows below.
Welcome home to this light, bright, and airy retreat featuring a rare and thoughtful floor plan. Vaulted cathedral ceilings and skylights flood the main living area with natural light, complemented by energy-efficient thermopane windows. The primary suite offers a spacious walk-in closet and an ensuite bath with a corner vanity and walk-in shower. Every bedroom in this home includes its own generous walk-in closet! Unwind or host guests in the sunlit Carolina room, or step outside onto the expansive 30x10 Trex deck overlooking a serene, tranquil pond—the ideal spot to relax and watch local wildlife. Recent updates include brand-new siding and an automated irrigation system. Complete with a dedicated rear golf cart carport and a storage shed, this home is located just a short golf cart ride from the beach, local dining, and shopping. Low-maintenance coastal living at its finest!
Key highlights
Welcome home to this light, bright, and airy retreat featuring a rare and thoughtful floor plan.
Vaulted cathedral ceilings and skylights flood the main living area with natural light, complemented by energy-efficient thermopane windows.
The primary suite offers a spacious walk-in closet and an ensuite bath with a corner vanity and walk-in shower.
More property details
Interior
Primary Bedroom
Ceiling Fan
Walk-in Closet
Primary Bath
Shower
Kitchen
Range
Dishwasher
Garbage Disposal
Refrigerator
Microwave
Breakfast Bar
Pantry
Interior Features
Smoke Detector
Wshr/Dryer Connection
Washer/Dryer
Skylights
Floor Cover
Vinyl
Exterior & construction
Architectural style
MobileHome
Zoning
RES
Exterior Finish
Vinyl Siding
Double Wide Mobile Home
Levels
Single Level
Exterior Features
Deck
Rear Porch
Lot Description
Rectangular
Leased
Lot Location
Adult Community (55+)
Utilities
Heating and Cooling
Forced Air
Central Air
Electric
Utilities Available
Electricity
Water Public
HOA & community
Community
55+ community
Amenities Available
Pool - Outdoor Community
Owner Allowed Golf Cart
HOA Fee Includes
Trash Pickup
Pool Service
Common Maint/Repair
Schools
Elementary
Seaside Elementary School
Middle
Saint James Middle School
High
Saint James High School
Price history
Current asking price
$175,000
Original list price
$195,000
Listed
Aug 8, 2026
Last price change
Sep 14, 2026
Location and local market
Map, nearby homes, and current market facts.
Murrells Inlet area
Nearby active homes — this home + 12 nearby for sale
Loading the mapYour matching homes will appear here.