
Interior
Kitchen
- Range
- Dishwasher
- Garbage Disposal
- Microwave
Interior Features
- Smoke Detector
- Wshr/Dryer Connection
- Fireplace
Floor Cover
- Tile
- Carpeting
- Laminate
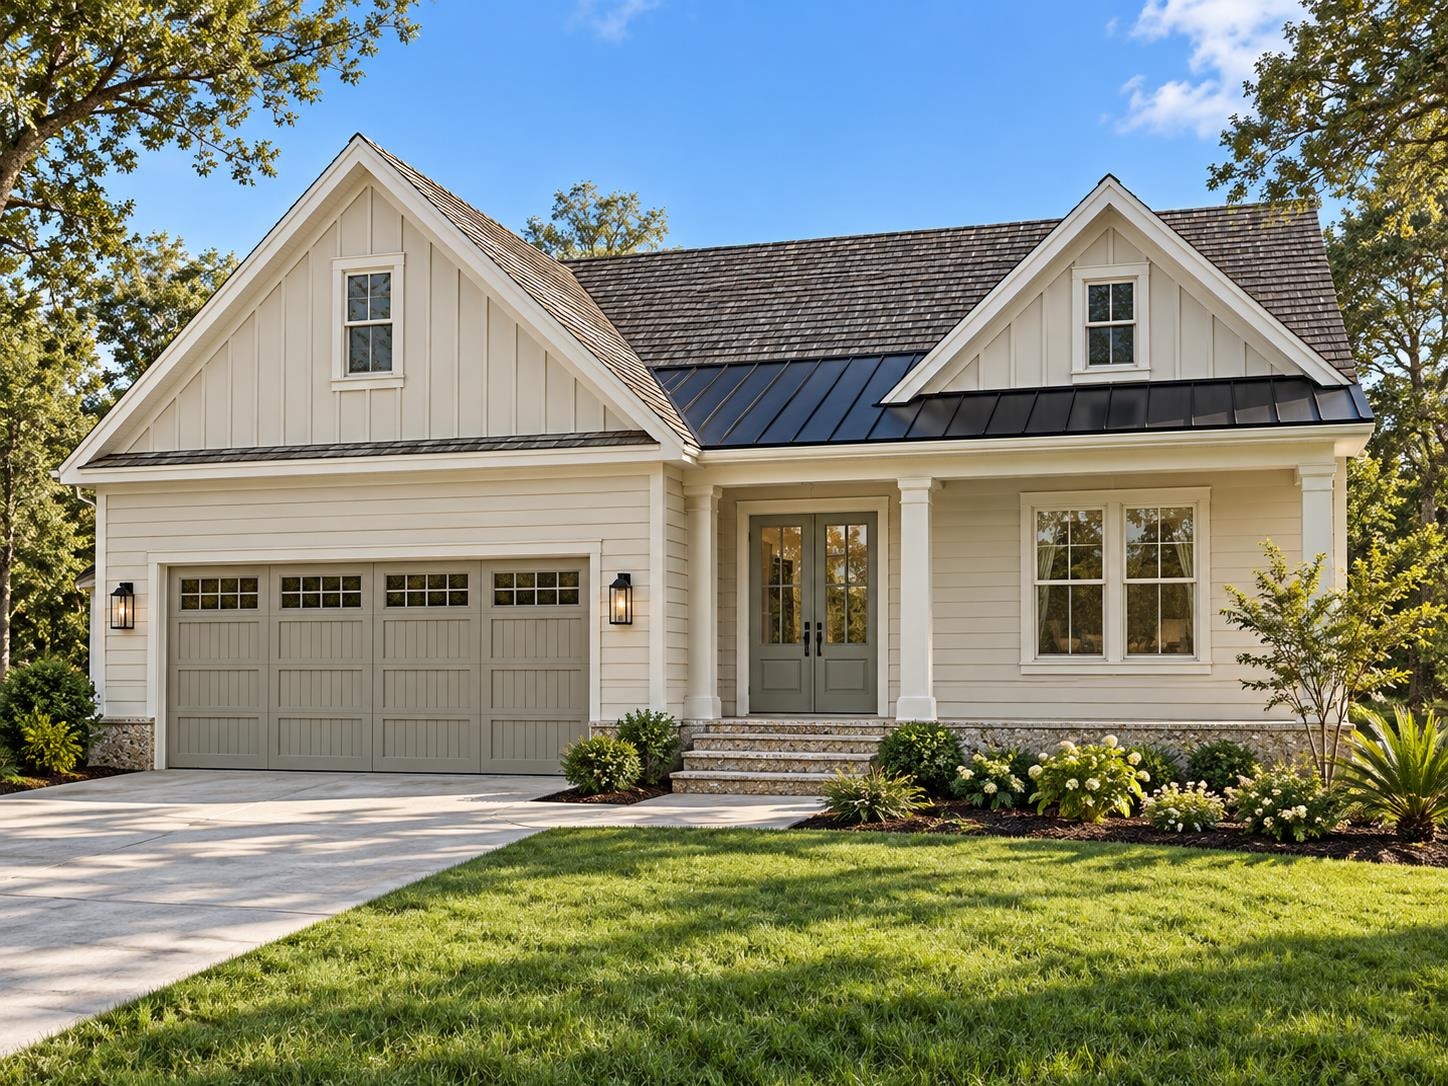
$859,900
Estimated monthly paymentLittle River, SC 29566
River Hills
In person or by video.
Adjust the down payment, interest rate, and loan term.
Estimate your payment
Estimated total monthly
$5,036/mo
$4,348 principal & interest · $609 taxes & insurance · $79 HOA
Loan amount $687,920. Estimate only — taxes, insurance, and HOA are approximate. Not a lending quote.
This 4-bedroom, 4-bath single-family home in Little River, SC is listed at $859,900. The MLS record shows 3,232 square feet of living area and a 0.32-acre lot, and a 2027 build year. The MLS places it in the River Hills subdivision, Horry County.
In Forturro's MLS data, River Hills has 13 active listings. List prices there run from $250,000 to $859,900. Recorded living areas range from 1,764 to 3,673 square feet. Build years on those records span 1989 to 2027. Forturro refreshes this summary about every 15 minutes.
Lot-location fields record a golf course view and a golf course community.
The MLS records a two-story floor plan, with flooring listed as tile, laminate, and carpet. Interior fields note a fireplace and washer and dryer connections. Kitchen appliances on the record include a range, dishwasher, microwave, and garbage disposal.
Outside, the MLS lists a rear porch, a front porch, and a patio. Parking is recorded as a 2-car garage and a garage door opener.
The HOA fee is recorded at $79 a month, listed as covering common-area maintenance.
Heating and cooling are listed as central air and central heat. Available utilities are listed as public water, underground utilities, and cable TV.
Forturro summary of published Coastal Carolinas MLS fields, assembled automatically. MLS record updated . The listing brokerage's own description follows below.
The Asheboro plan offers 3,232 square feet of thoughtfully designed living space. The main level features an open-concept family room, kitchen with center island, and café area, along with a spacious primary suite, laundry room, a versatile flex space perfect for a home office or sitting room, and conveniently located laundry and full bathroom. A large rear deck extends the living space outdoors, while the welcoming front porch and two-car garage add everyday convenience.
The walk- out basement expands your living space with three additional bedrooms, two full bathrooms, a spacious gathering room, and finished storage area with direct access to a covered rear patio. The Asheboro offers the best of both worlds: easy main level living with room for everyone downstairs perfect for guests, family, entertaining, or a little extra room to spread out. Renderings and floor plans are for illustrative purposes only. Plan, elevation, finishes, materials, specifications, and other details are subject to change.
Key highlights
Listed with HQ Real Estate LLC. MLS #2626714. Data source: Coastal Carolinas MLS. Information is deemed reliable but not guaranteed.