
334 Kiskadee Loop
Conway, 29526 · Kiskadee Parke At Wild Wing
$159,999
Your take
About this property
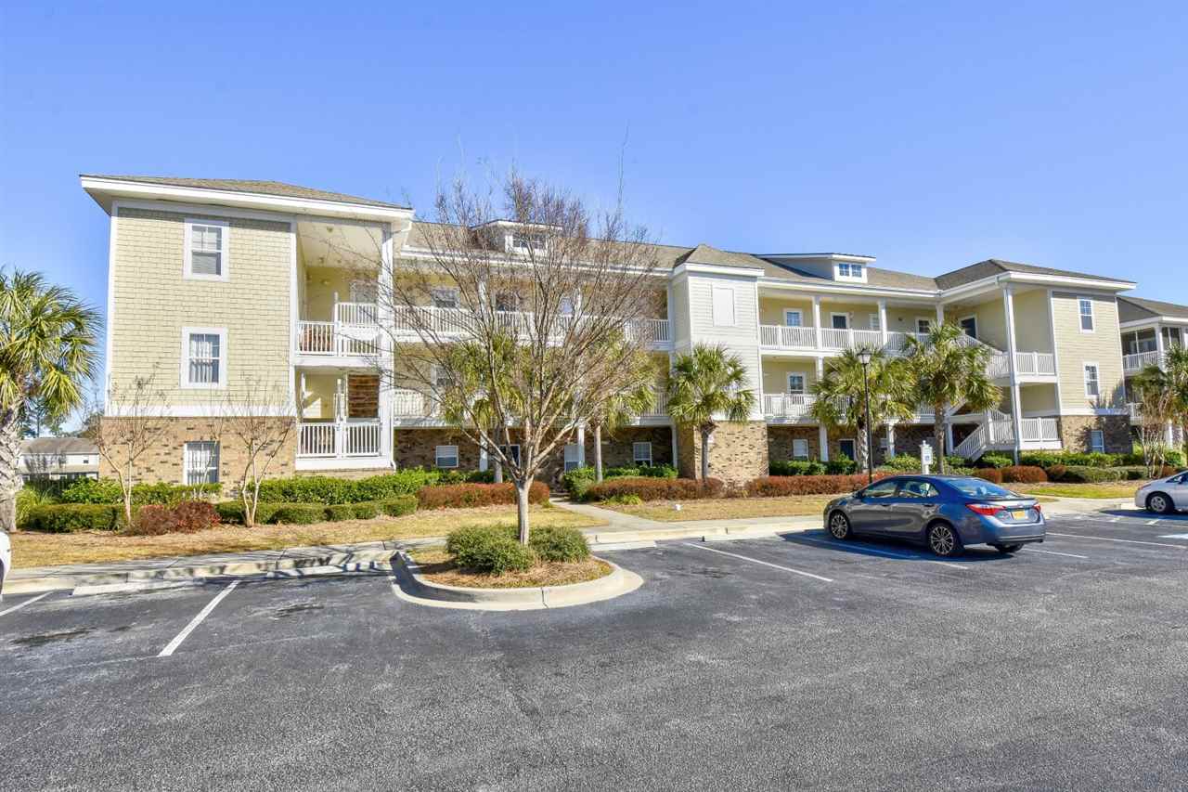
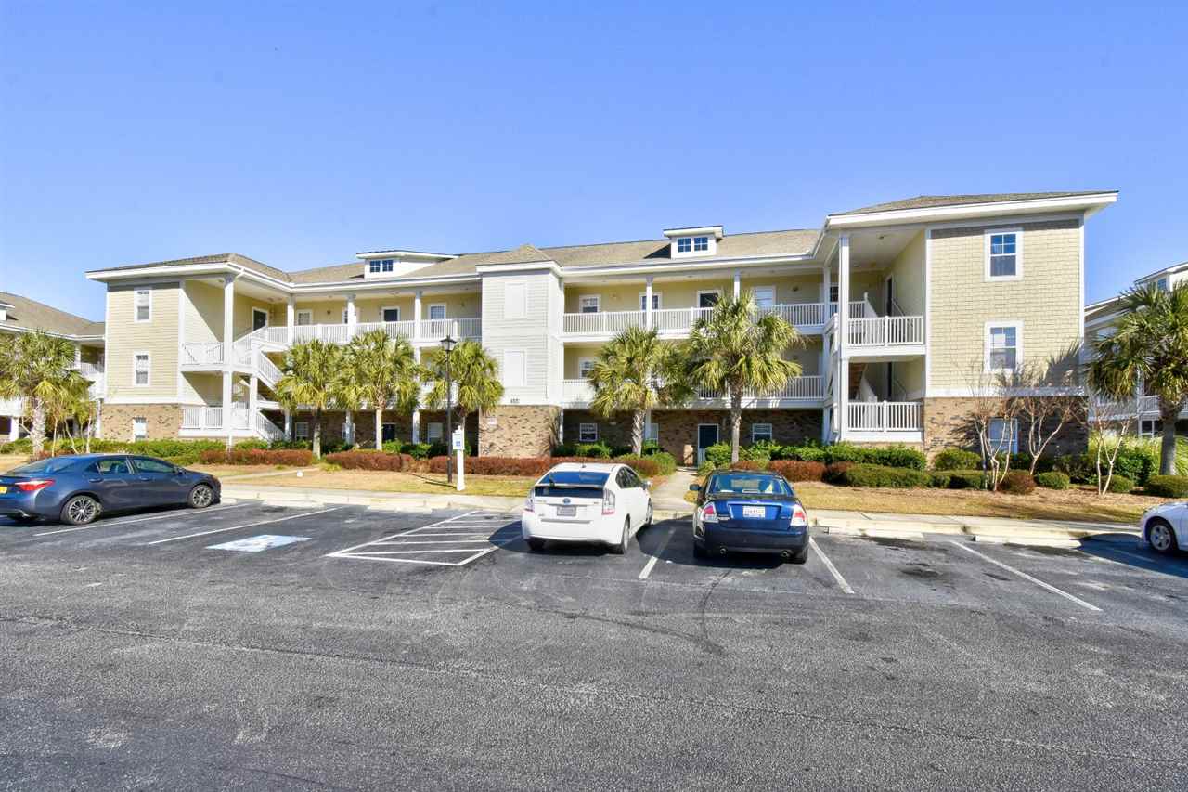
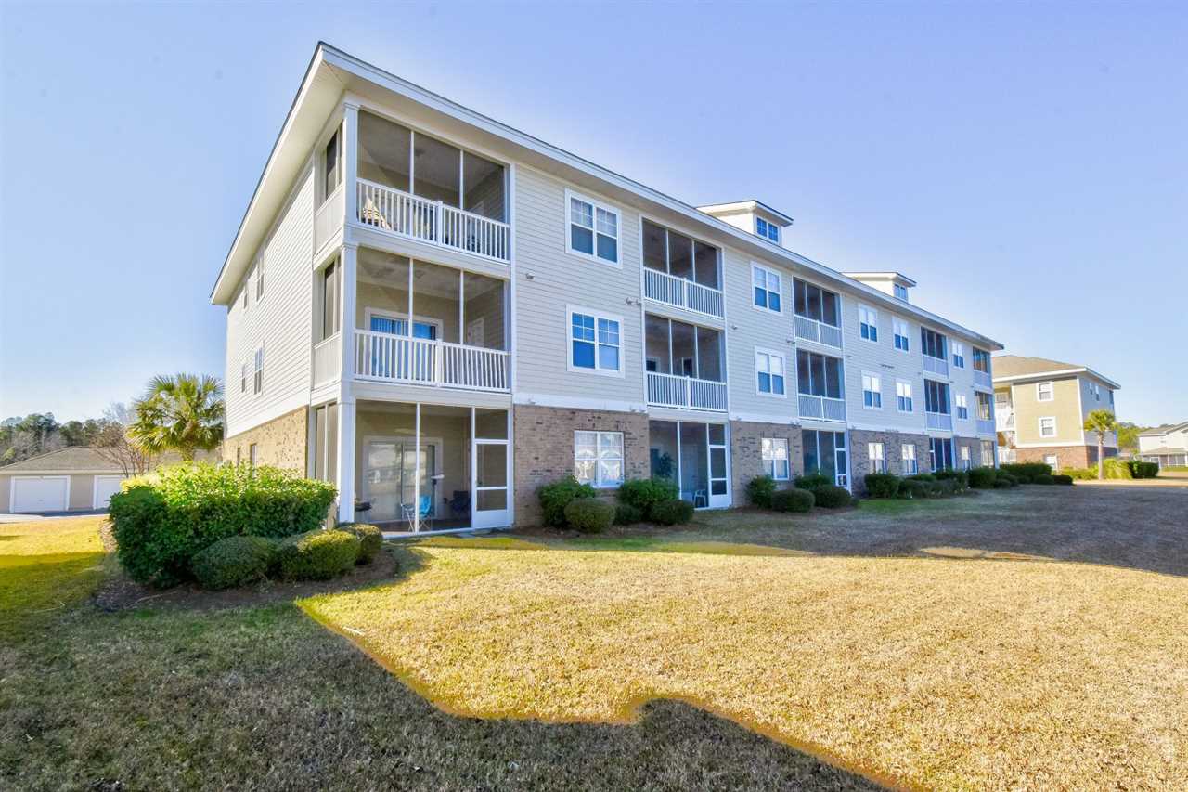
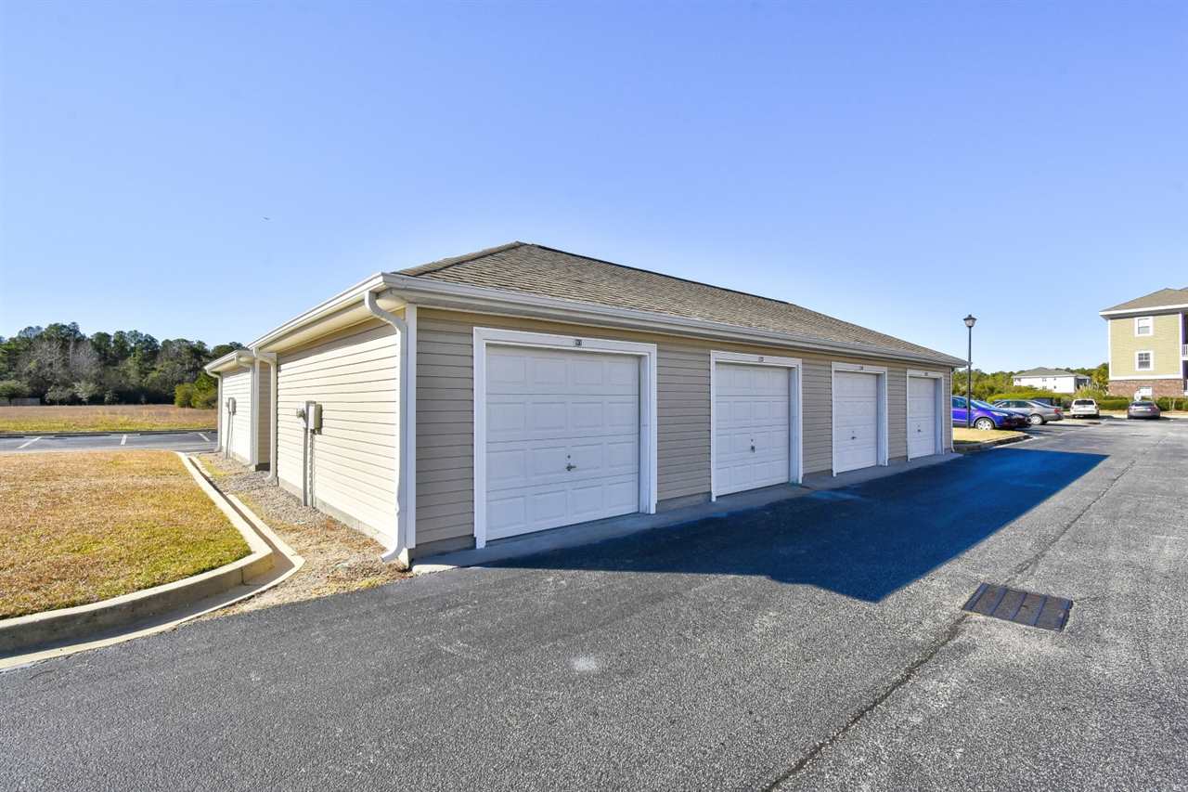
Welcome to this beautifully maintained, fully furnished top-floor 2-bedroom, 2-bathroom condo in the highly sought-after Kiskadee Parke community. Featuring brand-new carpet throughout, this move-in-ready home is ready for you to enjoy from day one. Located on the third floor, this condo offers the added advantage of soaring vaulted ceilings that create an open, airy feel filled with natural light. The spacious floor plan is designed for comfortable living and effortless entertaining, with the kitchen featuring stainless steel appliances and overlooking the dining and living areas. Step outside onto your private balcony and enjoy the convenience of a large exterior owner's storage closet—perfect for beach chairs, golf clubs, bicycles, luggage, or seasonal décor. Kiskadee Parke offers residents a wonderful selection of amenities, including a sparkling community pool, clubhouse, scenic lakes, and beautifully maintained grounds. Its prime location places you just minutes from Coastal Carolina University, Horry-Georgetown Technical College, shopping, restaurants, golf courses, medical facilities, and the beautiful beaches of the Grand Strand, with easy access to Highway 501 and other major roadways. Whether you're searching for a primary residence, a vacation getaway, or an investment opportunity, this fully furnished condo offers exceptional value, comfort, and convenience in one of the area's most desirable communities.
Property details
- Status
- Active
- Property type
- Condominium
- Bedrooms
- 2
- Bathrooms
- 2
- Living area
- 1,050 sqft
- Year built
- 2006
- Subdivision
- Kiskadee Parke At Wild Wing
- County
- Horry
- Days on market
- 7
- HOA
- $380 / month
- MLS #
- 2616989
Property Pulse
See the Property Pulse
Market tempo and recent activity around this home — then verify what matters with a local expert.
Property & area research
Researching this property and its surroundings? Ask Forturro and we'll help.
Need property, flood, wetlands, zoning, permit, or nearby-development research?
Property, flood, wetlands, zoning, permit, and development information should be independently verified. Forturro makes no legal, flood, wetlands, zoning, permit, deed, ownership, or development-status determination.
On the map
Nearby active homes — this home + 12 nearby for sale
MLS #2616989 · Listed by Century 21 The Harrelson Group
Data source: Coastal Carolinas MLS. Information is deemed reliable but not guaranteed.