


Interior
Kitchen
- Range
- Dishwasher
- Garbage Disposal
- Refrigerator
- Microwave
- Pantry
Interior Features
- Washer/Dryer
- Fireplace
Floor Cover
- Carpeting
- Luxury Vinyl Plank/Tile
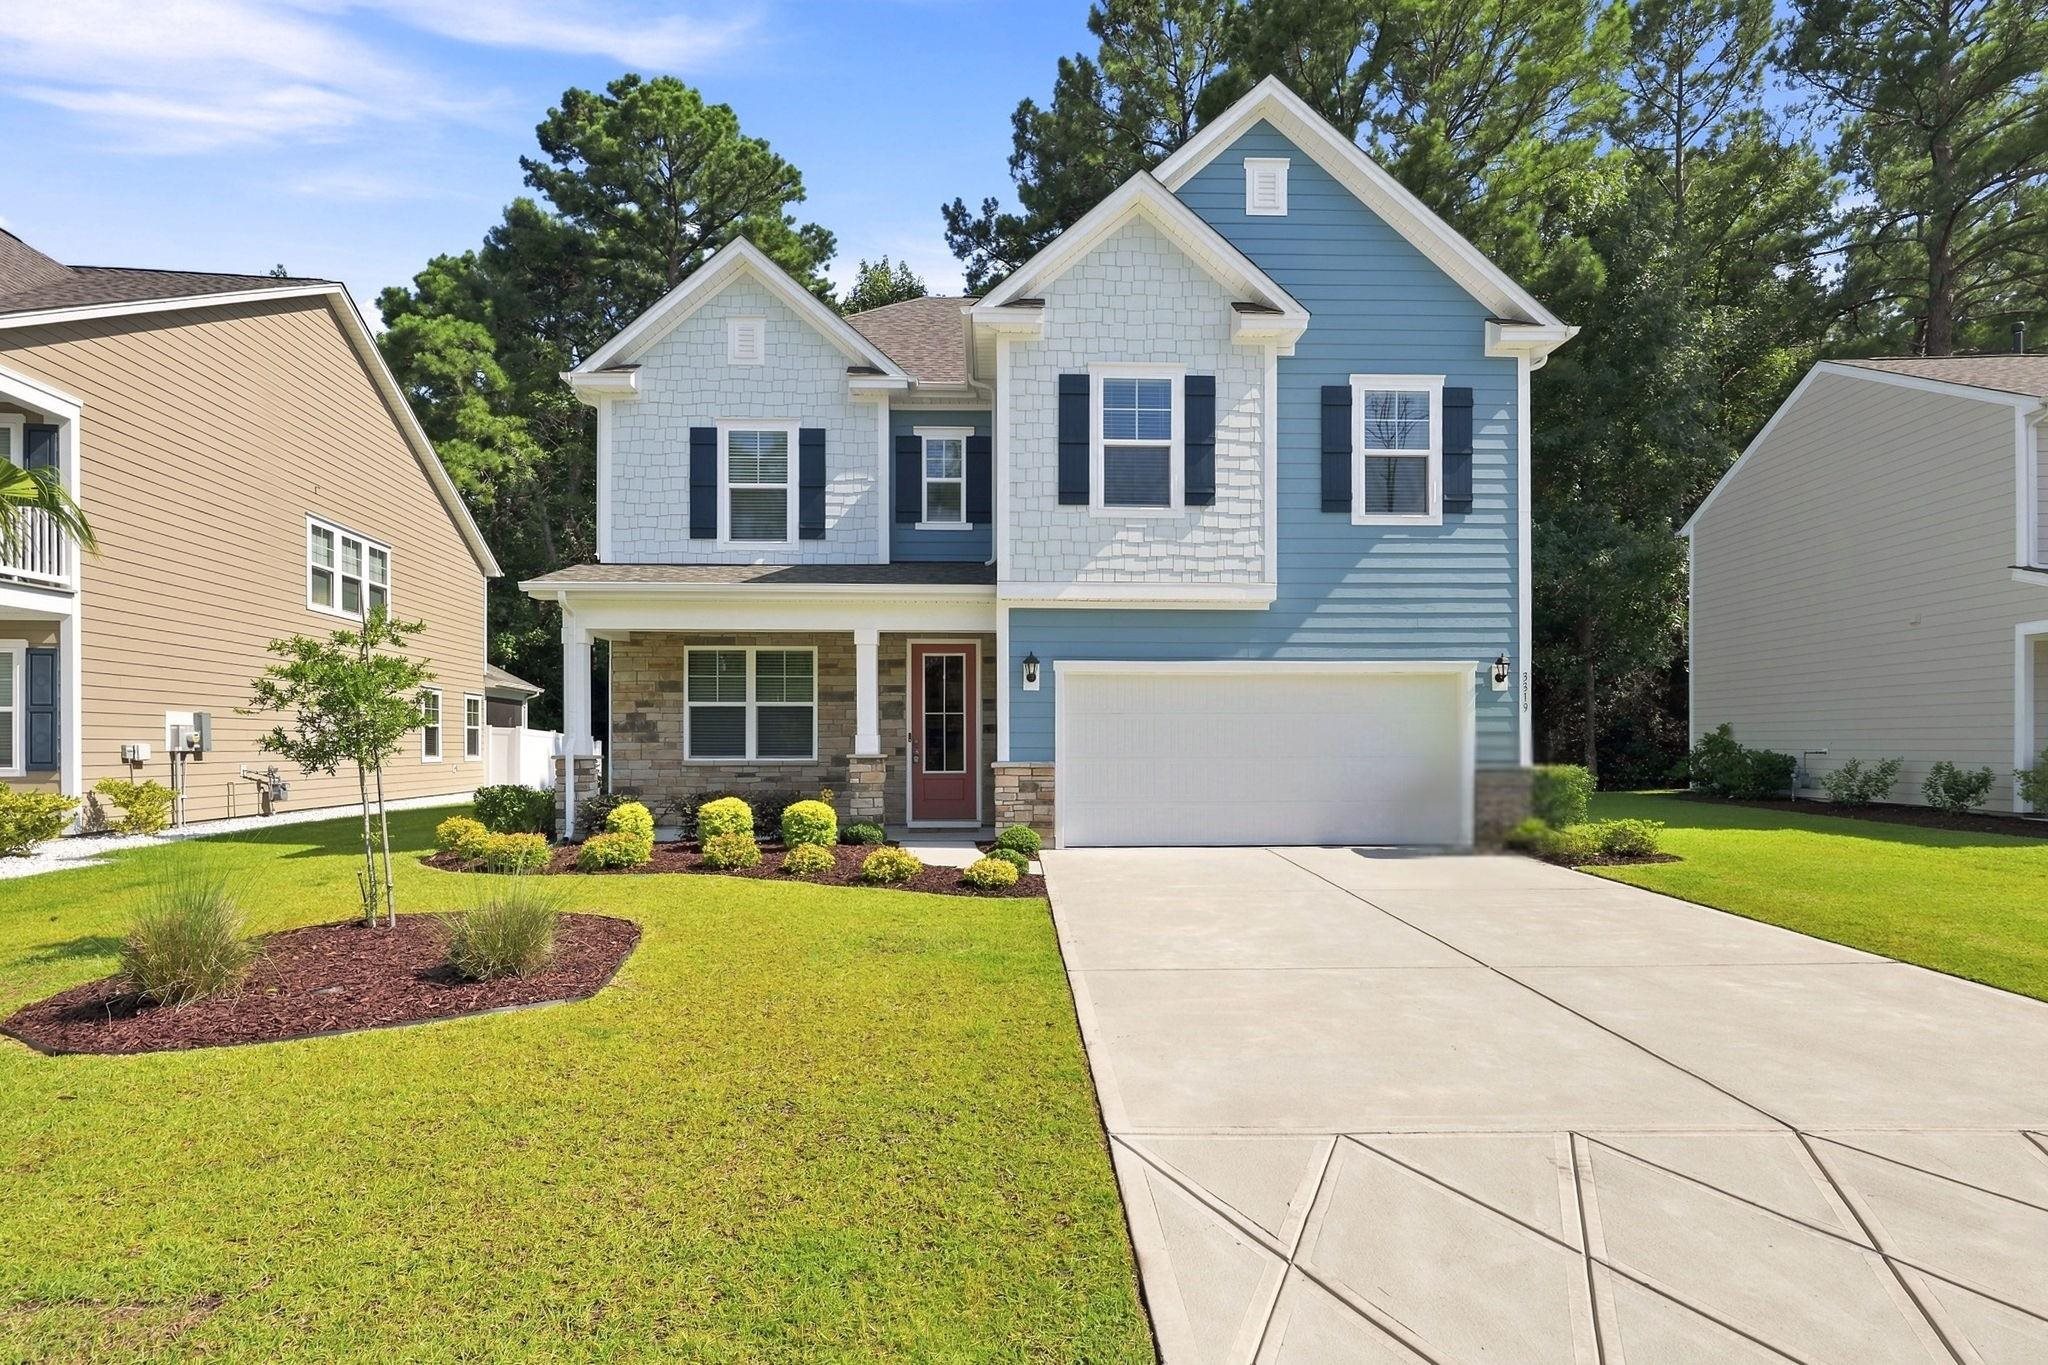
$447,000
Reduced from $459,900
Myrtle Beach, SC 29579
Waterbridge
In person or by video.
Swipe, scroll, or use the arrow controls to compare nearby homes.
This 4-bedroom, 2.5-bath single-family home in Myrtle Beach, SC is listed at $447,000. It has 2,361 square feet of living area and a 0.53-acre lot, and the MLS records a 2024 build year. The MLS places it in the Waterbridge subdivision, Horry County.
Forturro's MLS data includes 31 active listings in Waterbridge. List prices there run from $165,000 to $1,200,000. Recorded living areas range from 1,867 to 4,795 square feet. Build years on those records span 2014 to 2026. Forturro refreshes this summary about every 15 minutes.
The MLS records a two-story floor plan, with flooring listed as vinyl plank or tile and carpet. Interior fields note a fireplace and a washer and dryer. Kitchen appliances on the record include a range, dishwasher, refrigerator, microwave, and garbage disposal.
The kitchen is recorded with a pantry.
Outdoor features on the record include a front porch and a patio. Parking is recorded as a 2-car garage and a garage door opener.
The HOA fee is recorded at $150 a month. Community amenities on the record include a gated entrance, a clubhouse and recreation facilities, an outdoor community pool, tennis courts, and a security service. The MLS records long-term rentals as allowed — confirm the current covenants before you rely on that.
Heating and cooling are listed as central air and central heat. Available utilities are listed as natural gas.
Overview written by The Forturro Group from Coastal Carolinas MLS fields for this listing. The listing brokerage's own description follows below.
If you’re looking for a natural gas community with exceptional resort-style amenities and highly desirable privacy features, you’ve found the perfect home. This premium homesite offers one of the most private settings in the neighborhood. With no neighbors directly across the street thanks to the community green space and no neighbors behind you—ever—as the backyard backs to a beautiful wooded preserve with mature trees, you’ll enjoy peaceful wooded views, unmatched privacy, and the tranquility you’ve always wanted to relax, entertain, and enjoy the outdoors. Now check out the house… Welcome to this beautifully appointed 4-bedroom, 2.5-bathroom home where comfort, elegance, and modern upgrades come together. Designed with everyday living and entertaining in mind, this home offers a spacious open floor plan filled with natural light and timeless finishes. The heart of the home is the chef’s kitchen, featuring stunning countertops, Whirlpool stainless steel appliances, a gas cooktop with a brand-new double oven, an oversized center island, and a large pantry designed to keep everything organized and within reach. Just beyond the kitchen, the inviting family room is anchored by a warm gas fireplace, creating the perfect setting for relaxing evenings or gathering with family and friends. A private flex room with French glass doors provides the ideal space for a home office, library, playroom, or formal sitting/dining room. A conveniently located half bathroom on the main floor adds comfort and functionality for both family and guests. Upstairs, you’ll find all four bedrooms thoughtfully arranged for privacy and convenience. The spacious primary suite offers a peaceful retreat with a spa-inspired bath featuring dual vanities, a beautifully tiled walk-in shower, and a generous walk-in closet. Three additional bedrooms, a full guest bath, and a large laundry room complete the second floor. Recent improvements include a brand-new HVAC system, offering comfort and efficiency for years to come. Every detail of this home has been carefully maintained, making it truly move-in ready.
Key highlights
Map, nearby homes, and current market facts.
Nearby active homes — this home + 12 nearby for sale
Adjust the down payment, interest rate, and loan term.
Estimate your payment
Estimated total monthly
$2,727/mo
$2,260 principal & interest · $317 taxes & insurance · $150 HOA
Loan amount $357,600. Estimate only — taxes, insurance, and HOA are approximate. Not a lending quote.
Listed with INNOVATE Real Estate. MLS #2619543. Data source: Coastal Carolinas MLS. Information is deemed reliable but not guaranteed.