
Interior
Kitchen
- Range
- Dishwasher
- Garbage Disposal
- Refrigerator
- Microwave
Interior Features
- Window Treat Convey
- Security system equipment
- Smoke Detector
- Wshr/Dryer Connection
Floor Cover
- Tile
- Wood
- Carpeting
$333,500
Estimated monthly paymentMyrtle Beach, SC 29579
Tuscany - Carolina Forest Area - 31JJ21
In person or by video.
Adjust the down payment, interest rate, and loan term.
Estimate your payment
Estimated total monthly
$2,312/mo
$1,686 principal & interest · $236 taxes & insurance · $389 HOA
Loan amount $266,800. Estimate only — taxes, insurance, and HOA are approximate. Not a lending quote.
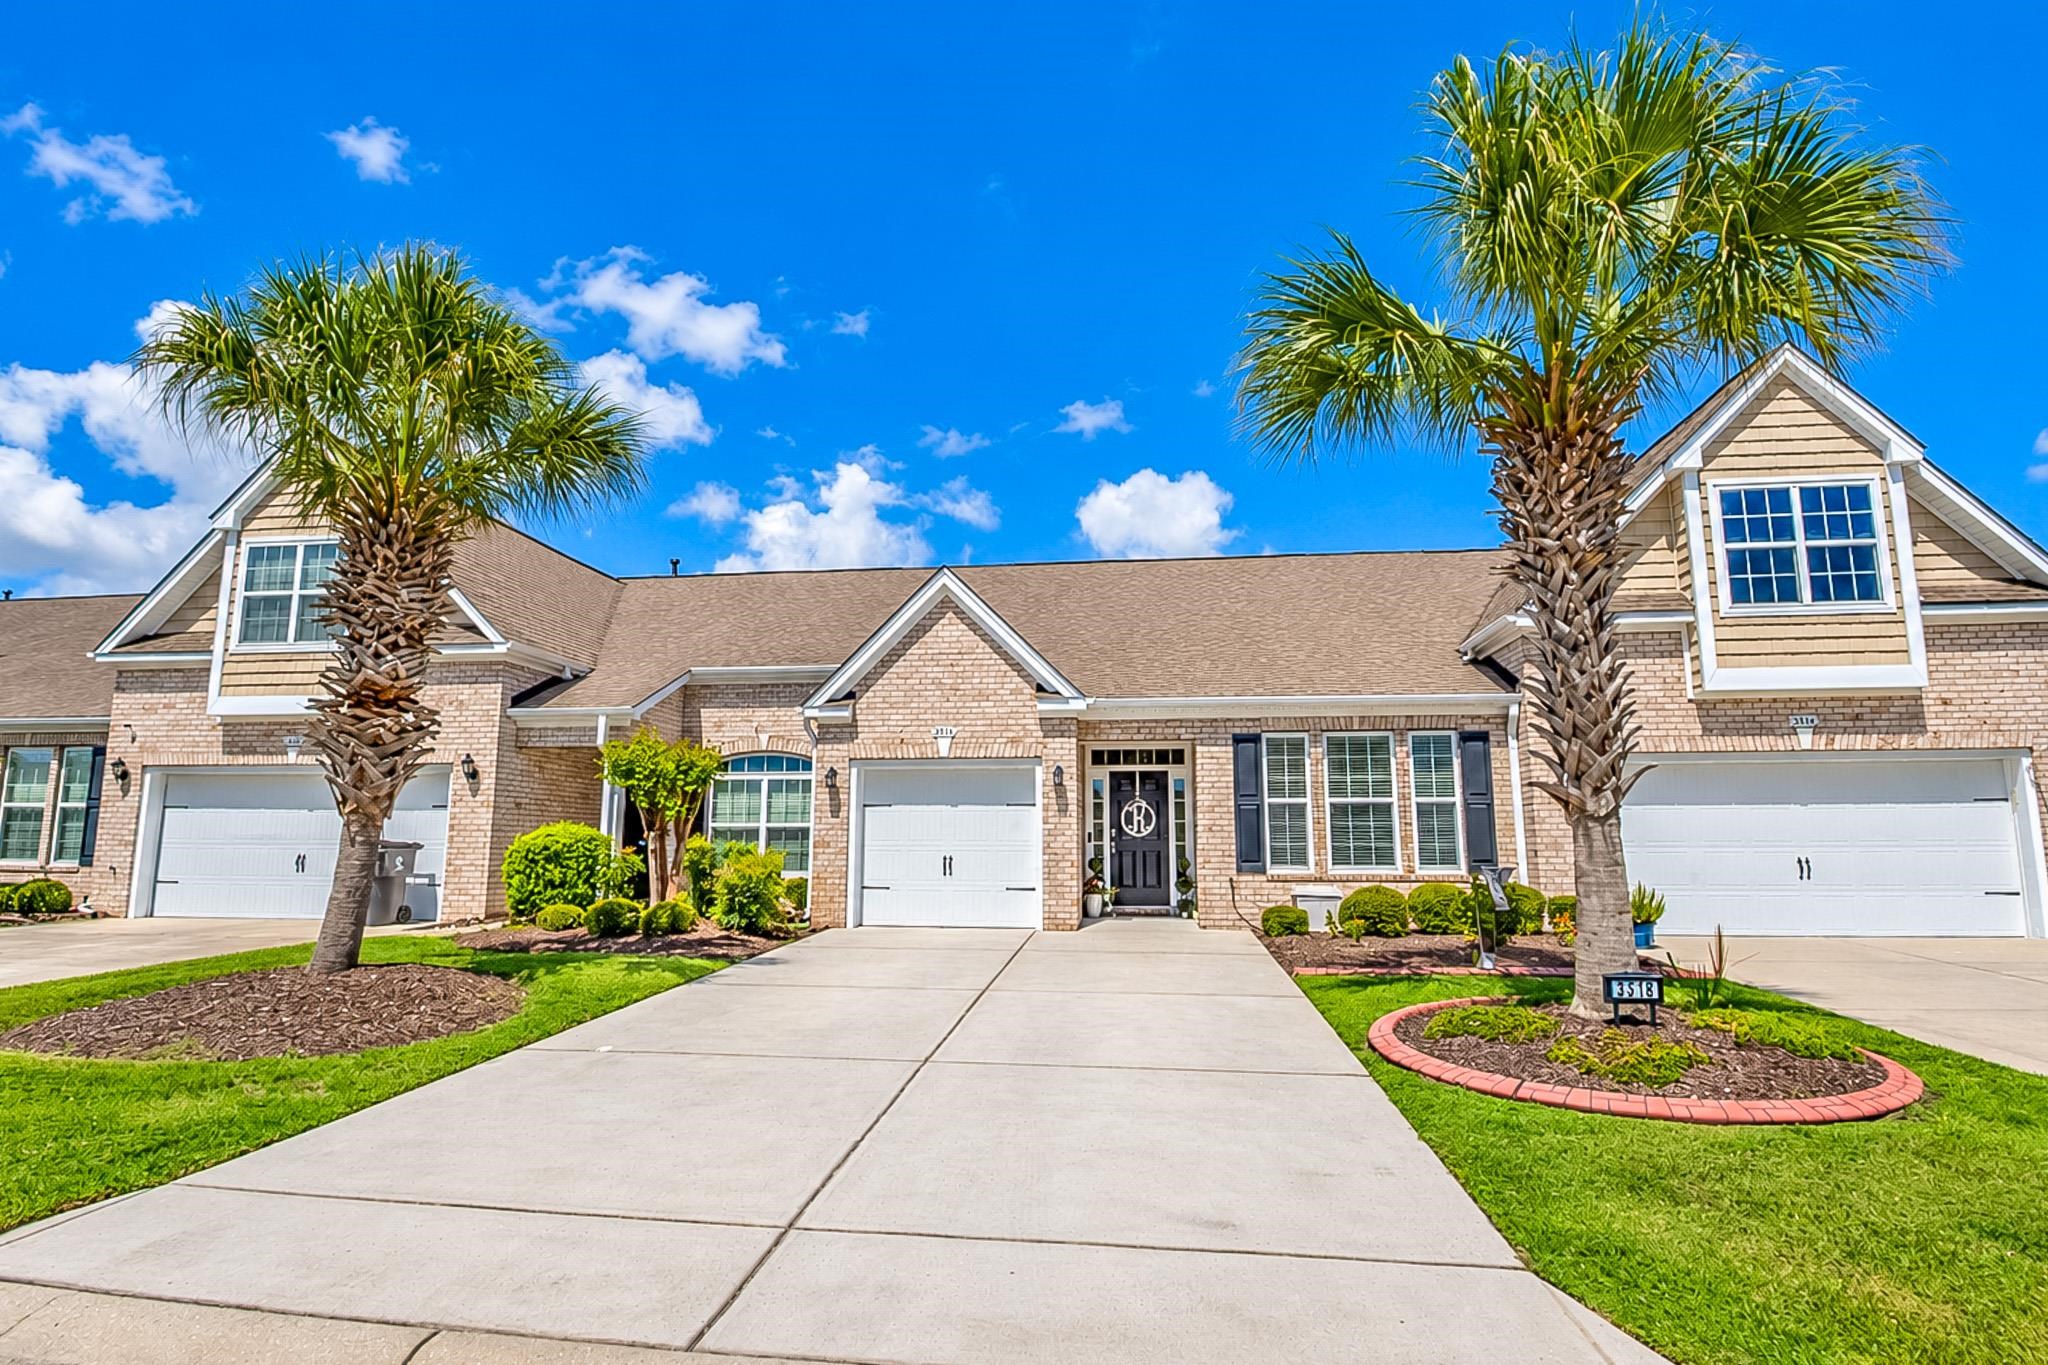
This 3-bedroom, 3-bath townhouse in Myrtle Beach, SC is listed at $333,500. The MLS record shows 1,931 square feet of living area and a 2013 build year. The MLS places it in the Tuscany - Carolina Forest Area - 31JJ21 subdivision, Horry County.
Flooring is listed as wood, tile, and carpet. Interior fields note security system equipment and washer and dryer connections. Kitchen appliances on the record include a range, dishwasher, refrigerator, microwave, and garbage disposal.
Outside, the MLS lists a rear porch and a front porch. Parking is recorded as a 1-car garage. Construction fields list brick veneer and a slab foundation.
The HOA fee is recorded at $389 a month, listed as covering water and sewer, trash pickup, lawn care, pool service, and recreation facilities. The community fields list a clubhouse and recreation facilities, an outdoor community pool, and tennis courts. The MLS records long-term rentals and owner golf carts as allowed — confirm the current covenants before you rely on that.
Heating and cooling are listed as central air and central heat. Available utilities are listed as natural gas, public water, underground utilities, and cable TV.
Forturro summary of published Coastal Carolinas MLS fields, assembled automatically. MLS record updated . The listing brokerage's own description follows below.
Spacious 3-bedroom, 3-bath townhouse with a one-car garage located in the desirable Tuscany community of Carolina Forest. Step inside through the foyer and enjoy engineered hardwood flooring throughout the main living areas, with carpet in the bedrooms and tile in the wet areas. The inviting living room features a vaulted ceiling and ceiling fan, creating a bright and open feel. The kitchen offers granite countertops, stainless steel appliances, 42in cabinetry, a pantry, breakfast bar, and breakfast nook with plenty of space for everyday dining.
The primary suite is conveniently located on the first floor and features a ceiling fan, sliding glass door leading to the screened porch, and a private bath with double sinks, garden tub, and separate stand-up shower. A second bedroom is also located on the first floor and includes a ceiling fan with access to a full hallway bath featuring a vanity and tub/shower combination. Upstairs, you'll find a spacious third bedroom or bonus room with its own private full bath, making it an excellent option for guests, a home office, media room, or additional living space.
Outside, relax and enjoy the backyard from the screened-in porch—the perfect spot for morning coffee or unwinding at the end of the day. Tuscany offers an impressive selection of amenities, including two swimming pools, a lazy river, fitness center, 24-seat media center, two tennis courts, walking trails, and approximately 40 acres of lakes and conservation areas. Conveniently located in Carolina Forest near shopping, dining, entertainment, and everyday conveniences, while still just a short drive from the beautiful beaches of the Grand Strand.
This home offers the perfect combination of space, comfort, amenities, and location.
Key highlights
Listed with INNOVATE Real Estate. MLS #2622174. Data source: Coastal Carolinas MLS. Information is deemed reliable but not guaranteed.