
Interior
Kitchen
- Range
- Dishwasher
- Microwave
Interior Features
- Smoke Detector
- Wshr/Dryer Connection
- Split Bedroom Plan
$650,000
Estimated monthly paymentLoris, SC 29569
Inland Sands
In person or by video.
Adjust the down payment, interest rate, and loan term.
Estimate your payment
Estimated total monthly
$3,747/mo
$3,287 principal & interest · $460 taxes & insurance
Loan amount $520,000. Estimate only — taxes, insurance, and HOA are approximate. Not a lending quote.
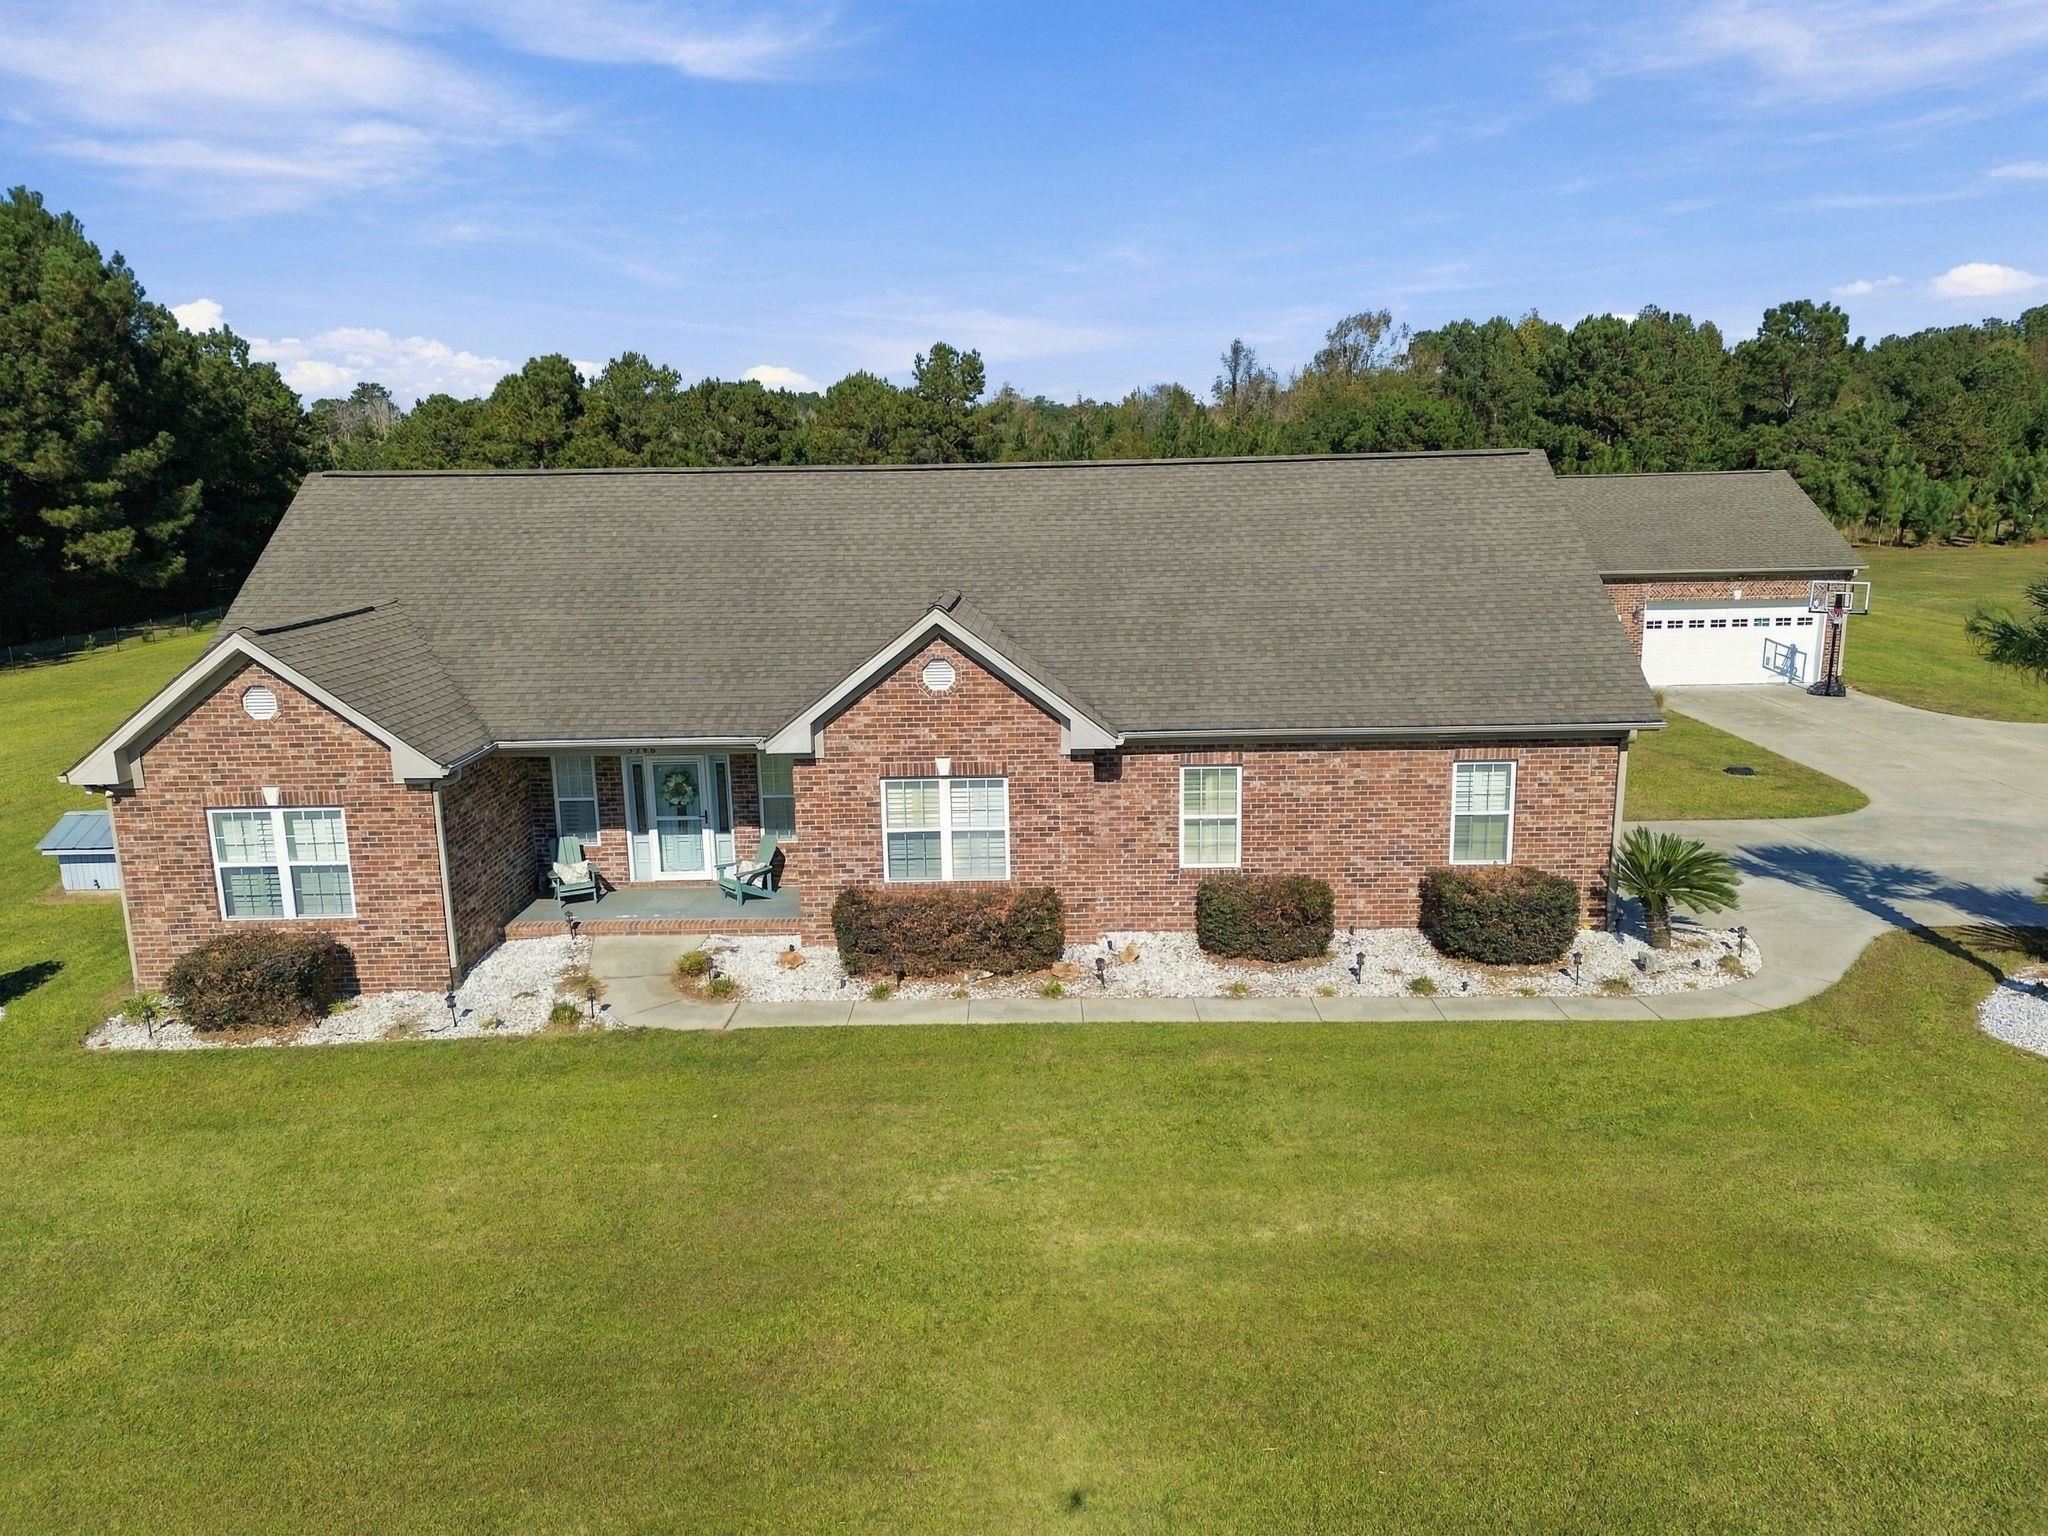
Listed at $650,000, this 5-bedroom, 3-bath single-family home is in Loris, SC. It has 2,571 square feet of living area and a 1.59-acre lot, and the MLS records a 2007 build year. The MLS places it in the Inland Sands subdivision, Horry County.
Inside, the record notes a split-bedroom plan and washer and dryer connections. Kitchen appliances on the record include a range, dishwasher, and microwave.
Outdoor features on the record include a front porch and a patio. Parking is recorded as a 2-car garage. Construction fields list a slab foundation and storm windows.
The MLS records long-term rentals and owner golf carts as allowed — confirm the current covenants before you rely on that.
Heating and cooling are listed as central air and central heat. Available utilities are listed as public water, septic, underground utilities, and cable TV.
Forturro summary of published Coastal Carolinas MLS fields, assembled automatically. MLS record updated . The listing brokerage's own description follows below.
Welcome home to spacious living, beautiful surroundings, and room to spread out on 1.59 acres! This impressive all-brick home offers 5 bedrooms, 3 bathrooms, and approximately 2,571 heated square feet, along with a two-car attached garage and an additional detached garage. A long driveway leads you to the home, surrounded by an expansive lawn and open views that create a wonderful country setting. Step inside to discover a spacious living room featuring soaring vaulted ceilings, recessed lighting, beautiful flooring, and a fireplace that serves as the focal point of the room.
The open layout provides plenty of space for gathering and entertaining while flowing naturally into the dining area and kitchen. The kitchen features white cabinetry, granite countertops, a decorative tile backsplash, stainless steel appliances, and a breakfast bar with additional seating. With generous counter space and cabinetry throughout, this kitchen offers both functionality and style. Just off the kitchen, the dining area is filled with natural light from the surrounding windows, creating an inviting space for everyday meals.
The primary suite offers a spacious retreat with a tray ceiling, ceiling fan, and a large walk-in closet. The adjoining bathroom features a double-sink vanity, garden tub, and separate shower. The additional bedrooms offer comfortable accommodations with natural light, ceiling fans, and closet space. With five bedrooms in total, there is plenty of flexibility for guest rooms, a home office, or additional living arrangements.
The home also features a separate den or sitting area, a bonus room offering even more space to relax or entertain, and a dedicated laundry room with cabinetry and countertop space. Outside, the possibilities are just as impressive! The expansive 1.59-acre property offers plenty of open lawn space, a large concrete driveway, and room for outdoor activities, gardening, or simply enjoying the peaceful surroundings. The detached garage provides valuable additional space for vehicles, equipment, storage, or hobbies, while the attached side-load garage offers everyday convenience.
With plenty of parking and room for boats, RVs, and other recreational vehicles, this property provides the space and flexibility that can be hard to find. Located in the Inland Sands community of Loris, this property offers the appeal of country living without the restrictions of an HOA. Enjoy the open surroundings and extra breathing room while remaining within reach of shopping, dining, and the attractions of the Grand Strand. Whether you're looking for a spacious home, additional garage space, or a property with room to enjoy the outdoors, this home has so much to offer!
Buyer responsible for verification.
Key highlights
Listed with INNOVATE Real Estate. MLS #2627630. Data source: Coastal Carolinas MLS. Information is deemed reliable but not guaranteed.