
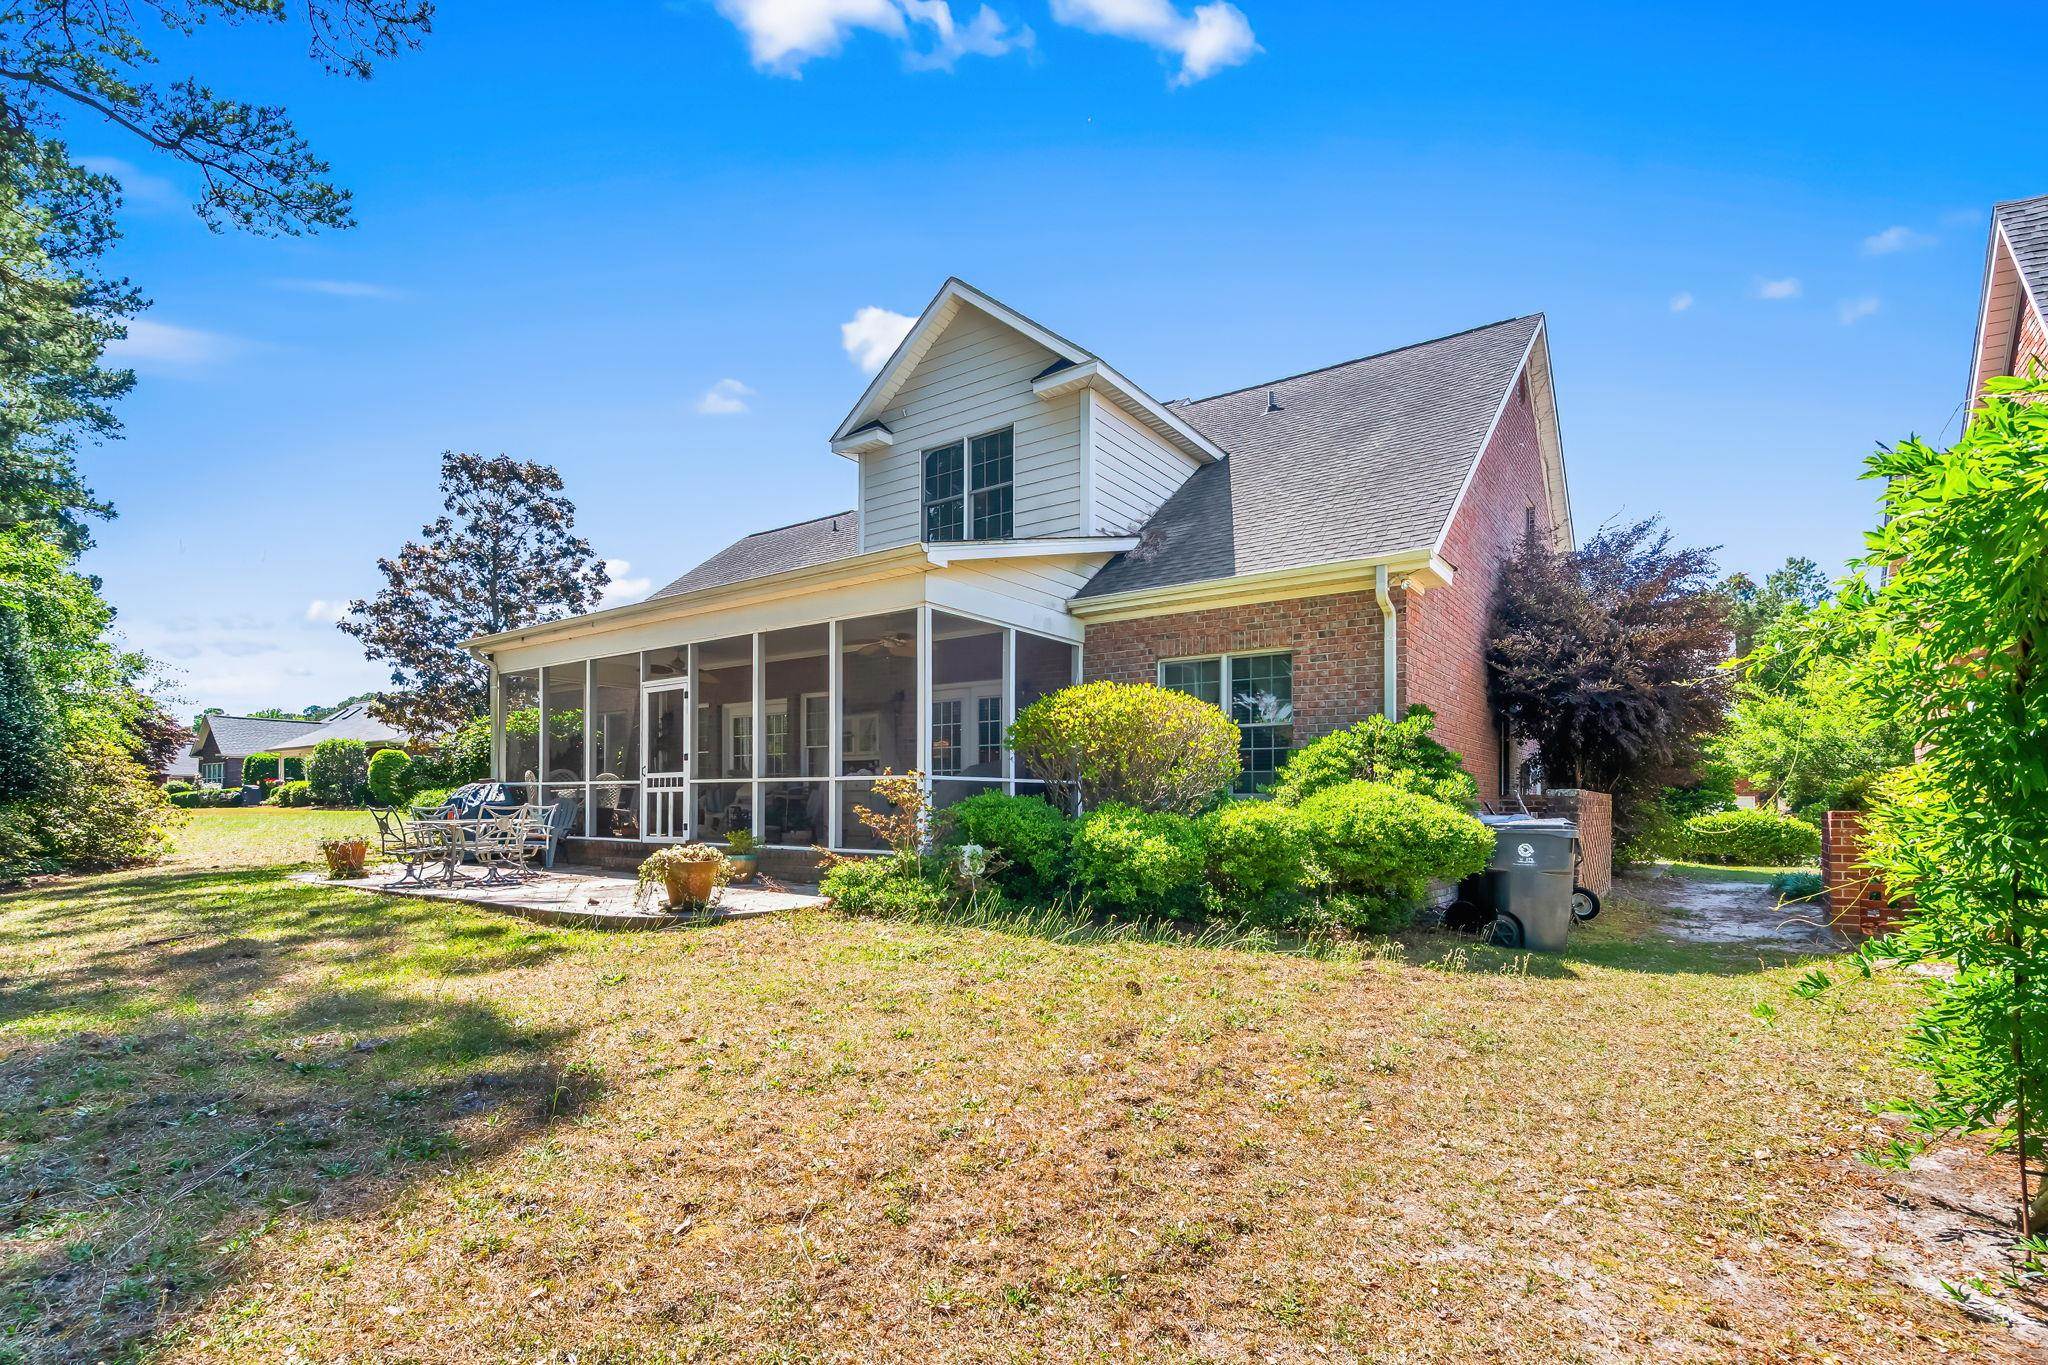
3258 Hermitage Dr.
Little River, 29566 · River Hills
$580,000
Your take
About this property
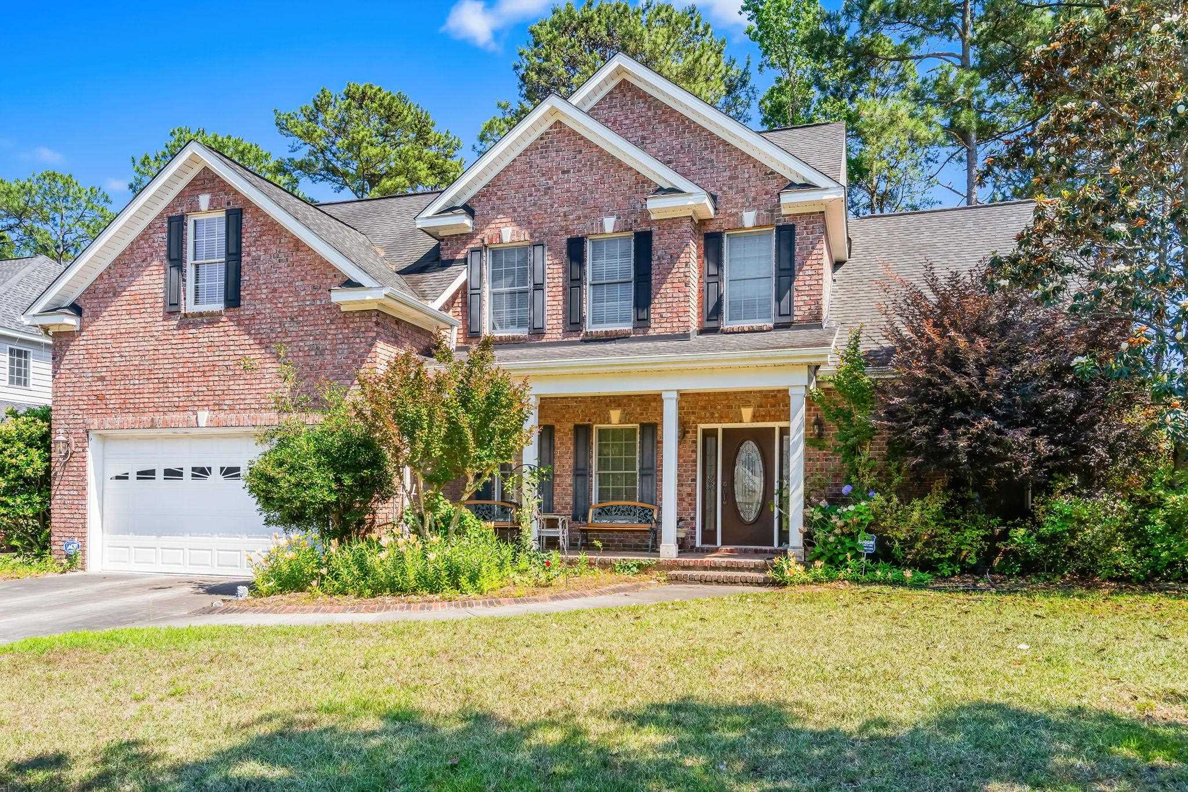
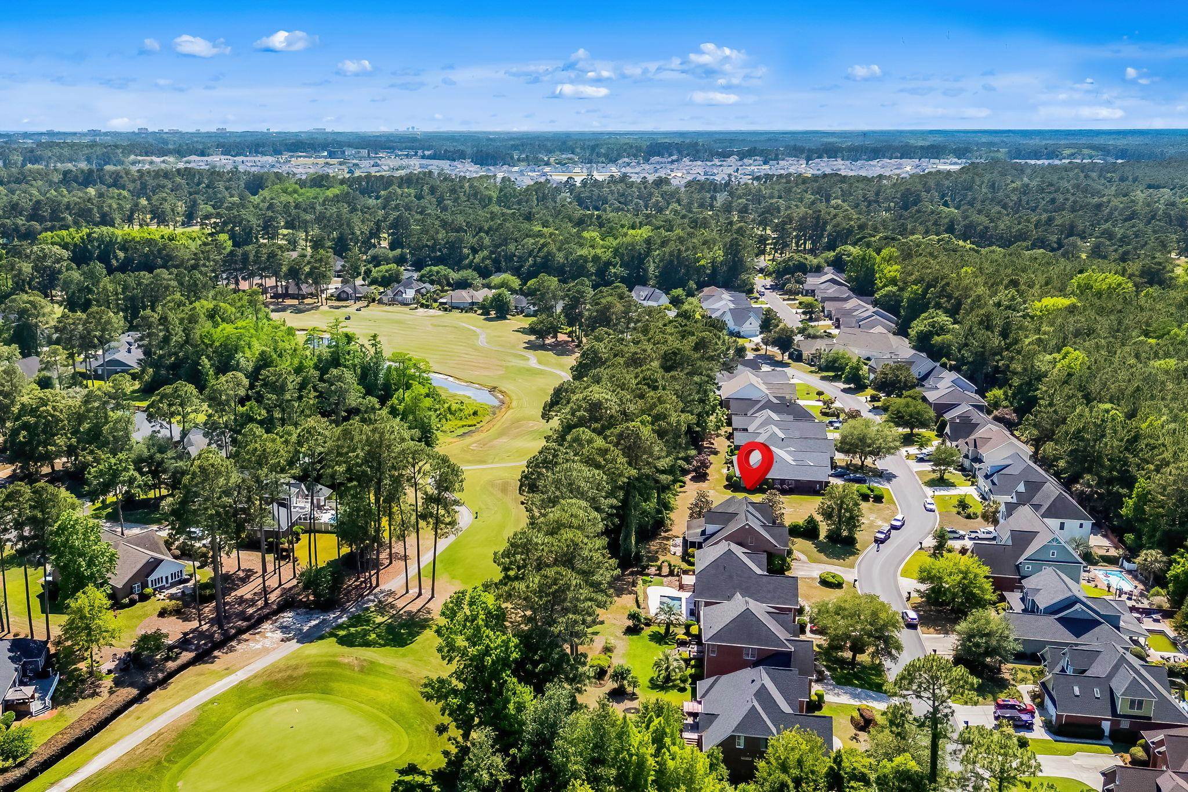
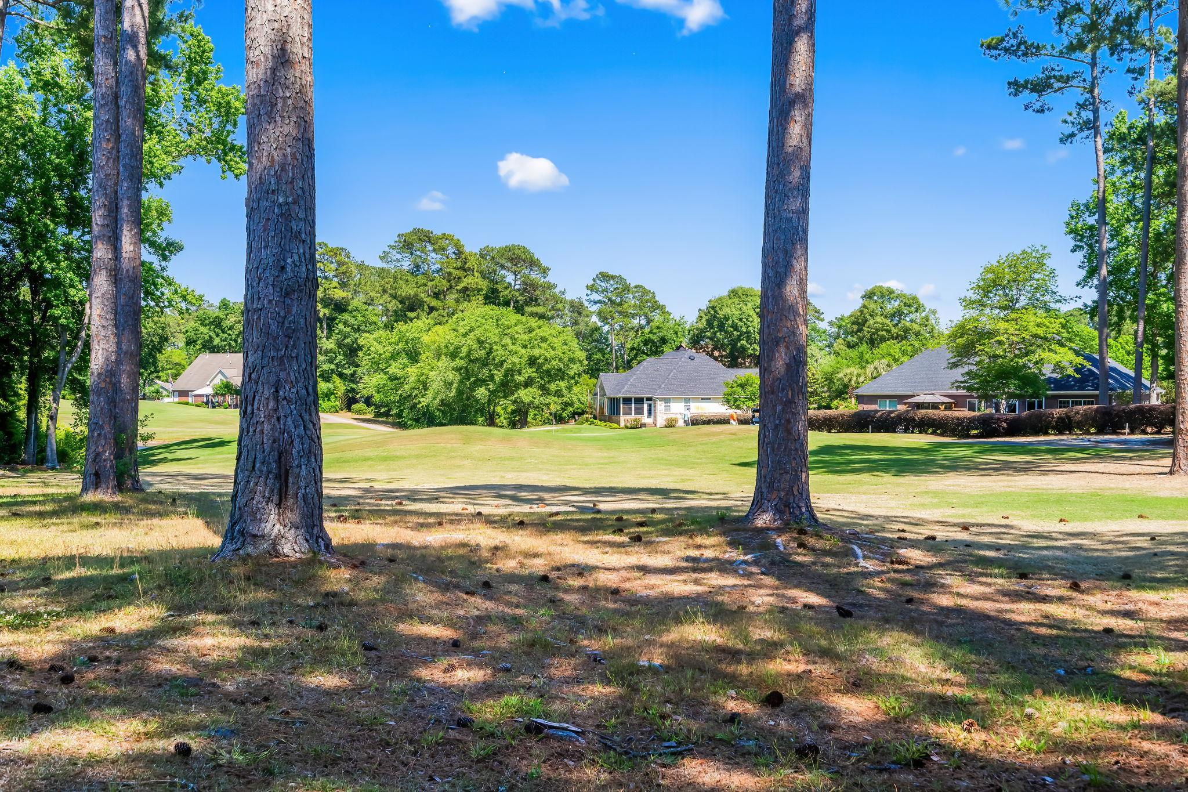
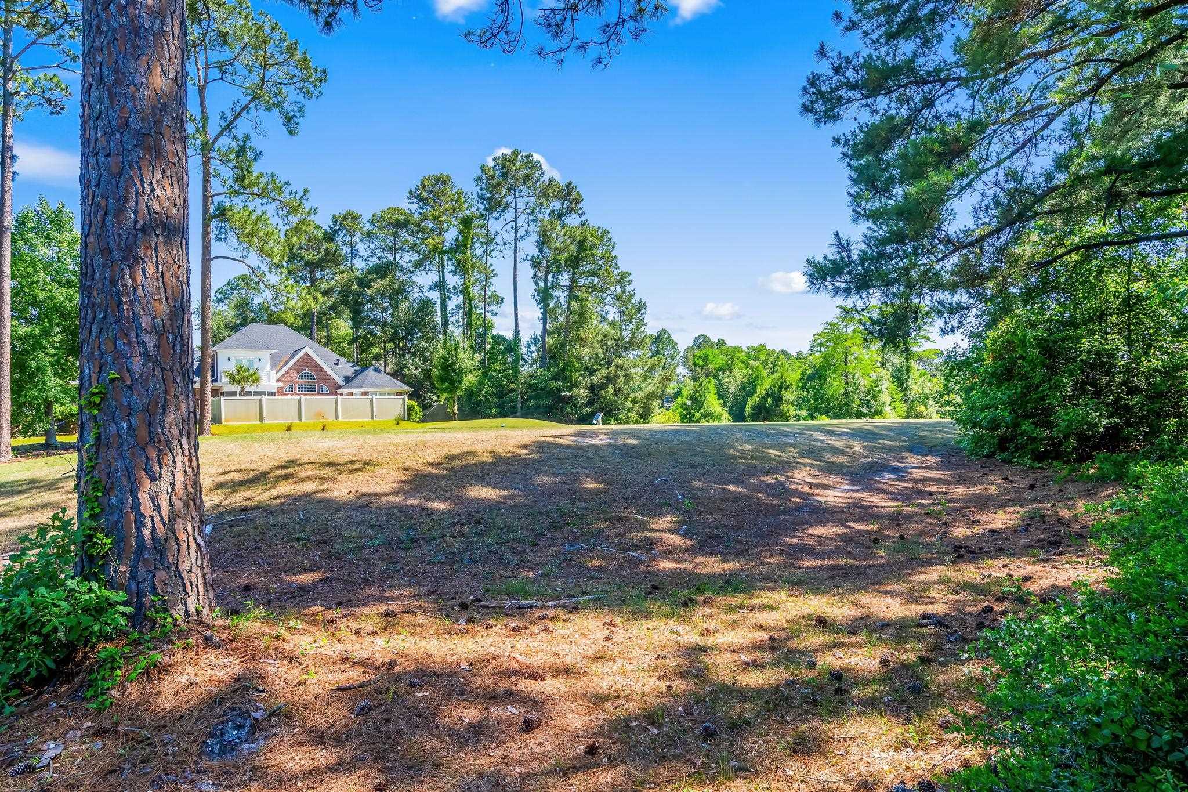
Custom-built in 2005, this traditional home in River Hills Golf & Country Club offers timeless architecture, generous living spaces, and beautiful fairway views ready for its next chapter. Offering approximately 3,258 total square feet, this thoughtfully designed 1.5-story home features a desirable main-level primary suite complete with a spacious en suite bath and large walk-in closet. The main level showcases hardwood floors, soaring ceilings, transom windows, heavy molding, formal dining, and a welcoming living room with custom built-ins. Designed with both functionality and entertaining in mind, the oversized kitchen features granite countertops, a large center island, abundant cabinetry, an additional wall of matching built-in cabinets, and a casual dining area filled with natural light. Upstairs, three additional bedrooms, a full bath, and generous storage space provide flexibility for guests, hobbies, or home office needs. While the home retains many original finishes and offers an opportunity for cosmetic updates, the craftsmanship, layout, and setting create an exceptional foundation for personalization. Enjoy peaceful mornings or relaxing evenings from the large screened porch overlooking the fairway. The attached oversized two-car garage offers substantial storage and workspace. This well-loved custom home presents a rare opportunity to own a spacious golf course property in one of Little River’s established communities, conveniently located near dining, waterfront attractions, beaches, and area golf.
Property details
- Status
- Active
- Property type
- Detached
- Bedrooms
- 4
- Bathrooms
- 2.5
- Living area
- 2,659 sqft
- Year built
- 2005
- Lot size
- 0.19 acres
- Subdivision
- River Hills
- County
- Horry
- Days on market
- Listed today
- HOA
- $79 / month
- MLS #
- 2613185
Property Pulse
See the Property Pulse
Market tempo and recent activity around this home — then verify what matters with a local expert.
Property & area research
Researching this property and its surroundings? Ask Forturro and we'll help.
Need property, flood, wetlands, zoning, permit, or nearby-development research?
Property, flood, wetlands, zoning, permit, and development information should be independently verified. Forturro makes no legal, flood, wetlands, zoning, permit, deed, ownership, or development-status determination.
On the map
Explore Little River →Nearby active homes — this home + 12 nearby for sale
More in Little River
View all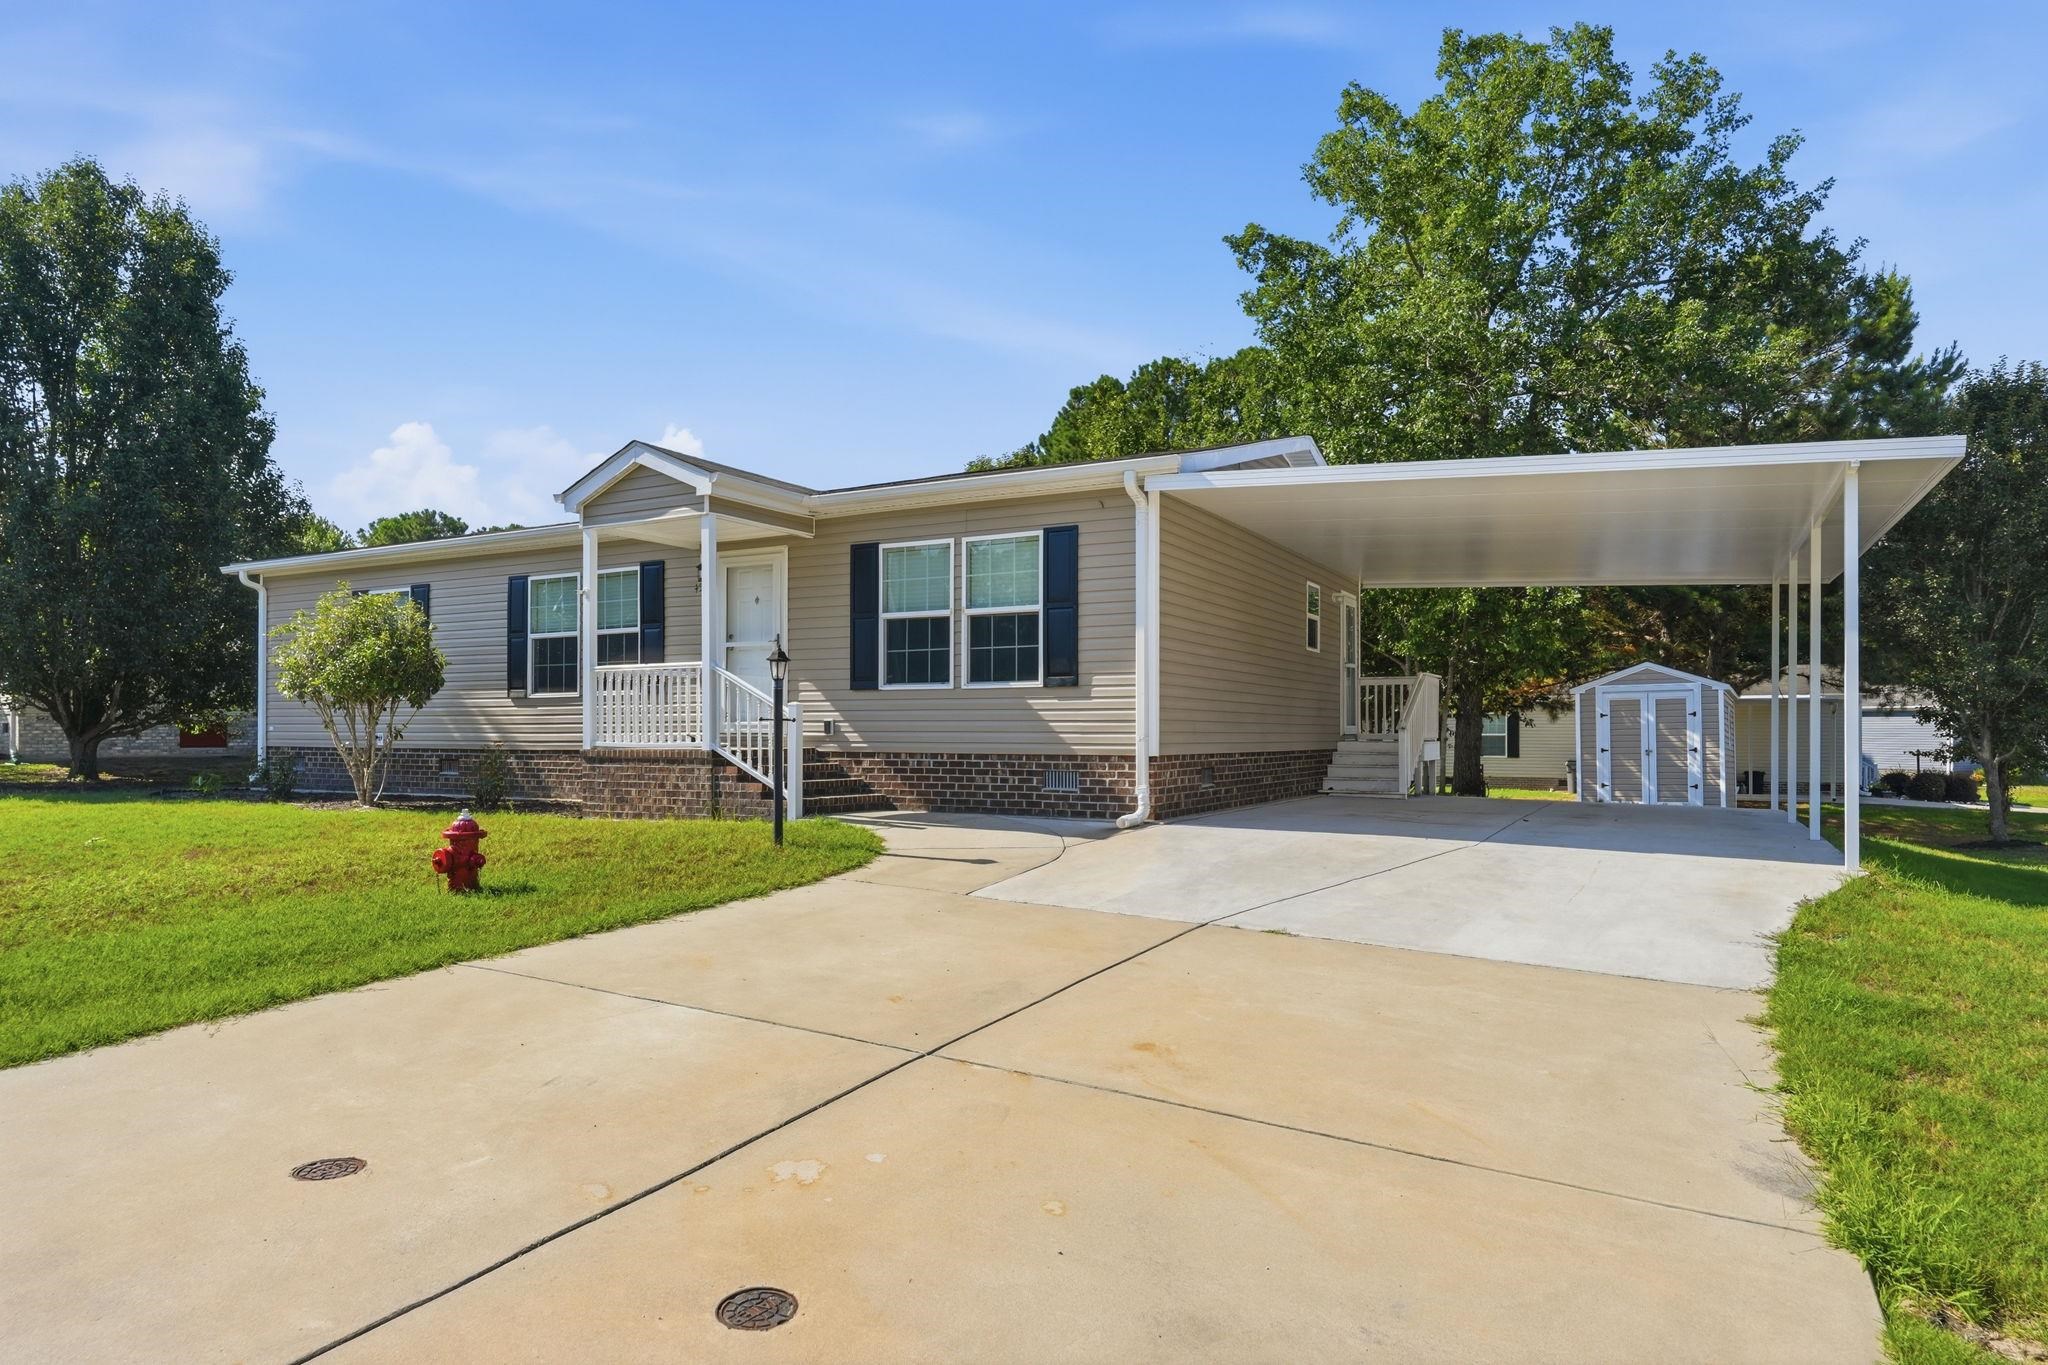
$179,999
4555 Manitook Dr.
Little River, 29566 · Country Lakes
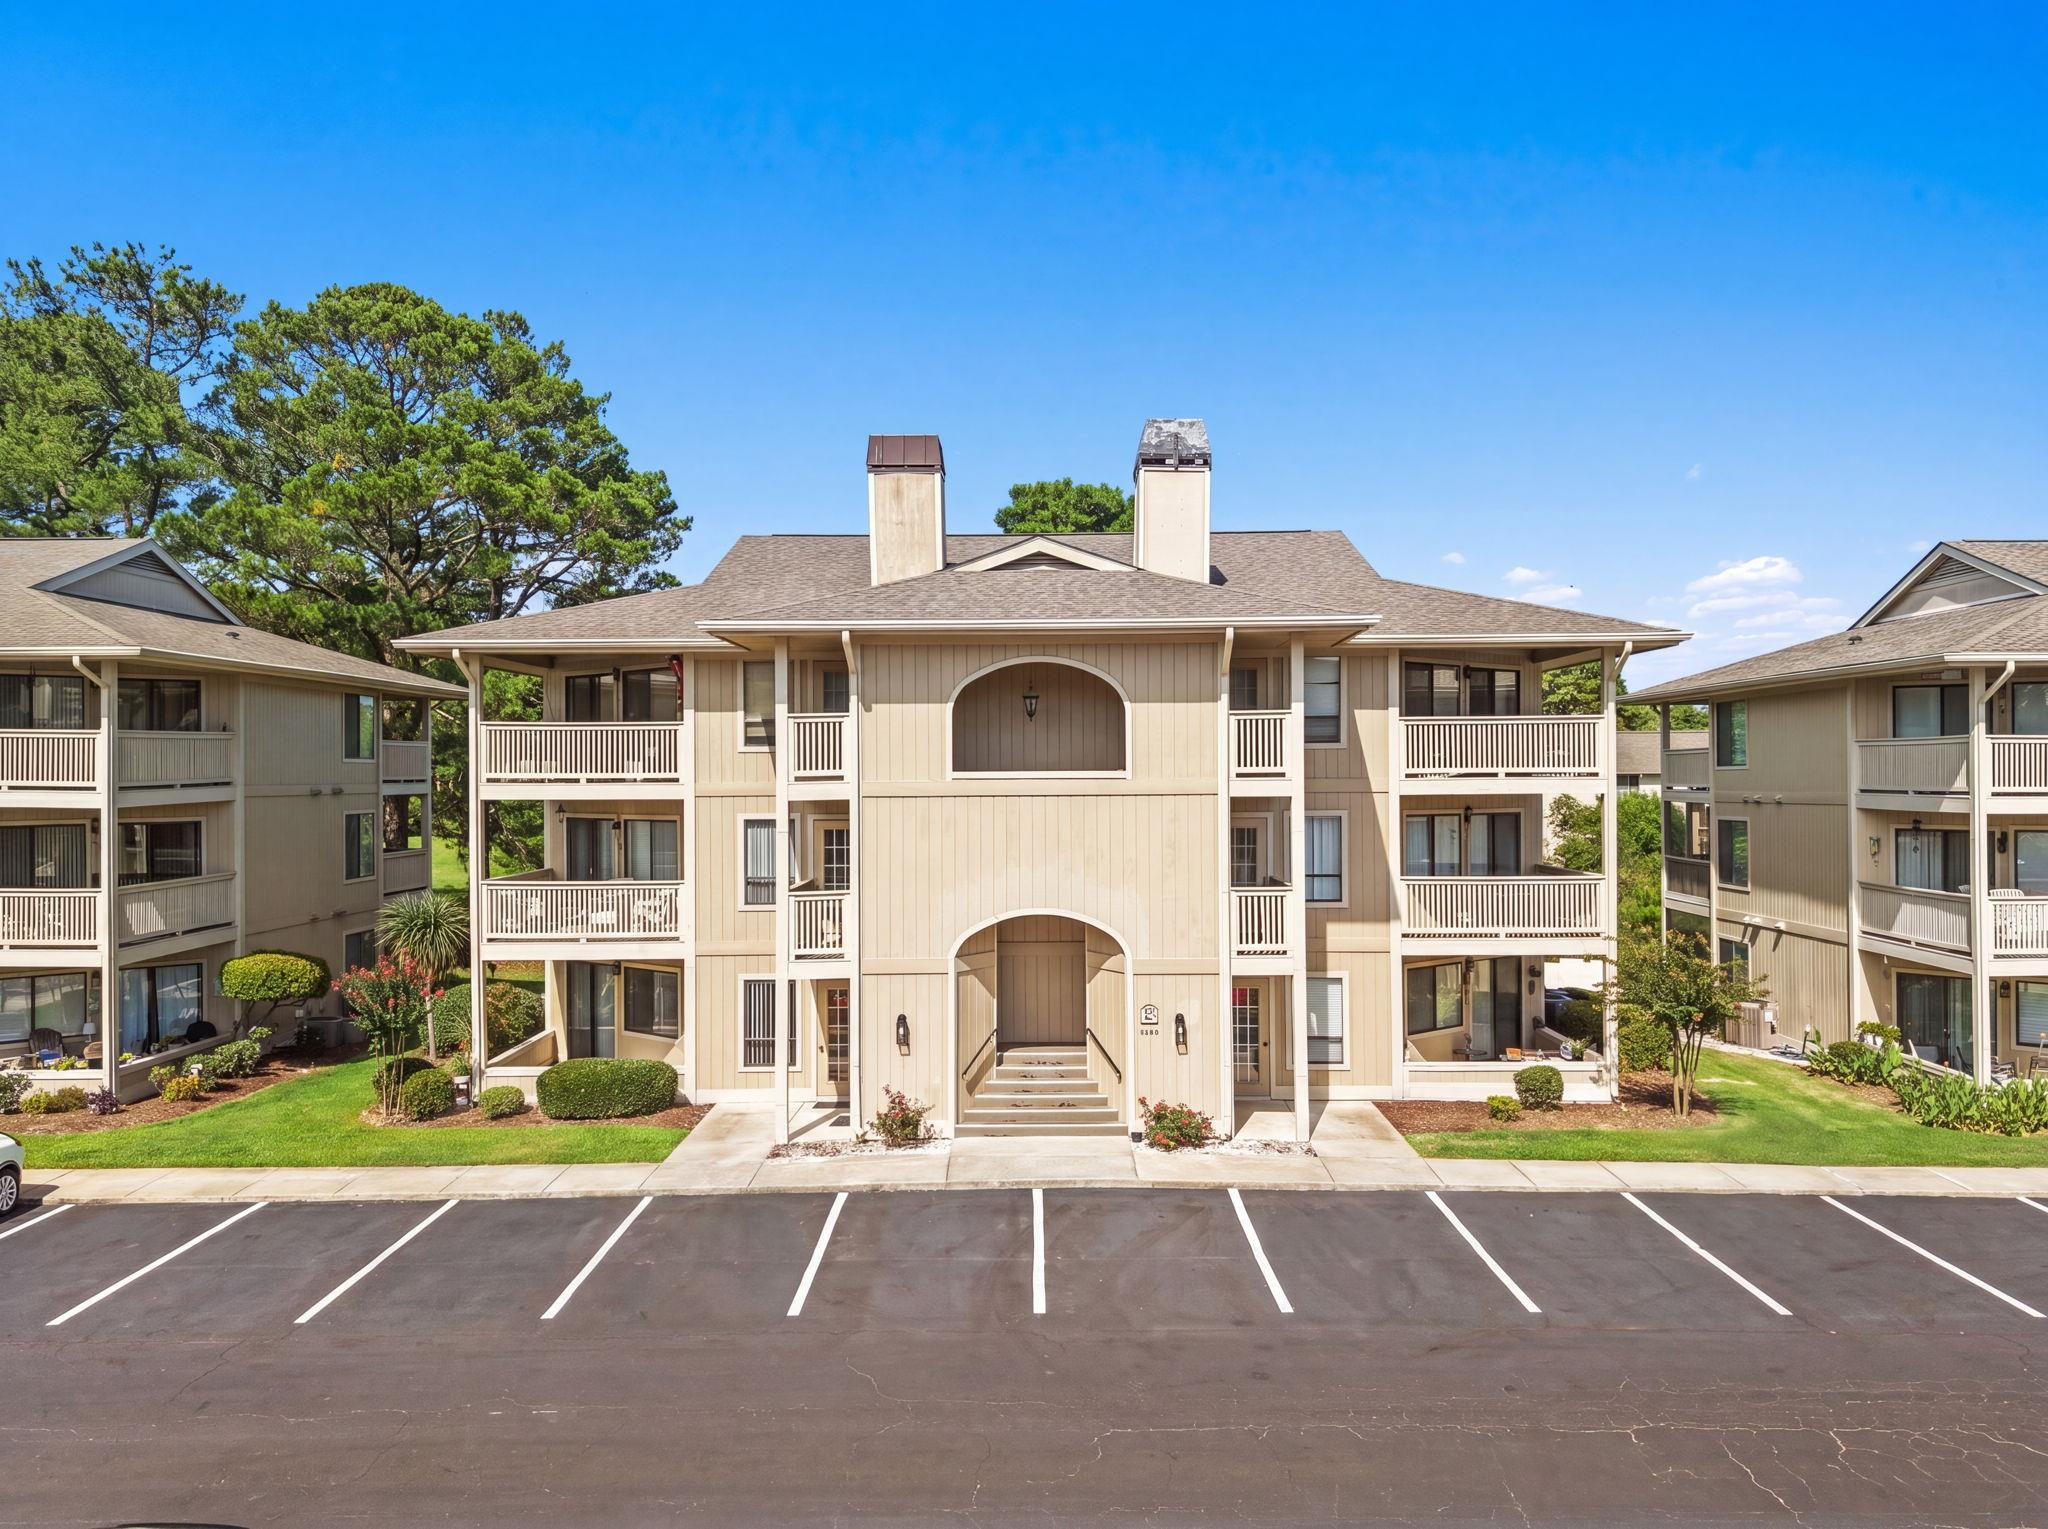
$175,000
4206 Pinehurst Circle
Little River, 29566 · Cypress Bay
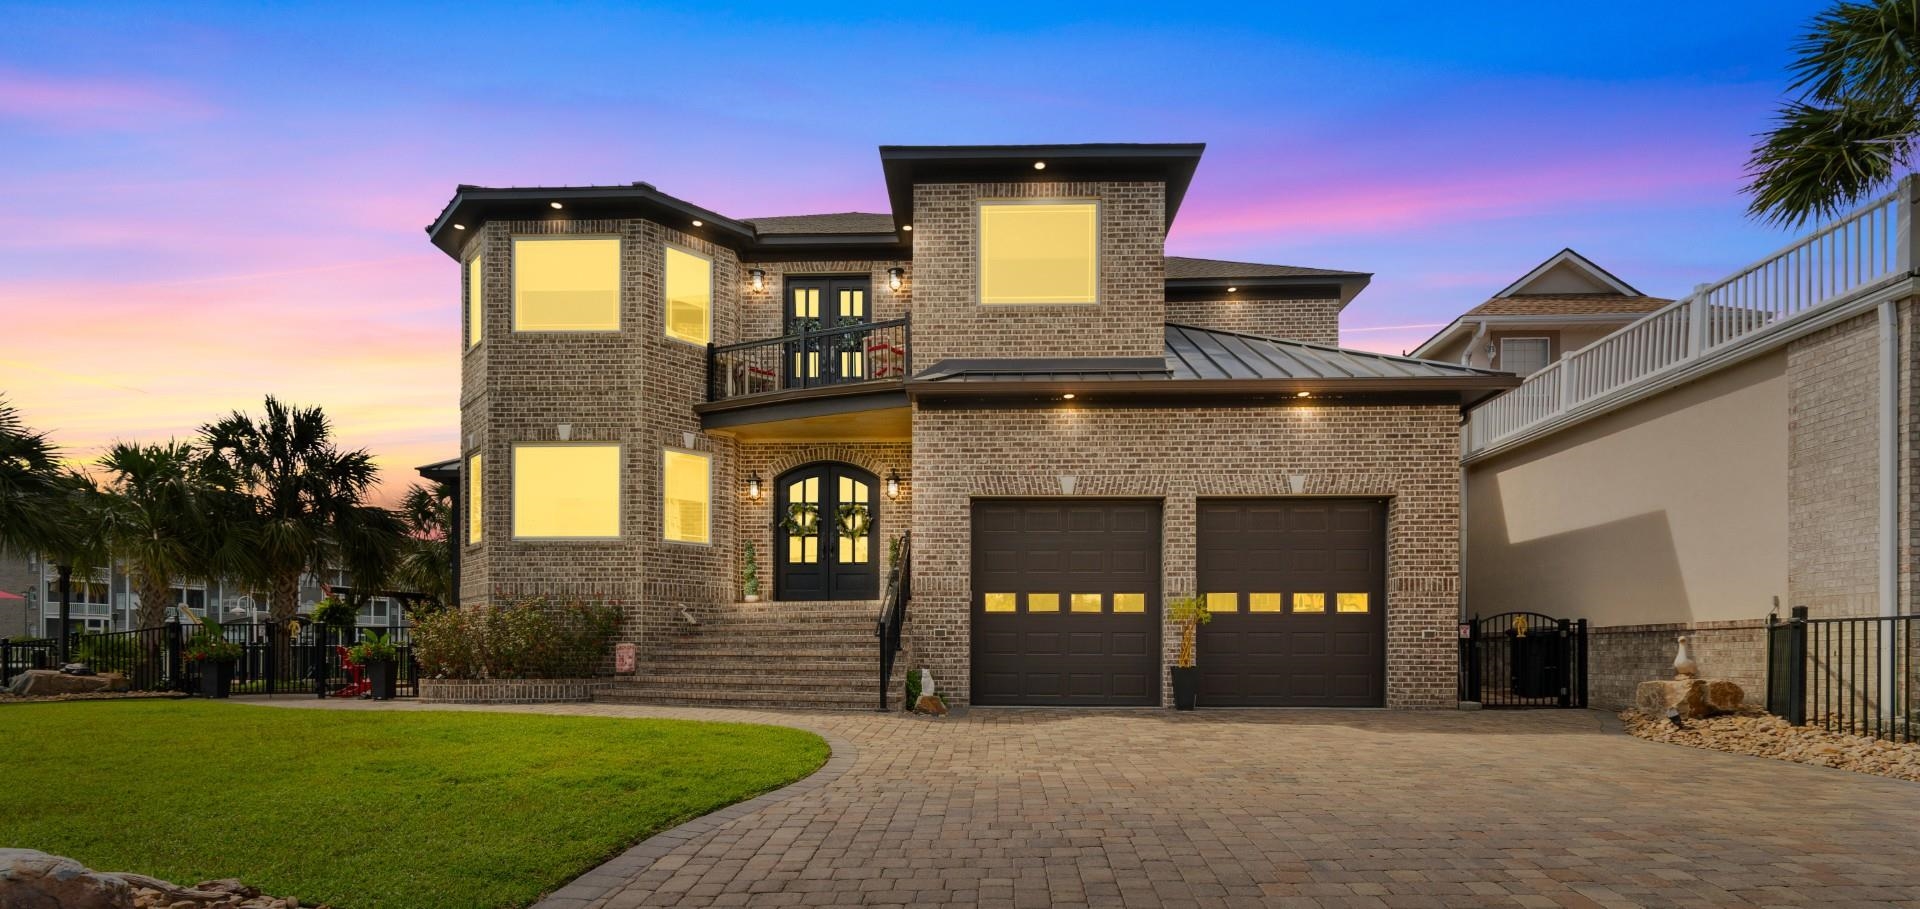
$2,100,000
4801 Williams Island Dr.
Little River, 29566 · Paradise Island
MLS #2613185 · Listed by EXP Realty LLC
Data source: Coastal Carolinas MLS. Information is deemed reliable but not guaranteed.